This beautifully updated, move-in-ready four-level split home is situated on a prime, professionally landscaped corner lot with an oversized driveway accommodating up to six vehicles. Its exceptional curb appeal captivates with a welcoming covered front porch, new black shutters, and energy-saving solar panels. Inside, the home shines with fresh paint, new brushed nickel hardware, and refinished hardwood floors that flow seamlessly from the foyer into a bright living and dining combination highlighted by a bay window. The kitchen features durable LVP flooring, oak cabinetry and ceramic backsplash, while French doors from the dining area lead out to a spacious deck overlooking a fully fenced backyard. This outdoor retreat boasts a patio with fishpond, enclosed vegetable garden and storage shed. Upstairs, the home offers three generous bedrooms with double-door closets and refinished hardwoods, including a master bedroom with direct access to the full hall bath. The cozy lower level features a spacious family room with new carpeting, built-in shelving and fireplace with cast iron stove insert, a fourth bedroom, and a full bath with custom ceramic-surround shower. Finally, the sub-basement provides a highly functional utility, laundry, and workshop space equipped with a workbench, built-in shelving, and freshly painted floors, completing a home that truly offers total peace of mind and pride of ownership.
Pending
$625,000
4501 Dabney Dr, Rockville, MD 20853
4beds
1,659sqft
:
Get pre-qualified$3,824/mo
Single Family Residence
Built in 1963
10,067 Square Feet Lot
$621,400 Zestimate®
$377/sqft
$-- HOA
What's special
Refinished hardwood floorsBeautifully updatedExceptional curb appealBuilt-in shelvingEnclosed vegetable gardenFresh paintOutdoor retreat
- 28 days |
- 899 |
- 36 |
Likely to sell faster than
Zillow last checked:
Listing updated:
Listed by:
John Burgess 202-369-1355,
Samson Properties 301-854-2155,
Co-Listing Agent: Sarah E Beatty 301-681-5093,
Samson Properties
Source: Bright MLS,MLS#: MDMC2246274
Facts & features
Interior
Bedrooms & bathrooms
- Bedrooms: 4
- Bathrooms: 2
- Full bathrooms: 2
Basement
- Area: 546
Heating
- Forced Air, Natural Gas
Cooling
- Central Air, Electric
Appliances
- Included: Gas Water Heater
Features
- Basement: Unfinished
- Number of fireplaces: 1
Interior area
- Total structure area: 2,205
- Total interior livable area: 1,659 sqft
- Finished area above ground: 1,659
Property
Parking
- Total spaces: 6
- Parking features: Driveway
- Uncovered spaces: 6
Accessibility
- Accessibility features: None
Features
- Levels: Multi/Split,Four
- Stories: 4
- Pool features: Community
Lot
- Size: 10,067 Square Feet
- Features: Corner Lot, Landscaped, Level, Pond, Rear Yard, Front Yard
Details
- Additional structures: Above Grade
- Parcel number: 161301385970
- Zoning: R90
- Special conditions: Standard
Construction
Type & style
- Home type: SingleFamily
- Property subtype: Single Family Residence
Materials
- Frame
- Foundation: Block
Condition
- New construction: No
- Year built: 1963
Utilities & green energy
- Sewer: Public Sewer
- Water: Public
Community & HOA
Community
- Subdivision: Bel Pre Woods
HOA
- Has HOA: No
Location
- Region: Rockville
Financial & listing details
- Price per square foot: $377/sqft
- Tax assessed value: $502,767
- Annual tax amount: $6,454
- Date on market: 7/17/2026
- Listing agreement: Exclusive Right To Sell
- Ownership: Fee Simple
Estimated market value
$621,400
$590,000 - $652,000
$3,127/mo
Price history
| Date | Event | Price |
|---|---|---|
| 7/30/2026 | Pending sale | $625,000$377/sqft |
Source:  Bright MLS #MDMC2246274 Report a problem Bright MLS #MDMC2246274 Report a problem | ||
| 7/17/2026 | Listed for sale | $625,000$377/sqft |
Source: Bright MLS #MDMC2246274 Report a problem | ||
Public tax history
| Year | Property taxes | Tax assessment |
|---|---|---|
| 2025 | $5,762 +8.4% | $489,500 +6% |
| 2024 | $5,315 +6.3% | $461,667 +6.4% |
| 2023 | $4,999 +11.6% | $433,833 +6.9% |
| 2022 | $4,480 +2.2% | $406,000 +2.1% |
| 2021 | $4,382 +2.1% | $397,467 +2.2% |
| 2020 | $4,291 +4% | $388,933 +2.2% |
| 2019 | $4,127 -0.2% | $380,400 +1.6% |
| 2018 | $4,135 -1.6% | $374,300 +1.7% |
| 2017 | $4,202 +33.2% | $368,200 +1.7% |
| 2016 | $3,155 | $362,100 +4.3% |
| 2015 | $3,155 | $347,333 +4.4% |
| 2014 | $3,155 | $332,567 +4.6% |
| 2013 | -- | $317,800 |
| 2012 | -- | $317,800 |
| 2011 | -- | $317,800 -25.6% |
| 2010 | -- | $427,050 +3.6% |
| 2009 | -- | $412,192 +3.7% |
| 2008 | -- | $397,336 +3.9% |
| 2007 | -- | $382,480 +17.5% |
| 2006 | -- | $325,422 +21.3% |
| 2005 | -- | $268,366 +27% |
| 2004 | -- | $211,310 |
| 2003 | -- | $211,310 +21.3% |
| 2002 | -- | $174,230 +11.9% |
| 2001 | -- | $155,690 |
Find assessor info on the county website
Monthly payment
Est. payment
Payment breakdown
Explore the cost of this home by adjusting the details. Changes won't be saved.Climate risks
Neighborhood: Aspen Hill
Nearby schools
GreatSchools rating
- 7/10Lucy V. Barnsley Elementary SchoolGrades: K-5Distance: 0.8 mi
- 6/10Earle B. Wood Middle SchoolGrades: 6-8Distance: 1 mi
- 6/10Rockville High SchoolGrades: 9-12Distance: 1.7 mi
Schools provided by the listing agent
- Middle: Earle B. Wood
- High: Rockville
- District: Montgomery County Public Schools
Source: Bright MLS. This data may not be complete. We recommend contacting the local school district to confirm school assignments for this home.
- $620,100-- bd2 ba1.3k sqft14326 Blackmon Dr, Rockville, MD 20853Off Market
- $672,700-- bd2 ba2.1k sqft4503 Dabney Dr, Rockville, MD 20853Off Market
- $558,200-- bd2 ba1.6k sqft14320 Blackmon Dr, Rockville, MD 20853Off Market
- $662,500-- bd2 ba2.6k sqft4505 Dabney Dr, Rockville, MD 20853Off Market
- $555,600-- bd2 ba1k sqft14328 Blackmon Dr, Rockville, MD 20853Off Market
- $611,9003 bd2 ba1.7k sqft14325 Blackmon Dr, Rockville, MD 20853Off Market
- $596,800-- bd2 ba1.5k sqft14321 Blackmon Dr, Rockville, MD 20853Off Market
- $604,200-- bd2 ba1.3k sqft4408 Bel Pre Rd, Rockville, MD 20853Off Market
A local agent can set up tours, give advice and negotiate with sellers.
Similar homes
- $799,0004 bd3 ba1.9k sqft4305 Bel Pre Rd, Rockville, MD 20853For Sale
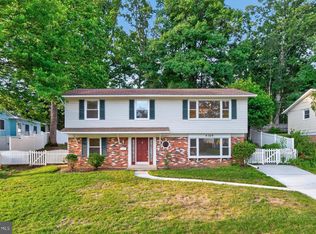
 MLS ID #MDMC2240102, Mr. Reza Rofougaran, VMDC Realty LLC. Bright MLS
 - $724,9004 bd3 ba1.7k sqft14007 Manorvale Rd, Rockville, MD 20853For Sale
 MLS ID #MDMC2238214, Patrick Messett, RE/MAX Realty Centre, Inc.. Bright MLS
 - $759,0004 bd3 ba1.5k sqft17613 Kirk Ln, Rockville, MD 20853For Sale
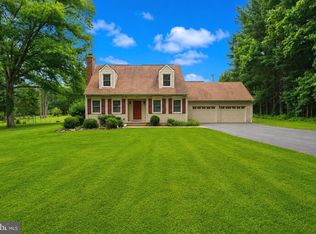 MLS ID #MDMC2242828, Karen Rollings, EXP Realty, LLC. Bright MLS
 - $635,0004 bd2 ba1k sqft11414 Schuylkill Rd, Rockville, MD 20852For Sale
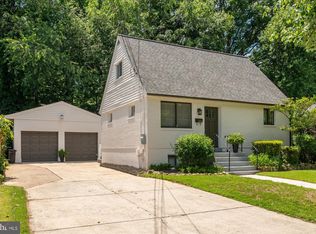 MLS ID #MDMC2236500, Gary Floyd, Samson Properties. Bright MLS
 - $550,0005 bd2 ba1.7k sqft608 Burgundy Dr, Rockville, MD 20850For SaleMLS ID #MDMC2246634, Patricia Lopes, Argent Realty, LLC. Bright MLS
- $599,9994 bd2 ba1.4k sqft2326 Fairland Rd, Silver Spring, MD 20904For SaleMLS ID #MDMC2246672, Jeremiah Abu-Bakr, Own Real Estate. Bright MLS
- $595,0003 bd2 ba1.4k sqft18008 Muncaster Rd, Rockville, MD 20855For SaleMLS ID #MDMC2249828, William Shaver, RE/MAX Realty Centre, Inc.. Bright MLS
- $625,0003 bd2 ba1.6k sqft10913 Drumm Ave, Kensington, MD 20895For SaleMLS ID #MDMC2244730, GORDON YOUNG, Compass. Bright MLS
- $579,9004 bd2 ba2k sqft4035 Adams Dr, Silver Spring, MD 20902For SaleMLS ID #MDMC2241170, Corey Savelson, Long & Foster Real Estate, Inc.. Bright MLS
- $649,0006 bd4 ba2.1k sqft10705 Lockridge Dr, Silver Spring, MD 20901For SaleMLS ID #MDMC2242806, Kiros Asmamaw, Heymann Realty, LLC. Bright MLS
- $680,0004 bd4 ba2.4k sqft18007 Silver Leaf Dr, Gaithersburg, MD 20877For SaleMLS ID #MDMC2249998, Wesley Williams, EXP Realty, LLC. Bright MLS
- $594,0004 bd3 ba2.3k sqft8912 N Westland Dr, Gaithersburg, MD 20877For SaleMLS ID #MDMC2242036, John Ippolito, Redfin Corp. Bright MLS
- $775,0003 bd3 ba2.3k sqft1518 Auburn Ave, Rockville, MD 20850For SaleMLS ID #MDMC2248336, Sophia L Arachovitis, Homes By Sophia LLC. Bright MLS
- $570,0006 bd2 ba1.8k sqft2704 Fenimore Rd, Silver Spring, MD 20902For SaleMLS ID #MDMC2248760, Carlos Rodriguez, Realty Connection. Bright MLS
- $769,0004 bd3 ba2k sqft17408 Redland Rd, Rockville, MD 20855For SaleMLS ID #MDMC2249994, William Shaver, RE/MAX Realty Centre, Inc.. Bright MLS
- $674,9004 bd3 ba2.1k sqft10614 Glenwild Rd, Silver Spring, MD 20901For SaleMLS ID #MDMC2238032, Paola Lazo, Samson Properties. Bright MLS
- $595,0004 bd3 ba1.9k sqft911 Newhall St, Silver Spring, MD 20901For SaleMLS ID #MDMC2249384, John Young, RE/MAX Excellence Realty. Bright MLS
- $599,0004 bd2 ba1.6k sqft19002 Quail Valley Blvd, Gaithersburg, MD 20879For SaleMLS ID #MDMC2240120, Mr. Reza Rofougaran, VMDC Realty LLC. Bright MLS
- $535,0004 bd3 ba1.6k sqft7876 Red Jacket Way, Jessup, MD 20794For SaleMLS ID #MDHW2071866, Aidalina Rodriguez, LPT Realty, LLC. Bright MLS
- $515,0005 bd2 ba1.5k sqft12405 Bushey Dr, Silver Spring, MD 20906For SaleMLS ID #MDMC2237802, Sadia Peal, Fairfax Realty Premier. Bright MLS
