*** OPEN HOUSE SUNDAY JULY 26TH 2PM - 4PM *** BEAUTIFULLY UPDATED CAPE COD! * NEW Roof * Renovated Kitchen w all New Appliances and Quartz countertop * Freshly painted throughout * Refinished Hardwood floors on first level * New LVT in Kitchen * HVAC 2019 * Hot water heater 2021 * HUGE CARPORT * Gas Fireplace * Walk to Twinbrook Pool and shopping. Welcome home to this charming and beautifully updated 4-bedroom, 2-full-bath Cape Cod that blends timeless character with modern improvements. Freshly painted throughout, this move-in ready home features refinished hardwood floors across the main level, creating a warm and inviting atmosphere. The updated kitchen has been thoughtfully refreshed with new countertops, bright backsplash, freshly painted cabinetry, and a complete suite of new stainless-steel appliances, including a gas stove, exhaust fan, dishwasher, and refrigerator. New LVT flooring in the kitchen adds both durability and style. Additional updates include a brand-new roof, providing peace of mind for years to come. With its comfortable layout, tasteful renovations, and attention to detail, this home is ready for its next owner to move in and enjoy. Don't miss this wonderful opportunity to own a beautifully updated Cape Cod that's convenient to shopping, dining, and commuter routes.
For sale
$565,000
5701 Wainwright Ave, Rockville, MD 20851
4beds
1,616sqft
:
Get pre-qualified$3,499/mo
Single Family Residence
Built in 1951
6,903 Square Feet Lot
$558,100 Zestimate®
$350/sqft
$-- HOA
What's special
Gas fireplaceFreshly painted throughoutHuge carportGas stoveBrand-new roofFreshly painted cabinetryBright backsplash
- 3 days |
- 699 |
- 42 |
Likely to sell faster than
Zillow last checked:
Listing updated:
Listed by:
Thomas Powers 301-613-7253,
Long & Foster Real Estate, Inc. 301-424-0900
Source: Bright MLS,MLS#: MDMC2240886
Facts & features
Interior
Bedrooms & bathrooms
- Bedrooms: 4
- Bathrooms: 2
- Full bathrooms: 2
- Main level bathrooms: 1
- Main level bedrooms: 2
Rooms
- Room types: Living Room, Primary Bedroom, Bedroom 2, Kitchen, Family Room, Bedroom 1, Laundry, Office, Bathroom 1, Primary Bathroom
Primary bedroom
- Features: Walk-In Closet(s), Ceiling Fan(s), Flooring - Carpet
- Level: Upper
Bedroom 1
- Features: Flooring - HardWood
- Level: Main
Bedroom 2
- Level: Main
Primary bathroom
- Features: Bathroom - Tub Shower, Flooring - Ceramic Tile
- Level: Upper
Bathroom 1
- Features: Flooring - Ceramic Tile
- Level: Main
Family room
- Features: Fireplace - Gas, Flooring - HardWood
- Level: Main
Kitchen
- Features: Kitchen - Gas Cooking, Flooring - Vinyl
- Level: Main
Laundry
- Features: Flooring - Vinyl
- Level: Main
Living room
- Features: Ceiling Fan(s), Flooring - Carpet, Living/Dining Room Combo
- Level: Main
Office
- Features: Flooring - Carpet
- Level: Upper
Heating
- Forced Air, Natural Gas
Cooling
- Central Air, Electric
Appliances
- Included: Oven/Range - Gas, Dishwasher, Refrigerator, Washer, Dryer, Exhaust Fan, Gas Water Heater
- Laundry: Main Level, Laundry Room
Features
- Attic, Breakfast Area, Ceiling Fan(s), Dining Area, Entry Level Bedroom, Walk-In Closet(s)
- Flooring: Hardwood, Carpet, Luxury Vinyl, Wood
- Has basement: No
- Number of fireplaces: 1
- Fireplace features: Brick, Gas/Propane
Interior area
- Total structure area: 1,616
- Total interior livable area: 1,616 sqft
- Finished area above ground: 1,616
- Finished area below ground: 0
Video & virtual tour
Property
Parking
- Total spaces: 9
- Parking features: Concrete, Driveway, Detached Carport, On Street
- Carport spaces: 6
- Uncovered spaces: 3
Accessibility
- Accessibility features: None
Features
- Levels: One and One Half
- Stories: 1.5
- Pool features: None
- Fencing: Partial,Back Yard,Wood,Other
Lot
- Size: 6,903 Square Feet
Details
- Additional structures: Above Grade, Below Grade
- Parcel number: 160400214640
- Zoning: R60
- Special conditions: Standard
Construction
Type & style
- Home type: SingleFamily
- Architectural style: Cape Cod
- Property subtype: Single Family Residence
Materials
- Frame, Aluminum Siding
- Foundation: Crawl Space
- Roof: Architectural Shingle
Condition
- Excellent
- New construction: No
- Year built: 1951
- Major remodel year: 2026
Utilities & green energy
- Sewer: Public Sewer
- Water: Public
- Utilities for property: Cable, Fiber Optic
Community & HOA
Community
- Subdivision: Twinbrook
HOA
- Has HOA: No
Location
- Region: Rockville
- Municipality: City of Rockville
Financial & listing details
- Price per square foot: $350/sqft
- Tax assessed value: $456,700
- Annual tax amount: $6,602
- Date on market: 7/24/2026
- Listing agreement: Exclusive Right To Sell
- Inclusions: See Disclosures
- Exclusions: See Disclosures
- Ownership: Fee Simple
Estimated market value
$558,100
$530,000 - $586,000
$3,039/mo
Price history
| Date | Event | Price |
|---|---|---|
| 7/24/2026 | Listed for sale | $565,000+2797.4%$350/sqft |
Source:  Bright MLS #MDMC2240886 Report a problem Bright MLS #MDMC2240886 Report a problem | ||
| 11/30/1966 | Sold | $19,500$12/sqft |
Source: Agent Provided Report a problem | ||
Public tax history
| Year | Property taxes | Tax assessment |
|---|---|---|
| 2025 | $5,910 +7.3% | $435,133 +5.2% |
| 2024 | $5,506 +6% | $413,567 +5.5% |
| 2023 | $5,196 +7.5% | $392,000 +4.5% |
| 2022 | $4,836 +4.3% | $375,000 +4.7% |
| 2021 | $4,638 +5.3% | $358,000 +5% |
| 2020 | $4,404 +9.6% | $341,000 |
| 2019 | $4,018 -0.5% | $341,000 +10% |
| 2018 | $4,040 +2.3% | $310,133 +5.2% |
| 2017 | $3,951 +12.1% | $294,700 +2.7% |
| 2016 | $3,523 | $287,000 +2.8% |
| 2015 | $3,523 | $279,300 +2.8% |
| 2014 | $3,523 | $271,600 |
| 2013 | -- | $271,600 |
| 2012 | -- | $271,600 -15.4% |
| 2011 | -- | $321,120 |
| 2010 | -- | $321,120 |
| 2009 | -- | $321,120 -22.4% |
| 2008 | -- | $413,940 +14.6% |
| 2007 | -- | $361,160 +17.1% |
| 2006 | -- | $308,380 +20.6% |
| 2005 | -- | $255,600 +17% |
| 2004 | -- | $218,472 |
| 2003 | -- | $218,472 +51.5% |
| 2002 | -- | $144,220 |
| 2001 | -- | $144,220 |
Find assessor info on the county website
Monthly payment
Est. payment
Payment breakdown
Explore the cost of this home by adjusting the details. Changes won't be saved.Climate risks
Neighborhood: Twinbrook
Nearby schools
GreatSchools rating
- 6/10Twinbrook Elementary SchoolGrades: PK-5Distance: 0.2 mi
- 9/10Julius West Middle SchoolGrades: 6-8Distance: 2.6 mi
- 8/10Richard Montgomery High SchoolGrades: 9-12Distance: 1.7 mi
Schools provided by the listing agent
- Elementary: Twinbrook
- Middle: Julius West
- High: Richard Montgomery
- District: Montgomery County Public Schools
Source: Bright MLS. This data may not be complete. We recommend contacting the local school district to confirm school assignments for this home.
- $509,0004 bd1 ba1.2k sqft12900 Atlantic Ave, Rockville, MD 20851Off Market
- $543,400-- bd2 ba1.7k sqft5705 Wainwright Ave, Rockville, MD 20851Off Market
- $539,0004 bd2 ba1.3k sqft5707 Wainwright Ave, Rockville, MD 20851Sold
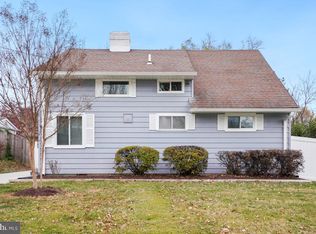
- $3,2004 bd2 ba1.2k sqft5700 Stillwell Rd, Rockville, MD 20851For Rent

- $501,5004 bd2 ba1.2k sqft12902 Atlantic Ave, Rockville, MD 20851Off Market
- $547,8004 bd3 ba1.6k sqft5702 Stillwell Rd, Rockville, MD 20851Off Market
- $465,200-- bd1 ba1.2k sqft5704 Stillwell Rd, Rockville, MD 20851Off Market
- $570,3004 bd2 ba1.2k sqft12804 Atlantic Ave, Rockville, MD 20851Off Market
A local agent can set up tours, give advice and negotiate with sellers.
Similar homes
- $549,9004 bd2 ba1.4k sqft1014 Crawford Dr, Rockville, MD 20851For Sale

 MLS ID #MDMC2246984, ERICK VELASQUEZ, Samson Properties. Bright MLS
 - $550,0005 bd2 ba1.7k sqft608 Burgundy Dr, Rockville, MD 20850For Sale
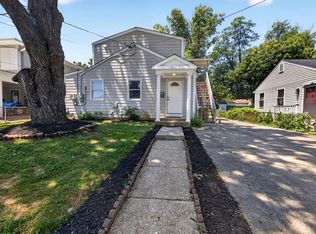 MLS ID #MDMC2246634, Patricia Lopes, Argent Realty, LLC. Bright MLS
 - $530,0003 bd2 ba1.4k sqft4611 Wissahican Ave, Rockville, MD 20853For Sale
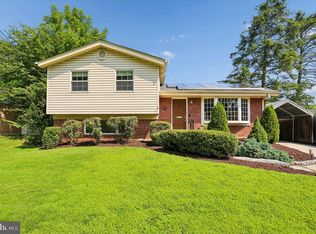 MLS ID #MDMC2246624, Gary Floyd, Samson Properties. Bright MLS
 - $575,0004 bd3 ba2k sqft13204 Magellan Ave, Rockville, MD 20853For Sale
 MLS ID #MDMC2237196, Molly Carter, Long & Foster Real Estate, Inc.. Bright MLS
 - $589,9005 bd2 ba1.7k sqft1108 Grandin Ave, Rockville, MD 20851For SaleMLS ID #MDMC2238568, Tina Cheung, EXP Realty, LLC. Bright MLS
- $559,0003 bd2 ba1.5k sqft13500 Turkey Branch Pkwy, Rockville, MD 20853For SaleMLS ID #MDMC2246436, Fernando Herboso, Samson Properties. Bright MLS
- $565,0005 bd3 ba1.9k sqft4108 Elby St, Silver Spring, MD 20906For SaleMLS ID #MDMC2246960, Jackelyn Flores, Long & Foster Real Estate, Inc.. Bright MLS
- $658,0005 bd2 ba1.7k sqft2212 McAuliffe Dr, Rockville, MD 20851For SaleMLS ID #MDMC2237394, Fran Caraang, Fairfax Realty Premier. Bright MLS
- $649,0004 bd2 ba2k sqft13802 Marianna Dr, Rockville, MD 20853For SaleMLS ID #MDMC2247140, Martha Cunningham, Weichert, REALTORS. Bright MLS
- $599,9004 bd3 ba1.5k sqft1017 Copperstone Ct, Rockville, MD 20852For SaleMLS ID #MDMC2246938, Anthony Carr, Samson Properties. Bright MLS
- $599,9004 bd2 ba1.5k sqft818 E Jefferson St, Rockville, MD 20852For SaleMLS ID #MDMC2242102, Rigoberto Ramirez, Samson Properties. Bright MLS
- $625,0004 bd2 ba1.6k sqft4501 Dabney Dr, Rockville, MD 20853For SaleMLS ID #MDMC2246274, John Burgess, Samson Properties. Bright MLS
- $625,9994 bd4 ba2k sqft13406 Parkland Dr, Rockville, MD 20853For SaleMLS ID #MDMC2246184, NWABUEZE OKWODU, Samson Properties. Bright MLS
- $624,9004 bd2 ba1.8k sqft11315 Schuylkill Rd, Rockville, MD 20852For SaleMLS ID #MDMC2243738, Mikel Iraola, Compass. Bright MLS
- $525,0003 bd3 ba1.8k sqft3920 Weller Rd, Silver Spring, MD 20906For SaleMLS ID #MDMC2244692, Brigitta Bastek, Weichert, REALTORS. Bright MLS
- $639,9004 bd2 ba1.7k sqft11302 Schuylkill Rd, Rockville, MD 20852For SaleMLS ID #MDMC2246222, Tim Horst, Long & Foster Real Estate, Inc.. Bright MLS
- $589,9003 bd2 ba1.9k sqft210 Hardy Pl, Rockville, MD 20852For SaleMLS ID #MDMC2226550, Anna Ensley, Samson Properties. Bright MLS
- $525,0003 bd2 ba1.4k sqft12207 Hunters Ln, Rockville, MD 20852For SaleMLS ID #MDMC2244454, Charles Edward, Charles Edward Online Realty, LLC.. Bright MLS
- $618,8883 bd2 ba2k sqft314 Grandin Ave, Rockville, MD 20850For SaleMLS ID #MDMC2244534, Charles Niu, Independent Realty, Inc. Bright MLS
- $659,9995 bd3 ba1.9k sqft13105 Hallet Ct, Rockville, MD 20853For SaleMLS ID #MDMC2245956, Joaquin Cerritos, RE/MAX Realty Group. Bright MLS
