Fully renovated Cape Cod in the heart of Twinbrook offering four bedrooms, two bathrooms and the perfect blend of classic character and modern updates throughout. Light, natural-toned LVP flooring flows throughout the home and the kitchen shines with crisp white cabinets and white quartz countertops, sure to be a focal point for your next meal or gathering. The main level offers two bedrooms and a full bathroom featuring a beautifully tiled, full size shower. Upstairs, you'll find two more bedrooms, including one with an oversized closet with ample storage, plus a full bathroom that's been renovated with a large shower and soaking tub making it the perfect spot to unwind. The unfinished basement is clean and ready to be your blank canvas, whether you're dreaming of a rec room, home gym, or extra storage. It also offers convenient access to stairs leading straight out to the backyard. Situated on a corner lot, this home still feels wonderfully private thanks to mature trees surrounding the backyard. Don't miss your chance to make this beautifully updated Twinbrook Cape Cod your own! Calling Twinbrook home means easy access to Metro red line, community amenities, large rec center and parks, quick access to commuter routes, tons of local dining experiences and more.
For sale
$599,900
1400 Bernerd Pl, Rockville, MD 20851
4beds
1,287sqft
:
Get pre-qualified$3,716/mo
Single Family Residence
Built in 1954
7,876 Square Feet Lot
$548,700 Zestimate®
$466/sqft
$-- HOA
What's special
Light natural-toned lvp flooringWhite quartz countertopsFour bedroomsTwo bathroomsCorner lot
- 2 days |
- 267 |
- 21 |
Zillow last checked:
Listing updated:
Listed by:
Drew Lowe 301-830-1398,
Long & Foster Real Estate, Inc. 301-424-0900
Source: Bright MLS,MLS#: MDMC2246350
Facts & features
Interior
Bedrooms & bathrooms
- Bedrooms: 4
- Bathrooms: 2
- Full bathrooms: 2
- Main level bathrooms: 1
- Main level bedrooms: 2
Basement
- Area: 858
Heating
- Central, Natural Gas
Cooling
- Central Air, Electric
Appliances
- Included: Gas Water Heater
- Laundry: In Basement
Features
- Basement: Unfinished,Walk-Out Access
- Number of fireplaces: 1
- Fireplace features: Gas/Propane
Interior area
- Total structure area: 2,145
- Total interior livable area: 1,287 sqft
- Finished area above ground: 1,287
- Finished area below ground: 0
Video & virtual tour
Property
Parking
- Total spaces: 2
- Parking features: Driveway, On Street
- Uncovered spaces: 2
Accessibility
- Accessibility features: None
Features
- Levels: Three
- Stories: 3
- Pool features: None
Lot
- Size: 7,876 Square Feet
Details
- Additional structures: Above Grade, Below Grade
- Parcel number: 160400216854
- Zoning: R60
- Special conditions: Standard
Construction
Type & style
- Home type: SingleFamily
- Architectural style: Cape Cod
- Property subtype: Single Family Residence
Materials
- Block, Vinyl Siding
- Foundation: Block
- Roof: Architectural Shingle
Condition
- New construction: No
- Year built: 1954
Utilities & green energy
- Sewer: Public Sewer
- Water: Public
Community & HOA
Community
- Subdivision: Twinbrook
HOA
- Has HOA: No
Location
- Region: Rockville
- Municipality: City of Rockville
Financial & listing details
- Price per square foot: $466/sqft
- Tax assessed value: $435,200
- Annual tax amount: $6,316
- Date on market: 7/29/2026
- Listing agreement: Exclusive Agency
- Ownership: Fee Simple
Estimated market value
$548,700
$521,000 - $576,000
$3,335/mo
Price history
| Date | Event | Price |
|---|---|---|
| 7/29/2026 | Listed for sale | $599,900+51.9%$466/sqft |
Source:  Bright MLS #MDMC2246350 Report a problem Bright MLS #MDMC2246350 Report a problem | ||
| 8/16/2021 | Sold | $395,000$307/sqft |
Source: Public Record Report a problem | ||
Public tax history
| Year | Property taxes | Tax assessment |
|---|---|---|
| 2025 | $5,624 +7.7% | $413,667 +5.5% |
| 2024 | $5,221 +6.3% | $392,133 +5.8% |
| 2023 | $4,913 +6.2% | $370,600 +3.3% |
| 2022 | $4,626 +3% | $358,700 +3.4% |
| 2021 | $4,492 +3.9% | $346,800 +3.6% |
| 2020 | $4,326 +9.1% | $334,900 |
| 2019 | $3,964 -0.5% | $334,900 +9.5% |
| 2018 | $3,986 +2% | $305,967 +5% |
| 2017 | $3,909 +15.1% | $291,500 +4.2% |
| 2016 | $3,396 | $279,633 +4.4% |
| 2015 | $3,396 | $267,767 +4.6% |
| 2014 | $3,396 | $255,900 |
| 2013 | -- | $255,900 |
| 2012 | -- | $255,900 -17.8% |
| 2011 | -- | $311,200 |
| 2010 | -- | $311,200 |
| 2009 | -- | $311,200 -18.3% |
| 2008 | -- | $380,770 +15% |
| 2007 | -- | $331,056 +17.7% |
| 2006 | -- | $281,343 +21.5% |
| 2005 | -- | $231,630 +16% |
| 2004 | -- | $199,626 |
| 2003 | -- | $199,626 +47.2% |
| 2002 | -- | $135,620 |
| 2001 | -- | $135,620 |
Find assessor info on the county website
Monthly payment
Est. payment
Payment breakdown
Explore the cost of this home by adjusting the details. Changes won't be saved.Climate risks
Neighborhood: Twinbrook
Nearby schools
GreatSchools rating
- 4/10Meadow Hall Elementary SchoolGrades: K-5Distance: 0.5 mi
- 6/10Earle B. Wood Middle SchoolGrades: 6-8Distance: 1.3 mi
- 6/10Rockville High SchoolGrades: 9-12Distance: 0.5 mi
Schools provided by the listing agent
- District: Montgomery County Public Schools
Source: Bright MLS. This data may not be complete. We recommend contacting the local school district to confirm school assignments for this home.
- $530,0007 bd2 ba1.8k sqft403 Calvin Ln, Rockville, MD 20851Sold

- $578,3004 bd2 ba2.1k sqft1402 Bernerd Pl, Rockville, MD 20851Off Market
- $521,1004 bd2 ba1.2k sqft405 Calvin Ln, Rockville, MD 20851Off Market

- $2,4002 bd2 ba900 sqft405 Calvin Ln #1, Rockville, MD 20851For Rent
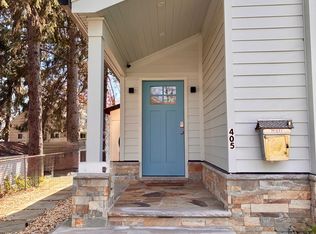
- $548,200-- bd2 ba1.2k sqft1404 Bernerd Pl, Rockville, MD 20851Off Market
- $610,0004 bd2 ba1.9k sqft400 Calvin Ln, Rockville, MD 20851Sold
- $402,500-- bd1 ba1.6k sqft1401 Bernerd Pl, Rockville, MD 20851Sold
- $610,0004 bd2 ba1.6k sqft404 Calvin Ln, Rockville, MD 20851Sold
A local agent can set up tours, give advice and negotiate with sellers.
Similar homes
- $575,0005 bd2 ba1.5k sqft1000 Maple Ave, Rockville, MD 20851For Sale
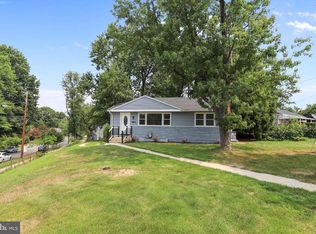
 MLS ID #MDMC2246788, Doug Lunenfeld, Keller Williams Capital Properties. Bright MLS
 - $549,0003 bd2 ba916 sqft1118 Allison Dr, Rockville, MD 20851For Sale
 MLS ID #MDMC2248978, Hong Cai, BMI REALTORS INC.. Bright MLS
 - $599,0003 bd2 ba806 sqft1229 Simmons Dr, Rockville, MD 20851For Sale
 MLS ID #MDMC2247234, NEIL KHANNA, Pearson Smith Realty, LLC. Bright MLS
 - $498,0004 bd2 ba1.2k sqft5711 Ridgway Ave, Rockville, MD 20851For Sale
 MLS ID #MDMC2224504, Victor Llewellyn, Long & Foster Real Estate, Inc.. Bright MLS
 - $549,9004 bd2 ba1.4k sqft1014 Crawford Dr, Rockville, MD 20851For SaleMLS ID #MDMC2246984, ERICK VELASQUEZ, Samson Properties. Bright MLS
- $589,9005 bd2 ba1.7k sqft1108 Grandin Ave, Rockville, MD 20851For SaleMLS ID #MDMC2238568, Tina Cheung, EXP Realty, LLC. Bright MLS
- $665,0004 bd2 ba1.2k sqft4806 Topping Rd, Rockville, MD 20852For SaleMLS ID #MDMC2248220, Anthony Mokabber, Compass. Bright MLS
- $599,9004 bd2 ba1.5k sqft818 E Jefferson St, Rockville, MD 20852For SaleMLS ID #MDMC2242102, Rigoberto Ramirez, Samson Properties. Bright MLS
- $680,0005 bd2 ba1.1k sqft1006 Scott Ave, Rockville, MD 20851For SaleMLS ID #MDMC2241052, Luz J Ary, America's Choice Realty. Bright MLS
- $658,0005 bd2 ba1.7k sqft2212 McAuliffe Dr, Rockville, MD 20851For SaleMLS ID #MDMC2237394, Fran Caraang, Fairfax Realty Premier. Bright MLS
- $550,0005 bd2 ba1.7k sqft608 Burgundy Dr, Rockville, MD 20850For SaleMLS ID #MDMC2246634, Patricia Lopes, Argent Realty, LLC. Bright MLS
- $589,9003 bd2 ba1.9k sqft210 Hardy Pl, Rockville, MD 20852For SaleMLS ID #MDMC2226550, Anna Ensley, Samson Properties. Bright MLS
- $601,0004 bd3 ba1.5k sqft1017 Copperstone Ct, Rockville, MD 20852For SaleMLS ID #MDMC2246938, Anthony Carr, Samson Properties. Bright MLS
- $559,0003 bd2 ba1.5k sqft13500 Turkey Branch Pkwy, Rockville, MD 20853For SaleMLS ID #MDMC2246436, Fernando Herboso, Samson Properties. Bright MLS
- $695,0004 bd2 ba1.2k sqft111 Aberdeen Rd, Rockville, MD 20850For SaleMLS ID #MDMC2233394, Marty Resnick, REMAX Platinum Realty. Bright MLS
- $734,9004 bd3 ba1.7k sqft14007 Manorvale Rd, Rockville, MD 20853For SaleMLS ID #MDMC2238214, Patrick Messett, RE/MAX Realty Centre, Inc.. Bright MLS
- $375,0003 bd1 ba926 sqft1313 Coral Sea Dr, Rockville, MD 20851For Sale By Owner
- $525,0003 bd2 ba1.4k sqft12207 Hunters Ln, Rockville, MD 20852For SaleMLS ID #MDMC2244454, Charles Edward, Charles Edward Online Realty, LLC.. Bright MLS
- $650,0003 bd2 ba1.4k sqft516 Lynch St, Rockville, MD 20850For SaleMLS ID #MDMC2243888, Lisa Ben-Shlaush, Long & Foster Real Estate, Inc.. Bright MLS
- $699,9004 bd4 ba1.6k sqft11949 Bargate Ct, Rockville, MD 20852For SaleMLS ID #MDMC2248772, Doris Shapiro, Quality Realty. Bright MLS
