Fully renovated in 2026 — move right in! NEW roof, NEW HVAC, NEW kitchen with stainless appliances, and NEW bathrooms throughout. This three-level townhome sits on a quiet cul-de-sac in the sought-after Glen Haven neighborhood of Silver Spring, steps from Sligo Creek Park and trail. The entry level offers an open-concept family room with a renovated full bath. Upstairs, the main level features the brand-new kitchen, a new half bath, and a cozy fireplace, walking out to a newly built deck. The top floor has two bedrooms, each with its own fully renovated bath, including a primary bath with a skylight. Outside, a fenced backyard with patio offers privacy, plus an attached garage and an extra parking pad. Close to Brookside Gardens, Wheaton Ice Arena, parks, the library, and horseback riding trails, with easy access to University Blvd, Veirs Mill Rd, Georgia Ave, and Columbia Pike. Minutes to Wheaton Metro and Westfield Wheaton. Ask for the full upgrade list!
Coming soon 10/30
$549,000
10932 Pebble Run Dr, Silver Spring, MD 20902
2beds
1,320sqft
Townhouse
Built in 1983
1,650 Square Feet Lot
$465,400 Zestimate®
$416/sqft
$126/mo HOA
What's special
- 13 days
- 148
- 6
Zillow last checked:
Listing updated:
Listed by:
Salim Usman 240-464-5244,
Keller Williams Capital Properties 202-243-7700,
Co-Listing Team: Dmv War Team, Co-Listing Agent: Russell Carter 202-953-0777,
Keller Williams Capital Properties
Source: Bright MLS,MLS#: MDMC2260200
Facts & features
Interior
Bedrooms & bathrooms
- Bedrooms: 2
- Bathrooms: 4
- Full bathrooms: 3
- 1/2 bathrooms: 1
- Main level bathrooms: 4
- Main level bedrooms: 2
Basement
- Area: 0
Heating
- Central, Electric
Cooling
- Central Air, Electric
Appliances
- Included: Dishwasher, Disposal, Refrigerator, Oven/Range - Electric, Electric Water Heater
Features
- Windows: Skylight(s)
- Has basement: No
- Number of fireplaces: 1
Interior area
- Total structure area: 1,320
- Total interior livable area: 1,320 sqft
- Finished area above ground: 1,320
- Finished area below ground: 0
Property
Parking
- Total spaces: 1
- Parking features: Garage Faces Front, Attached
- Attached garage spaces: 1
Accessibility
- Accessibility features: None
Features
- Levels: Three
- Stories: 3
- Pool features: None
Lot
- Size: 1,650 Square Feet
Details
- Additional structures: Above Grade, Below Grade
- Parcel number: 161302034164
- Zoning: RT12.
- Special conditions: Standard
Construction
Type & style
- Home type: Townhouse
- Architectural style: Colonial
- Property subtype: Townhouse
Materials
- Frame
- Foundation: Slab
- Roof: Wood
Condition
- Very Good
- New construction: No
- Year built: 1983
Utilities & green energy
- Sewer: Public Sewer
- Water: Public
Community & HOA
Community
- Subdivision: Glen Haven
HOA
- Has HOA: Yes
- HOA fee: $379 quarterly
Location
- Region: Silver Spring
Financial & listing details
- Price per square foot: $416/sqft
- Tax assessed value: $407,033
- Annual tax amount: $4,859
- Date on market: 10/30/2026
- Listing agreement: Exclusive Right To Sell
- Ownership: Fee Simple
Estimated market value
$465,400
$437,000 - $493,000
$2,771/mo
Price history
| Date | Event | Price |
|---|---|---|
| 6/2/2026 | Sold | $380,000$288/sqft |
Source: Public Record Report a problem | ||
Public tax history
| Year | Property taxes | Tax assessment |
|---|---|---|
| 2026 | $5,155 +23.7% | $407,033 +6.1% |
| 2025 | $4,167 -3.1% | $383,800 +2.7% |
| 2024 | $4,301 +2.7% | $373,600 +2.8% |
| 2023 | $4,187 +7.4% | $363,400 +2.9% |
| 2022 | $3,898 +2.1% | $353,200 +2.1% |
| 2021 | $3,816 +2% | $346,100 +2.1% |
| 2020 | $3,740 +4.9% | $339,000 +2.1% |
| 2019 | $3,564 -0.2% | $331,900 +2.7% |
| 2018 | $3,571 -0.8% | $323,233 +2.8% |
| 2017 | $3,599 | $314,567 +2.8% |
| 2016 | -- | $305,900 |
| 2015 | -- | $305,900 |
| 2014 | -- | $305,900 -0.6% |
| 2013 | -- | $307,700 |
| 2012 | -- | $307,700 |
| 2011 | -- | $307,700 -21.6% |
| 2010 | -- | $392,660 +6.7% |
| 2009 | -- | $368,060 +7.2% |
| 2008 | -- | $343,460 +7.7% |
| 2007 | -- | $318,860 +17.4% |
| 2006 | -- | $271,602 +21.1% |
| 2005 | -- | $224,346 +26.7% |
| 2004 | -- | $177,090 |
| 2003 | -- | $177,090 +9.6% |
| 2002 | -- | $161,576 +5% |
| 2001 | -- | $153,820 |
Find assessor info on the county website
Monthly payment
Est. payment
Payment breakdown
Explore the cost of this home by adjusting the details. Changes won't be saved.Climate risks
Neighborhood: Glen Haven
Nearby schools
Schools provided by the listing agent
- District: Montgomery County Public Schools
Source: Bright MLS. This data may not be complete. We recommend contacting the local school district to confirm school assignments for this home.
- $480,7002 bd3 ba1.9k sqft10934 Pebble Run Dr, Silver Spring, MD 20902Off Market
- $482,900-- bd2 ba1.3k sqft10930 Pebble Run Dr, Silver Spring, MD 20902Off Market
- $490,0002 bd4 ba1.3k sqft10936 Pebble Run Dr, Silver Spring, MD 20902Sold
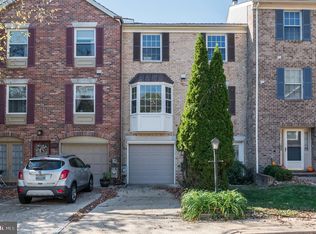
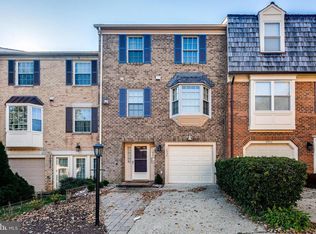
- $541,7004 bd4 ba1.7k sqft10938 Pebble Run Dr, Silver Spring, MD 20902Off Market
Similar homes
- $550,0005 bd3 ba1.6k sqft10928 Pleasant Acres Dr, Hyattsville, MD 20783For Sale

 MLS ID #MDPG2213012, Catlan Nguyen, Kylin Realty Inc.. Bright MLS
- $599,9003 bd3 ba1.5k sqftInverness Knolls, Potomac, MD 20854For Sale
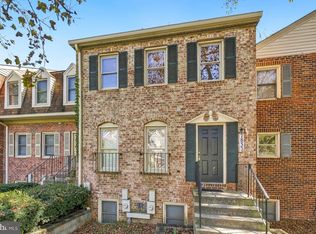 MLS ID #MDMC2257098, Seema Rodriguez, RE/MAX Realty Centre, Inc.. Bright MLS
- $599,0003 bd5 ba1.8k sqft614 Ethan Allen Ave, Takoma Park, MD 20912For Sale
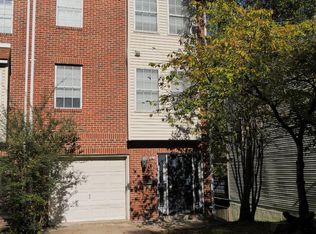 MLS ID #MDMC2256682, Ayodele Eniafe, Fairfax Realty Premier. Bright MLS
- $566,0002 bd2 ba1.6k sqft4027 Lawrence Ave, Kensington, MD 20895For SaleMLS ID #MDMC2235818, Verria Hairston, Open Door Brokerage, LLC. Bright MLS
- $595,0002 bd3 ba1.5k sqft710 Girard St NW, Washington, DC 20001For SaleMLS ID #DCDC2273074, Linda Funabashi, Realty Pros. Bright MLS
- $575,0003 bd2 ba1k sqft1154 1st St NW, Washington, DC 20001For SaleMLS ID #DCDC2270216, DEBBIE Morris, Real Broker, LLC. Bright MLS
- $524,9002 bd2 ba1.1k sqft1606 Fieldthorn Dr, Reston, VA 20194For SaleMLS ID #VAFX2344686, Andrea Karalyos, Berkshire Hathaway HomeServices PenFed Realty. Bright MLS
- $539,9004 bd1 ba1.3k sqft7123 Chestnut St NW, Washington, DC 20012For SaleMLS ID #DCDC2240652, Anthony Davis, Taylor Properties. Bright MLS
- $365,0003 bd2 ba1.4k sqft20514 Sterncroft Ct, Montgomery Village, MD 20886For SaleMLS ID #MDMC2257518, Jennie Lee, Pearson Smith Realty, LLC. Bright MLS
- $550,0003 bd1 ba1.2k sqft726 Columbia Rd NW, Washington, DC 20001For SaleMLS ID #DCDC2280848, LUIS GALLEGO NARANJO, Samson Properties. Bright MLS
- $599,0002 bd1 ba864 sqftLynhaven, Alexandria, VA 22305For SaleMLS ID #VAAX2067660, Mr. Peter Crouch, Corcoran McEnearney. Bright MLS
- $536,0004 bd3 ba1.7k sqft536 Azalea Dr #43, Rockville, MD 20850For SaleMLS ID #MDMC2253488, Michelle Hodos, Long & Foster Real Estate, Inc.. Bright MLS
- $471,0002 bd2 ba1k sqft2121 Whisper Way, Reston, VA 20191For SaleMLS ID #VAFX2346446, Vitaly Bednov, Samson Properties. Bright MLS
- $520,0003 bd3 ba1.9k sqft21744 Leatherleaf Cir, Sterling, VA 20164For SaleMLS ID #VALO2135782, Shijun Wang, Happy House Hub LLC. Bright MLS
- $435,0004 bd4 ba1.3k sqft9085 Centerway Rd, Gaithersburg, MD 20879For SaleMLS ID #MDMC2240646, DANNY LEUNG, Century 21 Redwood Realty. Bright MLS
- $599,9002 bd3 ba1.3k sqftCovington, Fairfax, VA 22031For SaleMLS ID #VAFX2335086, Steve Chapman, RE/MAX Executives. Bright MLS
- $449,0003 bd3 ba1.4k sqft15441 Reprise Ter, Rockville, MD 20850For SaleMLS ID #MDMC2259634, Kelly Zhang, Signature Home Realty LLC. Bright MLS
