Step into 4027 Lawrence Ave, a recently updated residence featuring fresh interior paint throughout, providing a crisp, clean aesthetic. The modern kitchen is well-equipped with all stainless steel appliances and an accent backsplash, enhancing its functionality. Extending from the interior, an accessible deck provides an adaptable space for outdoor activities. Updated style meets seamless indoor-outdoor living. Included 100-Day Home Warranty with buyer activation
For sale
Price cut: $7K (6/18)
$590,000
4027 Lawrence Ave, Kensington, MD 20895
3beds
1,631sqft
:
Get pre-qualified$3,655/mo
Single Family Residence
Built in 1950
5,234 Square Feet Lot
$538,200 Zestimate®
$362/sqft
$-- HOA
What's special
Modern kitchenFresh interior paint throughoutStainless steel appliancesAccessible deckAccent backsplash
- 76 days |
- 839 |
- 36 |
Likely to sell faster than
Zillow last checked:
Listing updated:
Listed by:
Verria Hairston 202-517-0115,
Open Door Brokerage, LLC 4804625392,
Co-Listing Agent: Michelle Huemmer 615-488-4304,
Open Door Brokerage, LLC
Source: Bright MLS,MLS#: MDMC2235818
Facts & features
Interior
Bedrooms & bathrooms
- Bedrooms: 3
- Bathrooms: 2
- Full bathrooms: 2
- Main level bathrooms: 1
- Main level bedrooms: 2
Basement
- Area: 725
Heating
- Central, Natural Gas
Cooling
- Central Air, Electric
Appliances
- Included: Gas Water Heater
Features
- Basement: Finished
- Has fireplace: No
Interior area
- Total structure area: 1,813
- Total interior livable area: 1,631 sqft
- Finished area above ground: 1,088
- Finished area below ground: 543
Property
Parking
- Parking features: None
Accessibility
- Accessibility features: None
Features
- Levels: Two
- Stories: 2
- Pool features: None
Lot
- Size: 5,234 Square Feet
Details
- Additional structures: Above Grade, Below Grade
- Parcel number: 161301256194
- Zoning: R60
- Special conditions: Standard
Construction
Type & style
- Home type: SingleFamily
- Architectural style: Cape Cod
- Property subtype: Single Family Residence
Materials
- Frame, Other
- Foundation: Concrete Perimeter
Condition
- New construction: No
- Year built: 1950
Utilities & green energy
- Sewer: Public Sewer
- Water: Public
Community & HOA
Community
- Subdivision: Rock Creek Commons
HOA
- Has HOA: No
- Amenities included: None
- Services included: None
Location
- Region: Kensington
Financial & listing details
- Price per square foot: $362/sqft
- Tax assessed value: $432,333
- Annual tax amount: $5,538
- Date on market: 5/20/2026
- Listing agreement: Exclusive Agency
- Listing terms: Cash,Conventional,VA Loan
- Ownership: Fee Simple
Estimated market value
$538,200
$495,000 - $587,000
$3,182/mo
Price history
| Date | Event | Price |
|---|---|---|
| 6/18/2026 | Price change | $590,000-1.2%$362/sqft |
Source:  Bright MLS #MDMC2235818 Report a problem Bright MLS #MDMC2235818 Report a problem | ||
| 6/4/2026 | Price change | $597,000-2.9%$366/sqft |
Source: Bright MLS #MDMC2235818 Report a problem | ||
| 5/20/2026 | Listed for sale | $615,000+70.6%$377/sqft |
Source: Bright MLS #MDMC2235818 Report a problem | ||
| 6/17/2016 | Sold | $360,525+28.8%$221/sqft |
Source: Public Record Report a problem | ||
| 2/25/2015 | Listing removed | $1,895$1/sqft |
Source: Streamline Management, LLC Report a problem | ||
| 2/18/2015 | Price change | $1,895-5%$1/sqft |
Source: Streamline Management, LLC Report a problem | ||
| 1/22/2015 | Listed for rent | $1,995$1/sqft |
Source: Streamline Management, LLC Report a problem | ||
| 3/3/2003 | Sold | $280,000$172/sqft |
Source: Public Record Report a problem | ||
Public tax history
| Year | Property taxes | Tax assessment |
|---|---|---|
| 2025 | $4,846 +4% | $418,567 +3.4% |
| 2024 | $4,660 +1.3% | $404,800 +1.4% |
| 2023 | $4,598 +5.9% | $399,067 +1.5% |
| 2022 | $4,340 +1.6% | $393,333 +1.5% |
| 2021 | $4,273 +2.7% | $387,600 +2.7% |
| 2020 | $4,162 +5.8% | $377,267 +5.8% |
| 2019 | $3,932 -0.2% | $356,600 |
| 2018 | $3,939 -1.6% | $356,600 +1.8% |
| 2017 | $4,002 -7.7% | $350,400 +1.8% |
| 2016 | $4,337 | $344,200 +1.8% |
| 2015 | $4,337 | $338,000 |
| 2014 | $4,337 | $338,000 |
| 2013 | -- | $338,000 -7% |
| 2012 | -- | $363,600 |
| 2011 | -- | $363,600 |
| 2010 | -- | $363,600 -18.1% |
| 2009 | -- | $443,720 +14.2% |
| 2008 | -- | $388,506 +16.6% |
| 2007 | -- | $333,293 +19.9% |
| 2006 | -- | $278,080 +18.1% |
| 2005 | -- | $235,506 +22.1% |
| 2004 | -- | $192,933 +28.3% |
| 2003 | -- | $150,360 +2.8% |
| 2002 | -- | $146,316 |
| 2001 | -- | $146,316 |
Find assessor info on the county website
Monthly payment
Est. payment
Payment breakdown
Explore the cost of this home by adjusting the details. Changes won't be saved.Climate risks
Neighborhood: North Kensington
Nearby schools
GreatSchools rating
- 4/10Rock View Elementary SchoolGrades: PK-5Distance: 0.4 mi
- 5/10Newport Mill Middle SchoolGrades: 6-8Distance: 0.8 mi
- 7/10Albert Einstein High SchoolGrades: 9-12Distance: 0.8 mi
Schools provided by the listing agent
- District: Montgomery County Public Schools
Source: Bright MLS. This data may not be complete. We recommend contacting the local school district to confirm school assignments for this home.
- $899,1005 bd4 ba2.9k sqft4025 Lawrence Ave, Kensington, MD 20895Off Market

- $913,400-- bd3 ba2.5k sqft4103 Decatur Ave, Kensington, MD 20895Off Market
- $881,7004 bd4 ba2.8k sqft4105 Decatur Ave, Kensington, MD 20895Off Market
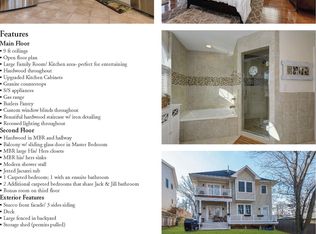
- $606,4003 bd2 ba1.6k sqft4023 Lawrence Ave, Kensington, MD 20895Off Market
- $537,600-- bd2 ba1k sqft4021 Decatur Ave, Kensington, MD 20895Off Market
- $452,100-- bd1 ba1.1k sqft4102 Decatur Ave, Kensington, MD 20895Off Market
- $676,8004 bd1 ba2.4k sqft4100 Decatur Ave, Kensington, MD 20895Off Market
- $412,300-- bd1 ba830 sqft4107 Decatur Ave, Kensington, MD 20895Off Market
A local agent can set up tours, give advice and negotiate with sellers.
Similar homes
- $650,0003 bd2 ba1.6k sqft10913 Drumm Ave, Kensington, MD 20895For Sale

 MLS ID #MDMC2244730, GORDON YOUNG, Compass. Bright MLS
 - $550,0005 bd3 ba1.6k sqft10928 Pleasant Acres Dr, Hyattsville, MD 20783For Sale
 MLS ID #MDPG2213012, Catlan Nguyen, Kylin Realty Inc.. Bright MLS
 - $569,9003 bd2 ba1.5k sqft10406 Julep Ave, Silver Spring, MD 20902For Sale
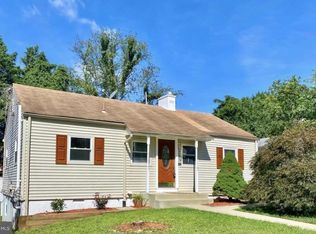 MLS ID #MDMC2230444, Ruben Gomez, Spring Hill Real Estate, LLC.. Bright MLS
 - $645,0004 bd3 ba1.2k sqft10103 Meredith Ave, Silver Spring, MD 20910For Sale
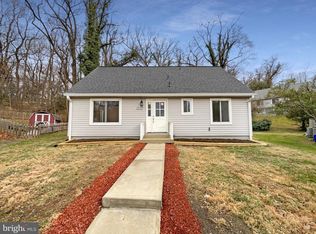 MLS ID #MDMC2212614, Verria Hairston, Open Door Brokerage, LLC. Bright MLS
 - $430,0004 bd2 ba1.5k sqft3204 Henderson Ave, Silver Spring, MD 20902For SaleMLS ID #MDMC2248118, Nyi U, Fairfax Realty Premier. Bright MLS
- $674,9004 bd3 ba2.1k sqft10614 Glenwild Rd, Silver Spring, MD 20901For SaleMLS ID #MDMC2238032, Paola Lazo, Samson Properties. Bright MLS
- $579,0003 bd3 ba1.2k sqft10610 Chisholm Landing Ter, Gaithersburg, MD 20878For SaleMLS ID #MDMC2247508, Peter Yin, Libra Realty, LLC. Bright MLS
- $599,9006 bd4 ba1.2k sqft6709 Forest Hill Dr, Hyattsville, MD 20782For SaleMLS ID #MDPG2194096, zhi J pan, Mulan Realty, Corp. Bright MLS
- $599,9005 bd3 ba2.4k sqft9203 Twin Hill Ln, Laurel, MD 20708For SaleMLS ID #MDPG2207508, Philip Shamim, Long & Foster Real Estate, Inc.. Bright MLS
- $460,0004 bd2 ba1.7k sqft5613 Queens Chapel Rd, Hyattsville, MD 20782For SaleMLS ID #MDPG2212122, Roger Behdin, Samson Properties. Bright MLS
- $524,9603 bd4 ba1.5k sqft10939 Pebble Run Dr, Silver Spring, MD 20902For SaleMLS ID #MDMC2240926, Rumiana Stoyan Chuknyiska, Taylor Properties. Bright MLS
- $499,9005 bd3 ba1.6k sqft9203 Wellington Ct, Lanham, MD 20706For SaleMLS ID #MDPG2212052, Leisel L Taylor, Keller Williams Preferred Properties. Bright MLS
- $599,9003 bd2 ba1k sqft6410 Cavalier Dr, Alexandria, VA 22307For SaleMLS ID #VAFX2318680, Geoff Schwartzman, SGS Real Estate. Bright MLS
- $499,9905 bd2 ba1.7k sqft9712 51st Ave, College Park, MD 20740For SaleMLS ID #MDPG2212618, Ferhana Desai, Realty Advantage of Maryland LLC. Bright MLS
- $350,0003 bd3 ba1.2k sqft1804 Briggs Chaney Rd, Silver Spring, MD 20905AuctionMLS ID #MDMC2247814, Carley Cooper, Alex Cooper Auctioneers, Inc.. Bright MLS
- $484,0005 bd2 ba1.6k sqft5015 Muskogee St, College Park, MD 20740For SaleMLS ID #MDPG2207032, Raini Chin Melara, Aragon Real Estate LLC. Bright MLS
- $474,9003 bd2 ba1.2k sqft1715 Girard St NE, Washington, DC 20018For SaleMLS ID #DCDC2272620, Cliftine Jones, Cliftine Jones, Ltd.. Bright MLS
- $515,0005 bd2 ba1k sqft6902 Vallery St, Riverdale, MD 20737For SaleMLS ID #MDPG2210460, JOHNNIE SMITH, Long & Foster Real Estate, Inc.. Bright MLS
- $579,9004 bd3 ba1.9k sqft24201 Bush Hill Rd, Gaithersburg, MD 20882For SaleMLS ID #MDMC2232828, Ivan Silva, RE/MAX Town Center. Bright MLS
- $519,9004 bd2 ba1.4k sqft6504 Baltimore Ave, Hyattsville, MD 20782For SaleMLS ID #MDPG2197424, Tamara Beauchard, RE/MAX Professionals. Bright MLS
