Exceptional Value Just Minutes from the University of Maryland! Just minutes from the University of Maryland, this spacious four-bedroom home combines renovated interiors, flexible living space, and a sought-after University Park location. Mini-splits just installed in September 2026! Freshly painted throughout, the home is bright, welcoming, and move-in ready. Oak hardwood floors add warmth and character, while the renovated kitchen serves as the heart of the home with generous workspace, modern finishes, and a center island perfect for everyday living and entertaining. Two renovated bathrooms provide updated style and convenience. The flexible floor plan includes a main-level bedroom, ideal for guests, multigenerational living, or a private home office. Upstairs, three additional bedrooms provide comfortable space for family, work, hobbies, or study. The approximately 1,000 sq. ft. walkout basement with a private exterior entrance offers outstanding potential to expand your living space. Whether you envision a recreation room, home gym, workshop, studio, additional storage, or a possible in-law suite, the possibilities are endless. Step outside to a spacious, fully fenced backyard with room to entertain, garden, play, or simply unwind. A large driveway provides ample off-street parking—an increasingly valuable feature in this location. Enjoy easy access to shopping, restaurants, the University of Maryland, Metro (Green Line and future Purple Line), the MARC train, major commuter routes, and Washington, DC. A whole-house generator adds extra peace of mind. At $519,900, this move-in-ready home offers an outstanding opportunity to enjoy the space, flexibility, and convenience that make University Park one of the area's most desirable communities.
For sale
$519,900
6504 Baltimore Ave, Hyattsville, MD 20782
4beds
1,428sqft
Single Family Residence
Built in 1962
7,472 Square Feet Lot
$518,000 Zestimate®
$364/sqft
$-- HOA
What's special
Renovated kitchenRenovated interiorsModern finishesFreshly painted throughoutSpacious four-bedroom homeGenerous workspaceFlexible floor plan
- 221 days
- 198
- 4
Zillow last checked:
Listing updated:
Listed by:
Tamara Beauchard 240-413-4141,
RE/MAX Professionals 301-490-5400,
Co-Listing Agent: Dixie L Meadows 301-996-1262,
RE/MAX Professionals
Source: Bright MLS,MLS#: MDPG2197424
Facts & features
Interior
Bedrooms & bathrooms
- Bedrooms: 4
- Bathrooms: 2
- Full bathrooms: 2
- Main level bathrooms: 1
- Main level bedrooms: 1
Rooms
- Room types: Living Room, Dining Room, Bedroom 2, Bedroom 3, Bedroom 4, Kitchen, Basement, Bedroom 1, Bathroom 1
Bedroom 1
- Level: Upper
- Area: 308 Square Feet
- Dimensions: 22 X 14
Bedroom 2
- Level: Upper
- Area: 143 Square Feet
- Dimensions: 11 X 13
Bedroom 3
- Level: Upper
- Area: 117 Square Feet
- Dimensions: 9 X 13
Bedroom 4
- Level: Main
- Area: 143 Square Feet
- Dimensions: 13 X 11
Bathroom 1
- Level: Upper
Basement
- Level: Lower
- Area: 891 Square Feet
- Dimensions: 27 X 33
Dining room
- Level: Main
- Area: 156 Square Feet
- Dimensions: 13 X 12
Kitchen
- Level: Main
- Area: 182 Square Feet
- Dimensions: 13 X 14
Living room
- Level: Main
- Area: 221 Square Feet
- Dimensions: 13 X 17
Heating
- Radiator, Natural Gas
Cooling
- Ductless, Ceiling Fan(s), Electric
Appliances
- Included: Dishwasher, Disposal, Dryer, Refrigerator, Washer, Gas Water Heater
- Laundry: In Basement
Features
- Ceiling Fan(s), Entry Level Bedroom, Floor Plan - Traditional, Formal/Separate Dining Room, Kitchen - Table Space
- Flooring: Hardwood, Concrete, Wood
- Basement: Unfinished,Walk-Out Access,Windows,Connecting Stairway,Full,Exterior Entry
- Has fireplace: No
Interior area
- Total structure area: 2,380
- Total interior livable area: 1,428 sqft
- Finished area above ground: 1,428
- Finished area below ground: 0
Property
Parking
- Parking features: Driveway, Off Street
- Has uncovered spaces: Yes
Accessibility
- Accessibility features: None
Features
- Levels: Three
- Stories: 3
- Pool features: None
- Fencing: Back Yard
Lot
- Size: 7,472 Square Feet
Details
- Additional structures: Above Grade, Below Grade
- Parcel number: 17192153187
- Zoning: RSF65
- Special conditions: Standard
Construction
Type & style
- Home type: SingleFamily
- Architectural style: Cape Cod
- Property subtype: Single Family Residence
Materials
- Brick
- Foundation: Permanent
Condition
- New construction: No
- Year built: 1962
Utilities & green energy
- Sewer: Public Sewer
- Water: Public
Community & HOA
Community
- Subdivision: University Park
HOA
- Has HOA: No
Location
- Region: Hyattsville
- Municipality: University Park
Financial & listing details
- Price per square foot: $364/sqft
- Tax assessed value: $461,300
- Annual tax amount: $8,148
- Date on market: 4/3/2026
- Listing agreement: Exclusive Right To Sell
- Listing terms: Cash,Conventional,FHA,VA Loan,Other
- Ownership: Fee Simple
Estimated market value
$518,000
$492,000 - $544,000
$3,293/mo
Price history
| Date | Event | Price |
|---|---|---|
| 9/22/2026 | Listed for sale | $519,900$364/sqft |
Source:  Bright MLS #MDPG2197424 Report a problem | ||
| 8/5/2026 | Listing removed | $519,900$364/sqft |
Source: Bright MLS #MDPG2197424 Report a problem | ||
| 7/8/2026 | Price change | $519,900-5.5%$364/sqft |
Source: Bright MLS #MDPG2197424 Report a problem | ||
| 5/26/2026 | Price change | $549,900-4.4%$385/sqft |
Source: Bright MLS #MDPG2197424 Report a problem | ||
| 4/3/2026 | Listed for sale | $575,000+66.7%$403/sqft |
Source: Bright MLS #MDPG2197424 Report a problem | ||
| 5/7/2021 | Listing removed | -- |
Source: Zillow Rental Manager Report a problem | ||
| 4/19/2021 | Listed for rent | $2,800$2/sqft |
Source: Zillow Rental Manager Report a problem | ||
| 2/25/2021 | Listing removed | -- |
Source: Owner Report a problem | ||
| 11/15/2020 | Listing removed | $2,800$2/sqft |
Source: Owner Report a problem | ||
| 8/17/2020 | Listed for rent | $2,800$2/sqft |
Source: Owner Report a problem | ||
| 6/8/2020 | Sold | $345,000$242/sqft |
Source: Public Record Report a problem | ||
| 4/18/2020 | Pending sale | $345,000$242/sqft |
Source: RE/MAX Professionals #MDPG561754 Report a problem | ||
| 4/13/2020 | Price change | $345,000-12.7%$242/sqft |
Source: RE/MAX Professionals #MDPG561754 Report a problem | ||
| 3/9/2020 | Listed for sale | $395,000$277/sqft |
Source: Bright MLS #MDPG561754 Report a problem | ||
Public tax history
| Year | Property taxes | Tax assessment |
|---|---|---|
| 2026 | $8,226 | $461,300 +4.3% |
| 2025 | $8,226 +32.5% | $442,300 +4.5% |
| 2024 | $6,207 +2.1% | $423,300 +3.2% |
| 2023 | $6,079 -3.9% | $410,233 -3.1% |
| 2022 | $6,327 +9% | $423,300 +10.2% |
| 2021 | $5,802 -1.4% | $384,100 |
| 2020 | $5,884 -9.2% | $384,100 -11.9% |
| 2019 | $6,477 | $435,900 |
| 2018 | -- | $435,900 +8.3% |
| 2017 | $8,088 +24027.6% | $402,367 +9.1% |
| 2016 | $34 | $368,833 +10% |
| 2015 | $34 | $335,300 +8.1% |
| 2014 | $34 | $310,133 +8.8% |
| 2013 | -- | $284,967 +9.7% |
| 2012 | -- | $259,800 |
| 2011 | -- | $259,800 |
| 2010 | -- | $259,800 -21.1% |
| 2009 | -- | $329,300 +8.9% |
| 2008 | -- | $302,440 +9.7% |
| 2007 | -- | $275,580 +10.8% |
| 2006 | -- | $248,720 +15.4% |
| 2005 | -- | $215,532 +18.2% |
| 2004 | -- | $182,346 +22.2% |
| 2003 | -- | $149,160 |
| 2002 | -- | $149,160 +6.8% |
| 2001 | -- | $139,613 |
Find assessor info on the county website
Monthly payment
Est. payment
Payment breakdown
Explore the cost of this home by adjusting the details. Changes won't be saved.Climate risks
Neighborhood: 20782
Nearby schools
Schools provided by the listing agent
- Elementary: University Park
- District: Prince George's County Public Schools
Source: Bright MLS. This data may not be complete. We recommend contacting the local school district to confirm school assignments for this home.


Similar homes
- $600,0004 bd3 ba1.2k sqft3922 Oglethorpe St, Hyattsville, MD 20782For Sale
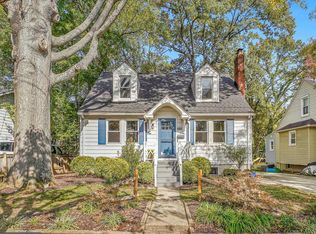
 MLS ID #MDPG2224136, Bonnie Roberts-Burke, RLAH @properties. Bright MLS
- $499,9994 bd2 ba1.9k sqft1412 Torrey Pl, Hyattsville, MD 20782For Sale
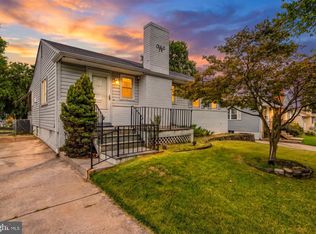 MLS ID #MDPG2209668, Lina Guerra Flores, Elite Properties, Inc.. Bright MLS
- $427,0004 bd1 ba1.5k sqft3606 Oliver St, Hyattsville, MD 20782For Sale
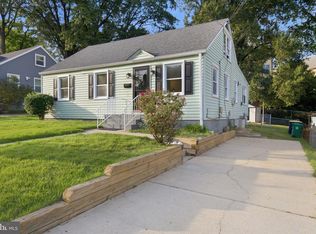 MLS ID #MDPG2217494, Joseph Obeid, Samson Properties. Bright MLS
- $494,9773 bd3 ba1.9k sqft2018 Sheridan St, Hyattsville, MD 20782For Sale
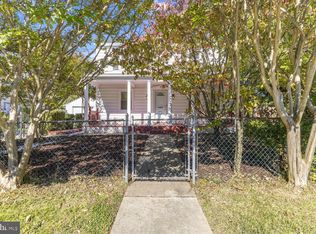 MLS ID #MDPG2223286, John Rumcik, RE/MAX Gateway, LLC. Bright MLS
- $495,0004 bd3 ba1k sqft5007 53rd Pl, Hyattsville, MD 20781For SaleMLS ID #MDPG2200620, Dania Chevez, RE/MAX Allegiance. Bright MLS
- $495,0004 bd2 ba1.4k sqft1404 Moffet Rd, Silver Spring, MD 20903For SaleMLS ID #MDMC2260754, Natasha Rabchevsky, RE/MAX Realty Centre, Inc.. Bright MLS
- $400,0004 bd3 ba1k sqft1821 Longfellow St, Hyattsville, MD 20782For SaleMLS ID #MDPG2222432, Diego Romero, Keller Williams Realty. Bright MLS
- $499,0003 bd3 ba2k sqft2709 Belleview Ave, Landover, MD 20785For SaleMLS ID #MDPG2223366, Susan Pruden, CENTURY 21 New Millennium. Bright MLS
- $520,0005 bd3 ba1.6k sqft9412 Gwynndale Dr, Clinton, MD 20735For SaleMLS ID #MDPG2223322, Tyrone Eugene, CENTURY 21 Envision. Bright MLS
- $474,9995 bd2 ba1.8k sqft4810 Delaware St, College Park, MD 20740For SaleMLS ID #MDPG2222800, Kam Khazai, Real Broker, LLC - Gaithersburg. Bright MLS
- $449,0006 bd3 ba1.2k sqft6412 Jodie St, Hyattsville, MD 20784For SaleMLS ID #MDPG2216256, David Fulton, LPT Realty, LLC. Bright MLS
- $430,0003 bd2 ba1.1k sqft4403 68th Pl, Hyattsville, MD 20784For SaleMLS ID #MDPG2215048, Mr. Robert Ratliff, Samson Properties. Bright MLS
- $489,9006 bd2 ba2k sqft9737 51st Ave, College Park, MD 20740For SaleMLS ID #MDPG2218182, Olga Flores, Samson Properties. Bright MLS
- $459,9905 bd2 ba1.7k sqft9712 51st Ave, College Park, MD 20740For SaleMLS ID #MDPG2221944, Ferhana Desai, Realty Advantage of Maryland LLC. Bright MLS
- $549,9004 bd2 ba1.8k sqft11612 Gail Pl, Silver Spring, MD 20902For SaleMLS ID #MDMC2262132, Jim Brown, LPT Realty, LLC. Bright MLS
- $520,0004 bd3 ba1.4k sqft10313 Conover Dr, Silver Spring, MD 20902For SaleMLS ID #MDMC2244984, Steven Saucedo, Keller Williams Flagship. Bright MLS
- $455,0005 bd2 ba1k sqft6806 Beacon Pl, Riverdale, MD 20737For SaleMLS ID #MDPG2211458, Hector Velasquez, Capitol Real Estate. Bright MLS
- $424,9003 bd2 ba1.7k sqft9125 McHenry Ln, Lanham, MD 20706For SaleMLS ID #MDPG2224930, Rachel Howard, Town Center Realty & Associates, Inc. Bright MLS
- $550,0003 bd3 ba1k sqft5312 Chillum Pl NE, Washington, DC 20011For SaleMLS ID #DCDC2272494, Antione Hudson, Samson Properties. Bright MLS
- $405,0004 bd2 ba1.1k sqft6411 Kilmer St, Landover, MD 20785For SaleMLS ID #MDPG2220140, Mr. Timothy Robinson, KW United. Bright MLS
