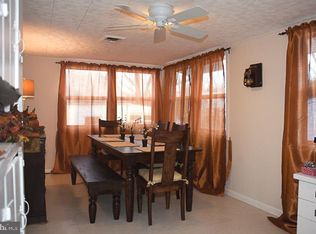
This updated and expanded brick rambler sits beautifully on a professionally landscaped corner lot, complete with a private driveway for easy off-street parking. Inside, the main level shines with newly refinished hardwood floors and a fresh coat of paint for a clean, modern feel. The living room, anchored by a cozy wood-burning fireplace, flows naturally into a spacious kitchen with plenty of cabinet and counter space for the home chef. Just off the kitchen, you'll find a fantastic dining room addition—a sun-drenched, airy space that makes every meal feel special. Two bedrooms and a remodeled full bath finish off the main level. When it’s time to head outside, just off the kitchen you can access a gorgeous screened-in porch that leads to a large, two-tiered deck. The lower level offers even more versatile space with brand-new carpeting throughout the generous recreation area and a third bedroom or dedicated home office. You’ll also find a beautifully remodeled full bath and a laundry area finished with sleek porcelain tile flooring. The location is a standout, offering easy access to the trails and greenery of Sligo Creek Park while being situated near the Metro for effortless commuting. Take a look at the interactive floorplan to get a true feel for the layout and flow of this home.
Pending
$525,000
1501 Crest Rd, Silver Spring, MD 20902
3beds
1,592sqft
Single Family Residence
Built in 1951
8,511 Square Feet Lot
$547,100 Zestimate®
$330/sqft
$-- HOA
What's special
Professionally landscaped corner lotNewly refinished hardwood floorsLarge two-tiered deckGorgeous screened-in porch
- 12 days
- 611
- 59
Likely to sell faster than
Zillow last checked:
Listing updated:
Listed by:
Kathy Whalen 240-793-6880,
Compass (301) 304-8444
Source: Bright MLS,MLS#: MDMC2255138
Facts & features
Interior
Bedrooms & bathrooms
- Bedrooms: 3
- Bathrooms: 2
- Full bathrooms: 2
- Main level bathrooms: 1
- Main level bedrooms: 2
Basement
- Area: 800
Heating
- Forced Air, Natural Gas
Cooling
- Central Air, Electric
Appliances
- Included: Dryer, Dishwasher, Disposal, Freezer, Oven/Range - Gas, Range Hood, Stainless Steel Appliance(s), Washer, Water Heater, Gas Water Heater
Features
- Attic, Entry Level Bedroom, Formal/Separate Dining Room, Recessed Lighting, Crown Molding, Chair Railings, Ceiling Fan(s), Bathroom - Tub Shower
- Flooring: Carpet, Ceramic Tile, Hardwood, Wood
- Windows: Double Pane Windows
- Basement: Finished
- Number of fireplaces: 1
- Fireplace features: Wood Burning
Interior area
- Total structure area: 1,792
- Total interior livable area: 1,592 sqft
- Finished area above ground: 992
- Finished area below ground: 600
Video & virtual tour
Property
Parking
- Parking features: Driveway, Off Street
- Has uncovered spaces: Yes
Accessibility
- Accessibility features: None
Features
- Levels: Two
- Stories: 2
- Patio & porch: Deck, Porch, Screened
- Pool features: None
- Fencing: Wood
Lot
- Size: 8,511 Square Feet
- Features: Corner Lot
Details
- Additional structures: Above Grade, Below Grade
- Parcel number: 161301224041
- Zoning: R60
- Special conditions: Standard
Construction
Type & style
- Home type: SingleFamily
- Architectural style: Ranch/Rambler
- Property subtype: Single Family Residence
Materials
- Brick
- Foundation: Block
- Roof: Asphalt
Condition
- Excellent
- New construction: No
- Year built: 1951
Utilities & green energy
- Sewer: Public Sewer
- Water: Public
Community & HOA
Community
- Subdivision: Chestnut Ridge Manor
HOA
- Has HOA: No
Location
- Region: Silver Spring
Financial & listing details
- Price per square foot: $330/sqft
- Tax assessed value: $396,500
- Annual tax amount: $5,164
- Date on market: 9/10/2026
- Listing agreement: Exclusive Right To Sell
- Ownership: Fee Simple
Estimated market value
$547,100
$520,000 - $574,000
$2,743/mo
Price history
| Date | Event | Price |
|---|---|---|
| 9/15/2026 | Pending sale | $525,000$330/sqft |
Source:  Bright MLS #MDMC2255138 Report a problem Bright MLS #MDMC2255138 Report a problem | ||
| 9/10/2026 | Listed for sale | $525,000+16.7%$330/sqft |
Source: Bright MLS #MDMC2255138 Report a problem | ||
| 7/7/2006 | Sold | $449,900+76.4%$283/sqft |
Source: Public Record Report a problem | ||
| 3/5/2004 | Sold | $255,000+73.5%$160/sqft |
Source: Public Record Report a problem | ||
| 10/3/1997 | Sold | $147,000-6.4%$92/sqft |
Source: Public Record Report a problem | ||
| 8/2/1994 | Sold | $157,000$99/sqft |
Source: Public Record Report a problem | ||
Public tax history
| Year | Property taxes | Tax assessment |
|---|---|---|
| 2025 | $5,164 +24.5% | $377,500 +4.8% |
| 2024 | $4,147 +5% | $360,200 +5% |
| 2023 | $3,951 +10% | $342,900 +5.3% |
| 2022 | $3,593 +0.9% | $325,600 +0.8% |
| 2021 | $3,561 +0.8% | $322,967 +0.8% |
| 2020 | $3,534 +0.9% | $320,333 +0.8% |
| 2019 | $3,503 -0.2% | $317,700 |
| 2018 | $3,510 -3.4% | $317,700 |
| 2017 | $3,634 +23.2% | $317,700 -1% |
| 2016 | $2,949 | $320,800 +2.4% |
| 2015 | $2,949 | $313,400 +2.4% |
| 2014 | $2,949 | $306,000 +2.5% |
| 2013 | -- | $298,600 |
| 2012 | -- | $298,600 |
| 2011 | -- | $298,600 -27.5% |
| 2010 | -- | $411,870 +7.7% |
| 2009 | -- | $382,550 +8.3% |
| 2008 | -- | $353,230 +9.1% |
| 2007 | -- | $323,910 +19% |
| 2006 | -- | $272,172 +23.5% |
| 2005 | -- | $220,436 +30.7% |
| 2004 | -- | $168,700 |
| 2003 | -- | $168,700 +10.3% |
| 2002 | -- | $152,926 +5.4% |
| 2001 | -- | $145,040 |
Find assessor info on the county website
Monthly payment
Est. payment
Payment breakdown
Explore the cost of this home by adjusting the details. Changes won't be saved.Climate risks
Neighborhood: Chestnut Ridge
Nearby schools
Schools provided by the listing agent
- Elementary: Glen Haven
- Middle: Sligo
- High: Northwood
- District: Montgomery County Public Schools
Source: Bright MLS. This data may not be complete. We recommend contacting the local school district to confirm school assignments for this home.

Similar homes
- $555,0005 bd2 ba1.7k sqft2810 Byron Ct, Wheaton, MD 20902For Sale

 MLS ID #MDMC2251306, Frank Gamez, REMAX Platinum Realty. Bright MLS
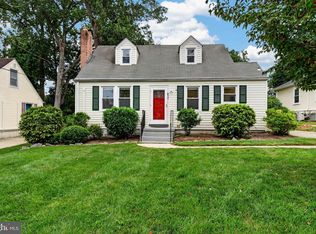
 - $525,0004 bd2 ba1.6k sqft611 Eldrid Dr, Silver Spring, MD 20904For Sale
 MLS ID #MDMC2254284, Jennifer Turner, Cummings & Co. Realtors. Bright MLS
 - $574,9004 bd3 ba1.5k sqft2712 Newton St, Silver Spring, MD 20902For Sale
 MLS ID #MDMC2255716, Fred Mohseni, Samson Properties. Bright MLS
 - $520,0004 bd1 ba1.2k sqft905 Robin Rd, Silver Spring, MD 20901For Sale
 MLS ID #MDMC2251242, Stacey Styslinger, Compass. Bright MLS
 - $699,9004 bd3 ba1.7k sqft10806 Inwood Ave, Silver Spring, MD 20902For SaleMLS ID #MDMC2253786, Charles Gilroy, Redfin Corp. Bright MLS
- $575,0003 bd2 ba1.7k sqft121 Whitmoor Ter, Silver Spring, MD 20901For SaleMLS ID #MDMC2248126, Najibullah Khushbin, Samson Properties. Bright MLS
- $615,0003 bd3 ba1.7k sqft1004 Dennis Ave, Silver Spring, MD 20901For SaleMLS ID #MDMC2254306, Addie Thiry, Weichert, REALTORS. Bright MLS
- $675,0004 bd2 ba1.9k sqft1711 Brisbane St, Silver Spring, MD 20902For SaleMLS ID #MDMC2251878, Jeff Lim-Sharpe, RE/MAX Excellence Realty. Bright MLS
- $699,0004 bd3 ba2.2k sqft4000 Adams Dr, Silver Spring, MD 20902For SaleMLS ID #MDMC2256752, Violetta Bazyluk, Realty Advantage of Maryland LLC. Bright MLS
- $699,0004 bd2 ba1.9k sqft1708 Brisbane St, Silver Spring, MD 20902For SaleMLS ID #MDMC2248454, Liz MacLaren, RE/MAX Results. Bright MLS
- $725,0003 bd2 ba2k sqft2504 Seminary Rd, Silver Spring, MD 20910For SaleMLS ID #MDMC2256504, Bob Lucido, Keller Williams Lucido Agency. Bright MLS
- $699,9004 bd4 ba1.8k sqft919 Playford Ln, Silver Spring, MD 20901For SaleMLS ID #MDMC2248416, Sharon McKinney, Argent Realty, LLC. Bright MLS
- $621,9004 bd3 ba2.2k sqft812 Forest Glen Rd, Silver Spring, MD 20901For SaleMLS ID #MDMC2224384, Kecia Peterson, D&D Properties. Bright MLS
- $725,0003 bd2 ba1.7k sqft9129 Walden Rd, Silver Spring, MD 20901For SaleMLS ID #MDMC2252638, Donna Kerr, Donna Kerr Group. Bright MLS
- $625,0005 bd3 ba1k sqft1104 Caddington Ave, Silver Spring, MD 20901For SaleMLS ID #MDMC2220608, Marcia Chiva, Argent Realty, LLC. Bright MLS
- $475,0003 bd2 ba824 sqft427 McArthur Dr, Rockville, MD 20850For SaleMLS ID #MDMC2255494, Tom Natali, Corcoran McEnearney. Bright MLS
- $679,0004 bd4 ba2.3k sqft2229 Deckman Ln, Silver Spring, MD 20906For SaleMLS ID #MDMC2256320, Jeannie J. Kim, Coldwell Banker Realty. Bright MLS
- $610,0004 bd3 ba2.2k sqft1421 Morningside Dr, Silver Spring, MD 20904For SaleMLS ID #MDMC2230526, Ellen McKinzie, CENTURY 21 New Millennium. Bright MLS
- $499,9003 bd4 ba1.3k sqft2334 London Bridge Dr, Silver Spring, MD 20906For SaleMLS ID #MDMC2250740, Rodney Dotson, Monument Sotheby's International Realty. Bright MLS
- $750,0004 bd4 ba2.2k sqft4 Burket Ct, Silver Spring, MD 20910For SaleMLS ID #MDMC2250154, Donnell Kearney, Compass. Bright MLS
