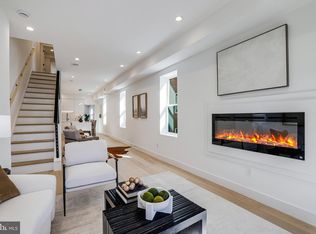
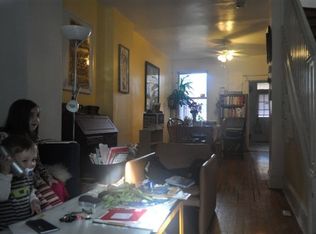
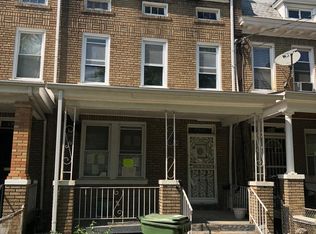
Welcome to 1209 Shepherd St NW, Washington, DC 20011 — where modern elegance meets everyday comfort. ****This beautifully renovated home features 3 spacious bedrooms and 2.5 bathrooms, offering the perfect blend of style, functionality, and comfort. From the moment you step inside, you’ll be impressed by the thoughtful upgrades and high-end finishes throughout. ****The heart of the home is the stunning, fully updated kitchen, designed for both everyday living and entertaining. Enjoy sleek stainless-steel appliances, contemporary cabinetry, and a layout that makes cooking effortless and enjoyable. ****Throughout the home, luxury vinyl plank flooring adds warmth, durability, and a modern touch, seamlessly connecting each living space. The open-concept living and dining areas create an inviting atmosphere—perfect for hosting guests or relaxing at home. ****Step outside to your brand-new deck, an ideal space for outdoor entertaining, summer barbecues, or simply unwinding in your private retreat. The fenced driveway offers both convenience and security, providing valuable off-street parking. ***The fully finished basement expands your living space even further, offering endless possibilities—whether you envision a media room, home office, gym, or guest suite. ***Located in the desirable Columbia Heights neighborhood, this home offers easy access to Metro, shopping, dining, parks, and more—putting everything you need right at your fingertips. ***Don’t miss this exceptional opportunity. Schedule your private showing today and make 1209 Shepherd St NW your new home.
For sale
Price cut: $20K (9/7)
$750,000
1209 Shepherd St NW, Washington, DC 20011
3beds
1,584sqft
Townhouse
Built in 1913
1,952 Square Feet Lot
$744,900 Zestimate®
$473/sqft
$-- HOA
What's special
Fully finished basementFenced drivewayLuxury vinyl plank flooringBeautifully renovated homeStunning fully updated kitchenSleek stainless-steel appliancesContemporary cabinetry
- 89 days
- 300
- 34
Zillow last checked:
Listing updated:
Listed by:
Mr. Tom S Hennerty 703-581-8605,
NetRealtyNow.com, LLC
Source: Bright MLS,MLS#: DCDC2271016
Facts & features
Interior
Bedrooms & bathrooms
- Bedrooms: 3
- Bathrooms: 3
- Full bathrooms: 2
- 1/2 bathrooms: 1
- Main level bathrooms: 1
Basement
- Area: 528
Heating
- Hot Water, Natural Gas
Cooling
- None, Electric
Appliances
- Included: Microwave, Dishwasher, Disposal, Dryer, Ice Maker, Oven/Range - Gas, Refrigerator, Stainless Steel Appliance(s), Washer, Gas Water Heater
- Laundry: Has Laundry, Dryer In Unit, Washer In Unit, Main Level
Features
- Combination Kitchen/Dining, Combination Dining/Living, Family Room Off Kitchen, Primary Bath(s), Recessed Lighting, Upgraded Countertops, Other, Ceiling Fan(s), Dining Area, Floor Plan - Traditional, Kitchen - Gourmet, 9'+ Ceilings
- Flooring: Luxury Vinyl, Ceramic Tile
- Basement: Connecting Stairway,Finished,Heated,Interior Entry,Full,Improved,English,Walk-Out Access
- Has fireplace: No
Interior area
- Total structure area: 1,584
- Total interior livable area: 1,584 sqft
- Finished area above ground: 1,056
- Finished area below ground: 528
Property
Parking
- Total spaces: 4
- Parking features: Driveway, Off Street, Other
- Uncovered spaces: 2
Accessibility
- Accessibility features: None
Features
- Levels: Three
- Stories: 3
- Patio & porch: Porch
- Exterior features: Sidewalks, Street Lights, Other
- Pool features: None
- Fencing: Other,Back Yard
Lot
- Size: 1,952 Square Feet
- Features: Unknown Soil Type
Details
- Additional structures: Above Grade, Below Grade
- Parcel number: 2908//0811
- Zoning: RC
- Special conditions: Standard
Construction
Type & style
- Home type: Townhouse
- Architectural style: Federal
- Property subtype: Townhouse
Materials
- Brick
- Foundation: Permanent
- Roof: Rubber
Condition
- Excellent
- New construction: No
- Year built: 1913
Utilities & green energy
- Sewer: Private Sewer
- Water: Public
Community & HOA
Community
- Subdivision: Columbia Heights
HOA
- Has HOA: No
Location
- Region: Washington
Financial & listing details
- Price per square foot: $473/sqft
- Tax assessed value: $666,370
- Annual tax amount: $5,651
- Date on market: 6/30/2026
- Listing agreement: Exclusive Agency
- Ownership: Fee Simple
Estimated market value
$744,900
$708,000 - $782,000
$3,848/mo
Price history
| Date | Event | Price |
|---|---|---|
| 9/7/2026 | Price change | $750,000-2.6%$473/sqft |
Source:  Bright MLS #DCDC2271016 Report a problem Bright MLS #DCDC2271016 Report a problem | ||
| 8/8/2026 | Listed for rent | $5,000$3/sqft |
Source: Bright MLS #DCDC2277708 Report a problem | ||
| 6/30/2026 | Listed for sale | $770,000-3.6%$486/sqft |
Source: Bright MLS #DCDC2271016 Report a problem | ||
| 6/26/2026 | Listing removed | $799,000$504/sqft |
Source: Bright MLS #DCDC2259562 Report a problem | ||
| 5/11/2026 | Price change | $799,000-2.6%$504/sqft |
Source: Bright MLS #DCDC2259562 Report a problem | ||
| 4/16/2026 | Price change | $820,000-3.5%$518/sqft |
Source: Bright MLS #DCDC2253464 Report a problem | ||
| 4/2/2026 | Listed for sale | $849,900+120.8%$537/sqft |
Source: Bright MLS #DCDC2253464 Report a problem | ||
| 8/29/2025 | Sold | $385,000$243/sqft |
Source: Public Record Report a problem | ||
Public tax history
| Year | Property taxes | Tax assessment |
|---|---|---|
| 2026 | $5,664 -83% | $666,370 +0.2% |
| 2025 | $33,244 +493.2% | $664,880 +0.8% |
| 2024 | $5,604 +1.9% | $659,290 +1.9% |
| 2023 | $5,499 +7% | $646,920 +7% |
| 2022 | $5,138 +2.5% | $604,500 +2.5% |
| 2021 | $5,014 +3.6% | $589,870 +3.6% |
| 2020 | $4,837 +297.5% | $569,100 +10.3% |
| 2018 | $1,217 +9.7% | $515,890 +3.5% |
| 2017 | $1,110 +9.7% | $498,530 +11.5% |
| 2016 | $1,012 +9.9% | $447,150 +6.5% |
| 2015 | $921 +9.4% | $419,970 +28.6% |
| 2014 | $842 +9.4% | $326,670 +3.9% |
| 2013 | $770 +9% | $314,370 -0.1% |
| 2012 | $706 | $314,840 |
| 2011 | $706 +21% | $314,840 -8.3% |
| 2010 | $583 +42.4% | $343,160 -12.9% |
| 2009 | $410 +8% | $393,980 +11.7% |
| 2007 | $379 +5.2% | $352,650 +29.6% |
| 2006 | $360 -26.3% | $272,190 +45.9% |
| 2005 | $489 +12% | $186,560 +22.8% |
| 2004 | $436 +12% | $151,920 +26% |
| 2003 | $390 +25% | $120,570 +27% |
| 2002 | $312 +12.1% | $94,936 +8% |
| 2001 | $278 | $87,904 |
Find assessor info on the county website
Monthly payment
Est. payment
Payment breakdown
Explore the cost of this home by adjusting the details. Changes won't be saved.Climate risks
Neighborhood: Sixteenth Street Heights
Nearby schools
Schools provided by the listing agent
- District: District Of Columbia Public Schools
Source: Bright MLS. This data may not be complete. We recommend contacting the local school district to confirm school assignments for this home.
Similar homes
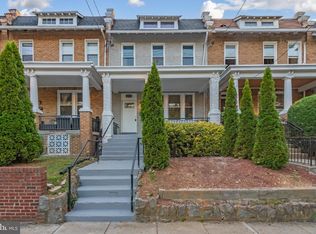
- $749,9004 bd4 ba1.8k sqft4522 4th St NW, Washington, DC 20011For Sale
 MLS ID #DCDC2272102, Pennye Green, Long & Foster Real Estate, Inc.. Bright MLS
 - $825,0004 bd4 ba2k sqft4902 4th St NW, Washington, DC 20011For Sale
 MLS ID #DCDC2283824, Ben Puchalski, Compass. Bright MLS
 - $690,0005 bd4 ba2k sqft809 Delafield Pl NW, Washington, DC 20011For Sale
 MLS ID #DCDC2276412, Leslie Griffith, RLAH @properties. Bright MLS
 - $849,5003 bd4 ba2.3k sqft4210 4th St NW, Washington, DC 20011For Sale
 MLS ID #DCDC2252274, Andy Sapra, Bajwa Commercial Real Estate. Bright MLS
 - $755,0005 bd5 ba1.2k sqft617 Keefer Pl NW, Washington, DC 20010For SaleMLS ID #DCDC2260592, Alex Martinez, The Agency DC. Bright MLS
- $749,9004 bd2 ba1.7k sqft2015 4th St NE, Washington, DC 20002For SaleMLS ID #DCDC2274692, Alleyah Miner, Samson Properties. Bright MLS
- $875,0004 bd4 ba2k sqft237 Rock Creek Church Rd NW, Washington, DC 20011For SaleMLS ID #DCDC2259028, JT Powell, Coldwell Banker Realty - Washington. Bright MLS
- $875,0004 bd4 ba2.1k sqft409 Farragut St NW, Washington, DC 20011For SaleMLS ID #DCDC2280574, Paul Marston, Long & Foster Real Estate, Inc.. Bright MLS
- $564,9993 bd4 ba1.9k sqft513 Rittenhouse St NW, Washington, DC 20011For SaleMLS ID #DCDC2281332, Ardella Majette, Long & Foster Real Estate, Inc.. Bright MLS
- $699,9003 bd4 ba1.7k sqft2320 N Capitol St NW, Washington, DC 20002For SaleMLS ID #DCDC2270010, Koki Adasi, Compass. Bright MLS
- $749,0003 bd3 ba2.1k sqft1525 Oates St NE, Washington, DC 20002For SaleMLS ID #DCDC2269642, Blake Hering, Samson Properties. Bright MLS
- $699,9003 bd3 ba1.5k sqftEckington, Washington, DC 20002For SaleMLS ID #DCDC2268916, Adam Murphy, RE/MAX Realty Centre, Inc.. Bright MLS
- $580,0003 bd3 ba1.3k sqft554 Ingraham St NE, Washington, DC 20011For SaleMLS ID #DCDC2280594, LaShanda Pullam, CENTURY 21 New Millennium. Bright MLS
- $659,0005 bd3 ba2.2k sqft1004 Shepherd St NE, Washington, DC 20017For SaleMLS ID #DCDC2283794, Mary Magner, Long & Foster Real Estate, Inc.. Bright MLS
- $675,0003 bd3 ba1.3k sqftColumbia Heights, Washington, DC 20001For SaleMLS ID #DCDC2281700, Jack Shorb, Corcoran McEnearney. Bright MLS
- $469,0002 bd2 ba845 sqftColumbia Heights, Washington, DC 20011For SaleMLS ID #DCDC2282986, Renee Peres, Compass. Bright MLS
- $459,9993 bd3 ba1.4k sqft305 34th Pl NE, Washington, DC 20019For SaleMLS ID #DCDC2284708, Mahamed Bushara, Real Broker, LLC. Bright MLS
- $699,0002 bd3 ba1k sqft919 5th St SE, Washington, DC 20003For SaleMLS ID #DCDC2279526, Meredith Margolis, Compass. Bright MLS
- $899,0002 bd3 ba1.2k sqftMount Pleasant, Washington, DC 20009For SaleMLS ID #DCDC2279854, Damon Downing, Coldwell Banker Realty - Washington. Bright MLS
- $669,0002 bd3 ba1.1k sqftMass Mews, Washington, DC 20016For SaleMLS ID #DCDC2254620, Chris Chambers, Samson Properties. Bright MLS
