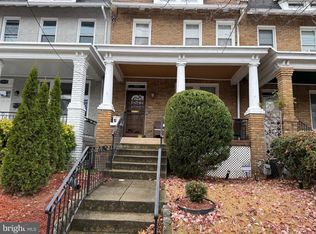
Beautifully renovated from top to bottom, this spacious Petworth row home offers over 2,000 square feet of modern living space with 4 bedrooms and 3.5 bathrooms. The open-concept main level features engineered hardwood floors, recessed lighting, a stylish electric fireplace, and a designer kitchen with quartz-style countertops, stainless steel appliances, a large center island, and ample storage. The upper level includes a bright primary suite with a private bath and generous closet space, along with two additional bedrooms. The fully finished lower level provides a fourth bedroom, full bathroom, laundry area, and private rear entrance—ideal for guests, a home office, or additional living space. Outdoor living is just as impressive, with a welcoming front porch, a spacious rear deck overlooking a fenced yard, and off-street parking for two or more vehicles. Conveniently located near parks, restaurants, shopping, public transportation, and the Metro, this home offers the perfect blend of comfort, style, and city convenience.
For sale
Price cut: $25K (9/10)
$749,900
4522 4th St NW, Washington, DC 20011
4beds
1,878sqft
Townhouse
Built in 1924
1,815 Square Feet Lot
$746,900 Zestimate®
$399/sqft
$-- HOA
What's special
Fully finished lower levelAmple storageFourth bedroomFenced yardLaundry areaOpen-concept main levelWelcoming front porch
- 89 days
- 450
- 75
Zillow last checked:
Listing updated:
Listed by:
Pennye Green 202-247-5668,
Long & Foster Real Estate, Inc.,
Listing Team: The Pennye Green Team, Co-Listing Team: The Pennye Green Team,Co-Listing Agent: Nadia Aminov 571-331-9745,
Long & Foster Real Estate, Inc.
Source: Bright MLS,MLS#: DCDC2272102
Facts & features
Interior
Bedrooms & bathrooms
- Bedrooms: 4
- Bathrooms: 4
- Full bathrooms: 3
- 1/2 bathrooms: 1
- Main level bathrooms: 1
Rooms
- Room types: Bathroom 1
Bathroom 1
- Level: Main
Heating
- Forced Air, Natural Gas
Cooling
- None, Electric
Appliances
- Included: Built-In Range, Microwave, Dishwasher, Disposal, Gas Water Heater
- Laundry: In Basement
Features
- Open Floorplan, Kitchen Island, Combination Kitchen/Dining, Combination Kitchen/Living, Crown Molding, Dining Area, Eat-in Kitchen, Upgraded Countertops, 9'+ Ceilings
- Flooring: Hardwood, Wood
- Basement: Full,Heated,Rear Entrance,Walk-Out Access
- Has fireplace: No
Interior area
- Total structure area: 2,073
- Total interior livable area: 1,878 sqft
- Finished area above ground: 1,280
- Finished area below ground: 598
Property
Parking
- Total spaces: 2
- Parking features: Driveway, Off Site
- Uncovered spaces: 2
Accessibility
- Accessibility features: None
Features
- Levels: Three
- Stories: 3
- Patio & porch: Deck, Patio
- Pool features: None
Lot
- Size: 1,815 Square Feet
- Features: Unknown Soil Type
Details
- Additional structures: Above Grade, Below Grade
- Parcel number: 3248//0066
- Zoning: N/A
- Special conditions: Standard
Construction
Type & style
- Home type: Townhouse
- Architectural style: Contemporary,Federal
- Property subtype: Townhouse
Materials
- Brick
- Foundation: Permanent
- Roof: Composition
Condition
- Very Good
- New construction: No
- Year built: 1924
Utilities & green energy
- Sewer: Public Sewer
- Water: Public
Community & HOA
Community
- Subdivision: Petworth
HOA
- Has HOA: No
Location
- Region: Washington
Financial & listing details
- Price per square foot: $399/sqft
- Tax assessed value: $688,510
- Annual tax amount: $5,827
- Date on market: 7/7/2026
- Listing agreement: Exclusive Right To Sell
- Ownership: Fee Simple
Estimated market value
$746,900
$710,000 - $784,000
$4,634/mo
Price history
| Date | Event | Price |
|---|---|---|
| 9/10/2026 | Price change | $749,900-3.2%$399/sqft |
Source:  Bright MLS #DCDC2272102 Report a problem Bright MLS #DCDC2272102 Report a problem | ||
| 8/8/2026 | Price change | $774,900-3.1%$413/sqft |
Source: Bright MLS #DCDC2272102 Report a problem | ||
| 7/7/2026 | Listed for sale | $799,900+11.3%$426/sqft |
Source: Bright MLS #DCDC2272102 Report a problem | ||
| 4/28/2026 | Listing removed | $719,000-0.1%$383/sqft |
Source: Bright MLS #DCDC2203076 Report a problem | ||
| 3/19/2026 | Sold | $720,000+0.1%$383/sqft |
Source: Public Record Report a problem | ||
| 9/16/2025 | Contingent | $719,000$383/sqft |
Source: Bright MLS #DCDC2203076 Report a problem | ||
| 8/27/2025 | Price change | $719,000-10%$383/sqft |
Source: Bright MLS #DCDC2203076 Report a problem | ||
| 7/29/2025 | Price change | $799,000-2.4%$425/sqft |
Source: Bright MLS #DCDC2203076 Report a problem | ||
| 6/23/2025 | Price change | $819,000-1.2%$436/sqft |
Source: Bright MLS #DCDC2203076 Report a problem | ||
| 6/12/2025 | Price change | $829,000-2.4%$441/sqft |
Source: Bright MLS #DCDC2203076 Report a problem | ||
| 5/28/2025 | Listed for sale | $849,000-14.7%$452/sqft |
Source: Bright MLS #DCDC2203076 Report a problem | ||
| 8/14/2024 | Listing removed | $995,000$530/sqft |
Source: Bright MLS #DCDC2131574 Report a problem | ||
| 5/28/2024 | Price change | $995,000-4.8%$530/sqft |
Source: Bright MLS #DCDC2131574 Report a problem | ||
| 5/18/2024 | Price change | $1,045,000-4.6%$556/sqft |
Source: Bright MLS #DCDC2131574 Report a problem | ||
| 4/29/2024 | Listed for sale | $1,095,000+4.4%$583/sqft |
Source: Bright MLS #DCDC2131574 Report a problem | ||
| 6/12/2021 | Listing removed | -- |
Source:  Long & Foster Broker Feed Report a problem Long & Foster Broker Feed Report a problem | ||
| 5/26/2021 | Price change | $1,049,000-2.4%$559/sqft |
Source: Long & Foster Broker Feed #DCDC519016 Report a problem | ||
| 5/17/2021 | Price change | $1,075,000-2.3%$572/sqft |
Source: Long & Foster Broker Feed #DCDC519016 Report a problem | ||
| 5/7/2021 | Listed for sale | $1,100,000+83.3%$586/sqft |
Source: Long & Foster Broker Feed #DCDC519016 Report a problem | ||
| 10/28/2020 | Sold | $600,000+1.7%$319/sqft |
Source: Public Record Report a problem | ||
| 8/6/2019 | Listing removed | $3,500$2/sqft |
Source: Zillow Rental Network Premium Report a problem | ||
| 6/13/2019 | Price change | $3,500-6.7%$2/sqft |
Source: Zillow Rental Network Premium Report a problem | ||
| 5/30/2019 | Price change | $3,750-6.3%$2/sqft |
Source: Zillow Rental Network Premium Report a problem | ||
| 5/15/2019 | Listed for rent | $4,000$2/sqft |
Source: Zillow Rental Network Premium Report a problem | ||
| 2/28/2019 | Listing removed | $590,000$314/sqft |
Source: Bennett Realty Solutions #DCDC364420 Report a problem | ||
| 2/8/2019 | Price change | $590,000-4.1%$314/sqft |
Source: Bennett Realty Solutions #DCDC364420 Report a problem | ||
| 2/1/2019 | Listed for sale | $615,000$327/sqft |
Source: Bennett Realty Solutions #DCDC364420 Report a problem | ||
Public tax history
| Year | Property taxes | Tax assessment |
|---|---|---|
| 2026 | $5,852 +0.4% | $688,510 +0.4% |
| 2025 | $5,827 +0.6% | $685,470 +0.6% |
| 2024 | $5,792 +1.6% | $681,450 +1.6% |
| 2023 | $5,702 +9.4% | $670,780 +9.4% |
| 2022 | $5,209 +51.7% | $612,870 +6% |
| 2021 | $3,434 +9.8% | $578,280 +4.9% |
| 2020 | $3,127 +20.2% | $551,290 +16.3% |
| 2018 | $2,602 +9.7% | $474,080 +13.4% |
| 2017 | $2,372 +9.7% | $417,970 +9.5% |
| 2016 | $2,163 +9.9% | $381,660 +5.1% |
| 2015 | $1,968 +9.4% | $363,180 +18.3% |
| 2014 | $1,799 +9.4% | $307,060 +2.6% |
| 2013 | $1,644 +9.1% | $299,410 -3.2% |
| 2012 | $1,507 | $309,220 |
| 2011 | $1,507 +21% | $309,220 -15.6% |
| 2010 | $1,245 +12% | $366,190 -12.9% |
| 2009 | $1,111 +10.2% | $420,410 +19.9% |
| 2007 | $1,008 +5.2% | $350,720 +46.7% |
| 2006 | $958 -13% | $239,090 +28.6% |
| 2005 | $1,101 +12% | $185,960 +15.1% |
| 2004 | $983 +12% | $161,520 +33% |
| 2003 | $878 +4% | $121,442 +3% |
| 2002 | $844 +4.2% | $117,896 +3.1% |
| 2001 | $810 | $114,351 |
Find assessor info on the county website
Monthly payment
Est. payment
Payment breakdown
Explore the cost of this home by adjusting the details. Changes won't be saved.Climate risks
Neighborhood: Petworth
Nearby schools
Schools provided by the listing agent
- Elementary: Barnard
- Middle: Macfarland
- High: Roosevelt High School At Macfarland
- District: District Of Columbia Public Schools
Source: Bright MLS. This data may not be complete. We recommend contacting the local school district to confirm school assignments for this home.

Similar homes
- $825,0004 bd4 ba2k sqft4902 4th St NW, Washington, DC 20011For Sale
 MLS ID #DCDC2283824, Ben Puchalski, Compass. Bright MLS
 - $750,0003 bd3 ba1.5k sqft1209 Shepherd St NW, Washington, DC 20011For Sale
 MLS ID #DCDC2271016, Mr. Tom S Hennerty, NetRealtyNow.com, LLC. Bright MLS
 - $789,8994 bd4 ba1.9k sqft217 Jefferson St NW, Washington, DC 20011For Sale
 MLS ID #DCDC2271292, Lymar Curry, Keller Williams Preferred Properties. Bright MLS
 - $875,0004 bd4 ba2.1k sqft409 Farragut St NW, Washington, DC 20011For Sale
 MLS ID #DCDC2280574, Paul Marston, Long & Foster Real Estate, Inc.. Bright MLS
 - $920,0003 bd2 ba1.3k sqft4214 3rd St NW, Washington, DC 20011For SaleMLS ID #DCDC2277892, Brandi Jones, Sovereign Home Realty. Bright MLS
- $849,5003 bd4 ba2.3k sqft4210 4th St NW, Washington, DC 20011For SaleMLS ID #DCDC2252274, Andy Sapra, Bajwa Commercial Real Estate. Bright MLS
- $799,9004 bd4 ba2.4k sqft1373 Rittenhouse St NW, Washington, DC 20011For SaleMLS ID #DCDC2276060, Blake Hering, Samson Properties. Bright MLS
- $685,0002 bd3 ba1.2k sqftColumbia Heights, Washington, DC 20010For SaleMLS ID #DCDC2286316, Blake Hering, Samson Properties. Bright MLS
- $924,9005 bd5 ba2.2k sqft916 Shepherd St NW, Washington, DC 20011For SaleMLS ID #DCDC2260064, Daryl Laster, Coldwell Banker Realty. Bright MLS
- $1,075,0004 bd4 ba1.9k sqft503 Randolph St NW, Washington, DC 20011For SaleMLS ID #DCDC2277350, John McCambridge, Samson Properties. Bright MLS
- $774,9004 bd3 ba1.5k sqft4509 12th St NE, Washington, DC 20017For SaleMLS ID #DCDC2264670, Jill Judge, Real Broker, LLC. Bright MLS
- $995,0004 bd4 ba2.6k sqft418 Allison St NW, Washington, DC 20011New ConstructionMLS ID #DCDC2269876, Tumi Demuren, TTR Sotheby's International Realty. Bright MLS
- $929,0004 bd3 ba1.6k sqft914 5th St NE, Washington, DC 20002For SaleMLS ID #DCDC2286038, Chris Jackson, Keller Williams Preferred Properties. Bright MLS
- $699,9003 bd4 ba1.7k sqft2320 N Capitol St NW, Washington, DC 20002For SaleMLS ID #DCDC2270010, Koki Adasi, Compass. Bright MLS
- $992,5004 bd4 ba2k sqft1428 Parkwood Pl NW, Washington, DC 20010For SaleMLS ID #DCDC2283110, Mitch Curtis, KW United. Bright MLS
- $825,0003 bd2 ba1.3k sqft1410 D St NE, Washington, DC 20002For SaleMLS ID #DCDC2282364, Jason Walder, Compass. Bright MLS
- $650,0003 bd3 ba1.9k sqft1226 Owen Pl NE, Washington, DC 20002For SaleMLS ID #DCDC2283190, Karen Rollings, EXP Realty, LLC. Bright MLS
- $699,9003 bd3 ba1.5k sqftEckington, Washington, DC 20002For SaleMLS ID #DCDC2268916, Adam Murphy, RE/MAX Realty Centre, Inc.. Bright MLS
- $730,0003 bd1 ba1.3k sqft903 K St NE, Washington, DC 20002For SaleMLS ID #DCDC2262088, Deidre Paige, Keller Williams Capital Properties. Bright MLS
- $874,9994 bd4 ba1.9k sqft1325 Staples St NE, Washington, DC 20002For SaleMLS ID #DCDC2260240, Susan Kirn, Compass. Bright MLS
