Nestled in the charming Minor Hill subdivision at the end of a private Cul-de Sac, this delightful ranch-style home with great potential offers a perfect blend of comfort and functionality. The main level boasts 1,408 square feet of living space. This residence features four spacious bedrooms and three and a half bathrooms, ensuring ample room for relaxation and privacy. Step inside to discover a warm and inviting atmosphere, highlighted by cozy carpeting. The heart of the home is the family room, seamlessly connected to the kitchen, making it an ideal space for gatherings and entertaining. The kitchen is equipped with modern stainless steel appliances, including a built-in microwave, dishwasher, refrigerator and a gas stove, catering to all your culinary needs. The basement, partially finished with a walkout entrance, offers endless possibilities with a recreation area, second kitchen, fourth bedroom, large Utility/Laundry room and additional storage. Enjoy serene views of the surrounding trees and woods from your backyard, creating a peaceful retreat right at home. With convenient access to transportation options, including nearby I-66, bus stops and the East Falls Church Metro station, commuting is a breeze. Minutes to downtown City of Falls Church and Westover with plenty of shops and restaurants to enjoy. This property also boasts a driveway and on-street parking, ensuring convenience for you and your guests. Experience the warmth and charm of this lovely home, where every detail has been designed with comfort in mind. Don't miss the opportunity to make it yours!
For sale
$1,500,000
3707 John Marshall Dr, Arlington, VA 22207
4beds
1,808sqft
:
Get pre-qualified$9,086/mo
Single Family Residence
Built in 1952
10,019 Square Feet Lot
$1,466,400 Zestimate®
$830/sqft
$-- HOA
What's special
Driveway and on-street parkingFour spacious bedroomsWarm and inviting atmosphereAdditional storageCozy carpetingGas stoveModern stainless steel appliances
- 13 days |
- 372 |
- 21 |
Zillow last checked:
Listing updated:
Listed by:
Norm Odeneal 703-587-0945,
KW Metro Center 7032246000
Source: Bright MLS,MLS#: VAAR2076390
Facts & features
Interior
Bedrooms & bathrooms
- Bedrooms: 4
- Bathrooms: 4
- Full bathrooms: 3
- 1/2 bathrooms: 1
- Main level bathrooms: 2
- Main level bedrooms: 3
Rooms
- Room types: Living Room, Dining Room, Primary Bedroom, Bedroom 2, Bedroom 3, Bedroom 4, Kitchen, Family Room, Recreation Room, Storage Room, Utility Room
Primary bedroom
- Level: Main
Bedroom 2
- Level: Main
Bedroom 3
- Level: Main
Bedroom 4
- Level: Lower
Dining room
- Features: Flooring - Carpet
- Level: Main
Family room
- Features: Flooring - Carpet
- Level: Main
Kitchen
- Level: Main
Living room
- Features: Flooring - Carpet
- Level: Main
Recreation room
- Features: Flooring - Carpet
- Level: Lower
Storage room
- Level: Lower
Utility room
- Level: Lower
Heating
- Forced Air, Natural Gas
Cooling
- Central Air, Electric
Appliances
- Included: Microwave, Dishwasher, Disposal, Dryer, Oven/Range - Gas, Refrigerator, Stainless Steel Appliance(s), Washer, Oven/Range - Electric, Extra Refrigerator/Freezer, Gas Water Heater
- Laundry: In Basement, Dryer In Unit, Washer In Unit
Features
- 2nd Kitchen, Dining Area, Entry Level Bedroom, Family Room Off Kitchen
- Flooring: Carpet, Ceramic Tile, Hardwood
- Basement: Partial,Exterior Entry,Partially Finished,Walk-Out Access
- Number of fireplaces: 1
Interior area
- Total structure area: 1,808
- Total interior livable area: 1,808 sqft
- Finished area above ground: 1,408
- Finished area below ground: 400
Video & virtual tour
Property
Parking
- Parking features: Driveway, On Street
- Has uncovered spaces: Yes
Accessibility
- Accessibility features: None
Features
- Levels: Two
- Stories: 2
- Pool features: None
- Has view: Yes
- View description: Trees/Woods
Lot
- Size: 10,019 Square Feet
Details
- Additional structures: Above Grade, Below Grade
- Parcel number: 02083002
- Zoning: R-10
- Special conditions: Standard
Construction
Type & style
- Home type: SingleFamily
- Architectural style: Ranch/Rambler
- Property subtype: Single Family Residence
Materials
- Brick
- Foundation: Other
Condition
- New construction: No
- Year built: 1952
Utilities & green energy
- Sewer: Public Sewer
- Water: Public
Community & HOA
Community
- Subdivision: Minor Hill
HOA
- Has HOA: No
Location
- Region: Arlington
Financial & listing details
- Price per square foot: $830/sqft
- Tax assessed value: $1,007,800
- Annual tax amount: $10,612
- Date on market: 7/15/2026
- Listing agreement: Exclusive Right To Sell
- Ownership: Fee Simple
Estimated market value
$1,466,400
$1.39M - $1.54M
$4,893/mo
Price history
| Date | Event | Price |
|---|---|---|
| 7/15/2026 | Listed for sale | $1,500,000$830/sqft |
Source:  Bright MLS #VAAR2076390 Report a problem Bright MLS #VAAR2076390 Report a problem | ||
Public tax history
| Year | Property taxes | Tax assessment |
|---|---|---|
| 2025 | $10,187 +4.8% | $986,200 +4.8% |
| 2024 | $9,722 +1.6% | $941,100 +1.3% |
| 2023 | $9,572 +8.5% | $929,300 +8.5% |
| 2022 | $8,822 +4.4% | $856,500 +4.4% |
| 2021 | $8,451 +5% | $820,500 +4.6% |
| 2020 | $8,048 +2.4% | $784,400 +2.4% |
| 2019 | $7,858 +1.3% | $765,900 -0.6% |
| 2018 | $7,755 +3.1% | $770,900 +3.1% |
| 2017 | $7,519 +4.7% | $747,400 +3.1% |
| 2016 | $7,185 +1.9% | $725,000 +2.4% |
| 2015 | $7,054 +8.7% | $708,200 +8.7% |
| 2014 | $6,492 +7.1% | $651,800 +8.2% |
| 2013 | $6,061 +3.6% | $602,500 |
| 2012 | $5,850 +4.1% | -- |
| 2011 | $5,618 | -- |
| 2009 | -- | -- |
| 2008 | -- | -- |
| 2007 | -- | -- |
| 2006 | -- | -- |
| 2005 | -- | -- |
| 2004 | -- | -- |
| 2003 | -- | -- |
| 2002 | -- | -- |
| 2001 | -- | $286,300 |
Find assessor info on the county website
Monthly payment
Est. payment
Payment breakdown
Explore the cost of this home by adjusting the details. Changes won't be saved.Climate risks
Neighborhood: Williamsburg
Nearby schools
GreatSchools rating
- 10/10Discovery Elementary SchoolGrades: PK-5Distance: 0.4 mi
- 10/10Williamsburg Middle SchoolGrades: 6-8Distance: 0.4 mi
- 8/10Yorktown High SchoolGrades: 9-12Distance: 0.8 mi
Schools provided by the listing agent
- Elementary: Discovery
- Middle: Williamsburg
- High: Yorktown
- District: Arlington County Public Schools
Source: Bright MLS. This data may not be complete. We recommend contacting the local school district to confirm school assignments for this home.
- $2,239,6003 bd2 ba1.5k sqft3701 John Marshall Dr, Arlington, VA 22207Off Market
- $2,512,4004 bd4 ba5.4k sqft5809 37th St N, Arlington, VA 22207Off Market
- $2,448,2003 bd1 ba4.7k sqft3706 John Marshall Dr, Arlington, VA 22207Off Market

- $2,148,2006 bd6 ba4.6k sqft3700 John Marshall Dr, Arlington, VA 22207Off Market
- $2,326,5006 bd5 ba5.6k sqft5805 37th St N, Arlington, VA 22207Off Market
- $973,0003 bd1 ba1k sqft3617 John Marshall Dr, Arlington, VA 22207Sold
- $2,679,4006 bd6 ba6.7k sqft5812 37th St N, Arlington, VA 22207Off Market
- $2,611,4005 bd3 ba5.3k sqft3624 John Marshall Dr, Arlington, VA 22207Off Market
A local agent can set up tours, give advice and negotiate with sellers.
Similar homes
- $1,375,0004 bd2 ba2.2k sqft2510 N Upland St, Arlington, VA 22207For Sale

 MLS ID #VAAR2076968, Katherine Karafotas, Compass. Bright MLS
 - $1,300,0003 bd4 ba2k sqft638 N Nelson St, Arlington, VA 22203For Sale
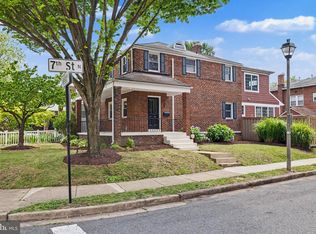 MLS ID #VAAR2074810, Casi Carey, Property Collective. Bright MLS
 - $825,0004 bd2 ba1.5k sqft2153 N Taylor St, Arlington, VA 22207For Sale
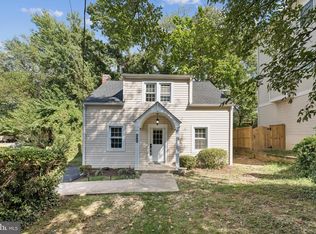 MLS ID #VAAR2062438, Francisco Hoyos, Compass. Bright MLS
 - $1,145,0005 bd2 ba1.5k sqft3303 17th St N, Arlington, VA 22201For Sale
 MLS ID #VAAR2075330, Richard Cutrera, Spring Hill Real Estate, LLC.. Bright MLS
 - $1,319,0004 bd3 ba2.3k sqft5701 Radnor Ct, Bethesda, MD 20817For SaleMLS ID #MDMC2232872, Jennifer Drennan, Taylor Properties. Bright MLS
- $1,150,0004 bd2 ba2.2k sqft9908 Minburn St, Great Falls, VA 22066For SaleMLS ID #VAFX2330308, FERI SOHRABIAN, Samson Properties. Bright MLS
- $1,280,0004 bd4 ba2.1k sqft6871 Churchill Rd, Mc Lean, VA 22101For SaleMLS ID #VAFX2291238, Shannon Zhao, Signature Home Realty LLC. Bright MLS
- $775,0005 bd2 ba2k sqft6116 Munson Hill Rd, Falls Church, VA 22044For SaleMLS ID #VAFX2320916, Ronnie Molina, Weichert, REALTORS. Bright MLS
- $879,0004 bd3 ba2.1k sqft6237 Cheryl Dr, Falls Church, VA 22044For SaleMLS ID #VAFX2319716, Karolina Chapman, Real Broker, LLC. Bright MLS
- $985,0004 bd4 ba1.9k sqft3124 Glen Carlyn Rd, Falls Church, VA 22041For SaleMLS ID #VAFX2321644, Samira Rantisi, Samson Properties. Bright MLS
- $970,0004 bd3 ba1.8k sqft1812 Olney Rd, Falls Church, VA 22043For SaleMLS ID #VAFX2318912, Cindy Reynolds, Pearson Smith Realty, LLC. Bright MLS
- $974,0004 bd2 ba2.1k sqft2417 Washington Blvd, Arlington, VA 22201For SaleMLS ID #VAAR2070536, Phyllis Bedford, Samson Properties. Bright MLS
- $1,275,0004 bd3 ba2.1k sqft10507 Cavalcade St, Great Falls, VA 22066For SaleMLS ID #VAFX2328010, Randy Huntley, KW Metro Center. Bright MLS
- $1,275,0003 bd3 ba1.8k sqft2206 S Grant St, Arlington, VA 22202For SaleMLS ID #VAAR2070678, Andy Meruvia, Pearson Smith Realty, LLC. Bright MLS
- $865,0003 bd3 ba1.8k sqft3504 14th St S, Arlington, VA 22204For SaleMLS ID #VAAR2075900, Victoria Olsa, Keller Williams Capital Properties. Bright MLS
- $1,499,0003 bd3 ba2.3k sqft1221 E St SE, Washington, DC 20003For SaleMLS ID #DCDC2268782, Alex Burrell-Hodges, Cottage Street Realty LLC. Bright MLS
- $840,0004 bd3 ba2.5k sqft6629 Harriett St, Falls Church, VA 22042For SaleMLS ID #VAFX2323484, Mrs. Bel O'Neill, Real Broker, LLC. Bright MLS
- $1,375,0003 bd4 ba1.9k sqft3810 T St NW, Washington, DC 20007For SaleMLS ID #DCDC2264458, Lenore Rubino, Washington Fine Properties, LLC. Bright MLS
- $869,9004 bd3 ba2.5k sqft4300 Roberts Ave, Annandale, VA 22003For SaleMLS ID #VAFX2315710, Sofia Pellegrino, Samson Properties. Bright MLS
- $865,0004 bd3 ba2.3k sqft8543 Mount Vernon Hwy, Alexandria, VA 22309For SaleMLS ID #VAFX2330270, Joe Reef, TTR Sotheby's International Realty. Bright MLS
