Skip main navigation
Sold for $1,025,000
  • $1,025,000

    1720 14th St S, Arlington, VA 22204

    4beds
    2,556sqft
    Single Family Residence
    Built in 1904
    4,896 Square Feet Lot
    $1,021,700 Zestimate®
    $401/sqft
    $5,002 Estimated rent

    Home value

    $1,021,700

    Estimated sales range

    Not available

    $5,002/mo

    Zestimate® history
    Loading
    Loading...

    Owner options

    List your home for rent

    $5,002/mo

    Rent Zestimate®

    Find your next renter with Zillow Rental Manager. Plus, with online applications, you can quickly screen prospective tenants – for free.

    Learn more

    $5,002/mo

    Rent Zestimate®

    Refinance and save

    $6,255/mo

    Est. payment

    Refinancing to a lower rate could help reduce your monthly payments and save thousands over the life of the loan.

    See today's rates

    $6,255/mo

    Est. payment

    Explore your selling options

    Work with a Zillow partner agent

    Leverage their expertise and Zillow's premium Showcase listings to get your home seen by more buyers.

    Get started

    List with your own agent

    Get your home in front of millions of buyers by listing it on Zillow.

    Learn how to do it

    Sell it yourself

    Take full control of how buyers see your home on Zillow by listing For Sale by Owner (FSBO).

    List your home

    What's special

    Family roomGreat natural lightFront porchWarm hardwood floorsCustom cabinetrySpacious islandQuartz countertops
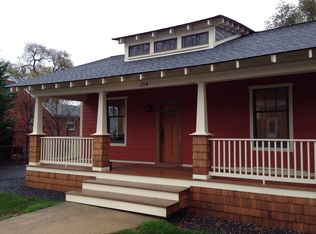
    Beautiful updated Arlington home in amazing location. Over 2,500 finished square feet on 3 levels. A front porch welcomes you into this 4 bedroom 3.5 bath home with 3 finished levels. Warm hardwood floors and great natural light invite you into the main level living room that flows into the stylish kitchen. Fully renovated in 2017, this space features custom cabinetry, quartz countertops, and stainless steel appliances. 36 inch 6 burner gas stove and a spacious island. Walk out to a covered porch for outdoor entertaining at rear and a fenced back yard. The bedroom level has new carpeting 2026 and comprises of a spacious primary suite with a huge walk in closet and ensuite bathroom. Two additional bedrooms, a hall bathroom and a laundry with a recent washer and dryer are also found on this level. The lower walkout level is fully finished with a family room, a fourth bedroom/office, and a tastefully renovated full bathroom. Updates include Electric Vehicle charger in the driveway (2022), Upgraded 200AMP electrical panel (2022), Washer/Dryer (2022), Kitchen Reno and appliances (2017), lower level reno and bathroom (2017). Furnace (2022). Perfectly located 1.5 miles to the Pentagon, easy access to shops and dining on Columbia Pike, steps to Army Navy Country Club, minutes to DC, Pentagon City, National airport, Amazon HQ2, and much more. 1.6 miles to Pentagon City Metro. OPEN SATURDAY 3/28 2-4pm and SUNDAY 3/29 2-4pm

    Zillow last checked:

    Listing updated:

    Listed by:

    Sarah Harrington 703-623-7010,

    Long & Foster Real Estate, Inc.,

    Co-Listing Agent: Katie Pardee Reynolds 703-899-9399,

    Long & Foster Real Estate, Inc.

    Bought with:

    Tim Brockhoff, SP40003845

    Redfin Corporation

    Source: Bright MLS,MLS#: VAAR2068566MLS Logo

    Facts & features

    Interior

    Bedrooms & bathrooms
    • Bedrooms: 4
    • Bathrooms: 4
    • Full bathrooms: 3
    • 1/2 bathrooms: 1
    • Main level bathrooms: 1
    Rooms
    • Room types: Living Room, Dining Room, Primary Bedroom, Bedroom 2, Bedroom 3, Bedroom 4, Kitchen, Family Room, Laundry, Utility Room, Bathroom 2, Bathroom 3, Primary Bathroom, Half Bath
    Primary bedroom
    • Features: Attached Bathroom, Walk-In Closet(s)
    • Level: Upper
    • Area: 240 Square Feet
    • Dimensions: 12 X 20
    Bedroom 2
    • Level: Upper
    • Area: 100 Square Feet
    • Dimensions: 10 X 10
    Bedroom 3
    • Level: Upper
    • Area: 100 Square Feet
    • Dimensions: 10 X 10
    Bedroom 4
    • Features: Flooring - Tile/Brick, Attached Bathroom
    • Level: Lower
    • Area: 121 Square Feet
    • Dimensions: 11 X 11
    Primary bathroom
    • Level: Upper
    • Area: 77 Square Feet
    • Dimensions: 7 X 11
    Bathroom 2
    • Level: Upper
    • Area: 42 Square Feet
    • Dimensions: 6 X 7
    Bathroom 3
    • Level: Lower
    • Area: 50 Square Feet
    • Dimensions: 5 X 10
    Dining room
    • Features: Balcony Access
    • Level: Main
    • Area: 144 Square Feet
    • Dimensions: 9 X 16
    Family room
    • Level: Lower
    • Area: 289 Square Feet
    • Dimensions: 17 X 17
    Half bath
    • Level: Main
    Kitchen
    • Features: Countertop(s) - Quartz, Kitchen - Gas Cooking, Breakfast Bar
    • Level: Main
    • Area: 154 Square Feet
    • Dimensions: 11 X 14
    Laundry
    • Level: Upper
    Living room
    • Level: Main
    • Area: 400 Square Feet
    • Dimensions: 20 X 20
    Utility room
    • Level: Lower
    Heating
    • Forced Air, Natural Gas
    Cooling
    • Central Air, Electric
    Appliances
    • Included: Microwave, Dishwasher, Disposal, Dryer, Oven/Range - Gas, Range Hood, Refrigerator, Six Burner Stove, Stainless Steel Appliance(s), Washer, Water Heater, Gas Water Heater
    • Laundry: Upper Level, Laundry Room
    Features
    • Ceiling Fan(s), Crown Molding, Dining Area, Kitchen - Gourmet, Kitchen Island, Primary Bath(s), Bar, Dry Wall
    • Flooring: Hardwood, Carpet, Wood
    • Basement: Finished,Connecting Stairway,Walk-Out Access,Windows
    • Has fireplace: No
    Interior area
    • Total structure area: 2,576
    • Total interior livable area: 2,556 sqft
    • Finished area above ground: 1,854
    • Finished area below ground: 702

    Property

    Parking
    • Parking features: Electric Vehicle Charging Station(s), Driveway
    • Has uncovered spaces: Yes
    Accessibility
    • Accessibility features: None
    Features
    • Levels: Three
    • Stories: 3
    • Patio & porch: Porch, Patio, Deck
    • Exterior features: Rain Gutters
    • Pool features: None
    Lot
    • Size: 4,896 Square Feet
    • Features: Cul-De-Sac, No Thru Street
    Details
    • Additional structures: Above Grade, Below Grade
    • Parcel number: 33011009
    • Zoning: R-5
    • Special conditions: Standard

    Construction

    Type & style
    • Home type: SingleFamily
    • Architectural style: Craftsman
    • Property subtype: Single Family Residence
    Materials
    • Vinyl Siding
    • Foundation: Block
    • Roof: Shingle
    Condition
    • New construction: No
    • Year built: 1904
    • Major remodel year: 2017

    Utilities & green energy

    • Sewer: Public Sewer
    • Water: Public

    Community & HOA

    Community
    • Subdivision: Southgate
    HOA
    • Has HOA: No
    Location
    • Region: Arlington

    Financial & listing details

    • Price per square foot: $401/sqft
    • Tax assessed value: $974,500
    • Annual tax amount: $10,067
    • Date on market: 3/6/2026
    • Listing agreement: Exclusive Right To Sell
    • Ownership: Fee Simple

    Price history

    DateEventPrice
    4/27/2026Sold$1,025,000-2.4%$401/sqft
    Source: Bright MLS #VAAR2068566 Report a problem
    4/19/2026Pending sale$1,050,000$411/sqft
    Source: Bright MLS #VAAR2068566 Report a problem
    3/28/2026Contingent$1,050,000$411/sqft
    Source: Bright MLS #VAAR2068566 Report a problem
    3/6/2026Listed for sale$1,050,000+9.4%$411/sqft
    Source: Bright MLS #VAAR2068566 Report a problem
    11/4/2022Sold$960,000-3%$376/sqft
    Source: Bright MLS #VAAR2022798 Report a problem
    10/24/2022Pending sale$989,900$387/sqft
    Source: Bright MLS #VAAR2022798 Report a problem
    10/3/2022Contingent$989,900$387/sqft
    Source: Bright MLS #VAAR2022798 Report a problem
    9/21/2022Listed for sale$989,900+92.2%$387/sqft
    Source: Bright MLS #VAAR2022798 Report a problem
    10/13/2011Sold$515,000-1.9%$201/sqft
    Source: Public Record Report a problem
    9/7/2011Pending sale$525,000$205/sqft
    Source: RE/MAX DISTINCTIVE REAL ESTATE #AR7650406 Report a problem
    8/28/2011Price change$525,000-0.9%$205/sqft
    Source: RE/MAX DISTINCTIVE REAL ESTATE #AR7650406 Report a problem
    8/25/2011Price change$529,900-1.9%$207/sqft
    Source: RE/MAX DISTINCTIVE REAL ESTATE #AR7650406 Report a problem
    8/23/2011Price change$539,900-1.8%$211/sqft
    Source: RE/MAX DISTINCTIVE REAL ESTATE #AR7650406 Report a problem
    8/11/2011Price change$549,900-2.8%$215/sqft
    Source: RE/MAX DISTINCTIVE REAL ESTATE #AR7650406 Report a problem
    8/9/2011Price change$565,900+0.2%$221/sqft
    Source: RE/MAX DISTINCTIVE REAL ESTATE #AR7650406 Report a problem
    8/5/2011Price change$564,900-5.8%$221/sqft
    Source: RE/MAX DISTINCTIVE REAL ESTATE #AR7650406 Report a problem
    7/17/2011Listed for sale$599,900+150%$235/sqft
    Source: RE/MAX DISTINCTIVE REAL ESTATE #AR7650406 Report a problem
    12/7/2010Sold$240,000-4%$94/sqft
    Source: Public Record Report a problem
    10/10/2010Listed for sale$249,900+24.9%$98/sqft
    Source: Fairfax Realty,Inc. #AR7454900 Report a problem
    10/8/2010Sold$200,000-32.2%$78/sqft
    Source: Public Record Report a problem
    9/4/2010Price change$295,000-13.2%$115/sqft
    Source: Jobin Realty #AR7348814 Report a problem
    8/14/2010Price change$339,999-9.3%$133/sqft
    Source: Jobin Realty #AR7348814 Report a problem
    8/11/2010Listed for sale$375,000-16.5%$147/sqft
    Source: Jobin Realty #AR7348814 Report a problem
    7/3/2010Listing removed$449,000$176/sqft
    Source: Jobin Realty #AR7348814 Report a problem
    5/29/2010Listed for sale$449,000$176/sqft
    Source: Jobin Realty #AR7348814 Report a problem

    Public tax history

    YearProperty taxesTax assessment
    2025$10,067 +2.1%$974,500 +2.1%
    2024$9,863 +3.8%$954,800 +3.5%
    2023$9,501 +5.1%$922,400 +5.1%
    2022$9,037 +3.8%$877,400 +3.8%
    2021$8,708 +4.7%$845,400 +4.3%
    2020$8,319 +4.7%$810,800 +4.7%
    2019$7,944 +8.6%$774,300 +6.5%
    2018$7,315 +9.3%$727,100 +9.3%
    2017$6,692 +7.9%$665,200 +6.2%
    2016$6,205 -3.2%$626,100 -2.7%
    2015$6,410 +13.8%$643,600 +13.8%
    2014$5,631 +11.4%$565,400 +12.5%
    2013$5,056 +4.8%$502,600
    2012$4,824 +39.9%--
    2011$3,448 --
    2009-- --
    2008-- --
    2007-- --
    2006-- --
    2005-- --
    2004-- --
    2003-- --
    2002-- --
    2001-- $142,600
    Find assessor info on the county website

    Neighborhood: Arlington View

    Nearby schools

    GreatSchools rating
    Schools provided by the listing agent
    • Elementary: Hoffman-boston
    • Middle: Jefferson
    • High: Washington-liberty
    • District: Arlington County Public Schools

    Source: Bright MLS. This data may not be complete. We recommend contacting the local school district to confirm school assignments for this home.

    Get a cash offer in 3 minutes
    Find out how much your home could sell for in as little as 3 minutes with a no-obligation cash offer.
    Estimated market value
    $1,021,700
    Get a cash offer in 3 minutes
    Find out how much your home could sell for in as little as 3 minutes with a no-obligation cash offer.
    Estimated market value
    $1,021,700