Welcome to this charming property that exudes warmth and elegance. Step inside and be greeted by a cozy fireplace. The natural color palette throughout the home brings a sense of tranquility and complements any interior design style. The kitchen boasts a lovely backsplash, adding a touch of sophistication to your culinary adventures. Retreat to the master bedroom, complete with a walk-in closet, offering ample storage for your wardrobe essentials. With additional rooms designed for flexible living space, indulge in endless possibilities of customization to suit your needs. Delight in the primary bathroom's separate tub and shower, providing the ultimate relaxation. Double sinks and good under sink storage ensure convenience and organization. Step into the backyard and discover a serene sitting area, ideal for unwinding after a long day. With fresh interior paint, this property is ready for you. Experience a harmonious blend of comfort and style in this wonderful home.
Sold for $658,000
$658,000
10013 Orland Stone Dr, Bristow, VA 20136
5beds
3,343sqft
Single Family Residence
Built in 2003
3,720 Square Feet Lot
$715,500 Zestimate®
$197/sqft
$3,703 Estimated rent
Home value
$715,500
$680,000 - $751,000
$3,703/mo
Zestimate® history
Owner options
List your home for rent
$3,703/mo
Rent Zestimate®
Find your next renter with Zillow Rental Manager. Plus, with online applications, you can quickly screen prospective tenants – for free.
$3,703/mo
Rent Zestimate®
Refinance and save
$4,118/mo
Est. payment
Refinancing to a lower rate could help reduce your monthly payments and save thousands over the life of the loan.
$4,118/mo
Est. payment
Explore your selling options
Work with a Zillow partner agent
Leverage their expertise and Zillow's premium Showcase listings to get your home seen by more buyers.
Get startedList with your own agent
Get your home in front of millions of buyers by listing it on Zillow.
Learn how to do itSell it yourself
Take full control of how buyers see your home on Zillow by listing For Sale by Owner (FSBO).
List your homeWhat's special
Cozy fireplaceSerene sitting areaFresh interior paintFlexible living spaceMaster bedroomSeparate tubDouble sinks
Zillow last checked:
Listing updated:
Listed by:
Verria Hairston 202-517-0115,
Open Door Brokerage, LLC
Bought with:
Keri Shull, 618083
EXP Realty, LLC
Jordan Rucker, 0225266771
EXP Realty, LLC
Source: Bright MLS,MLS#: VAPW2065134
Facts & features
Interior
Bedrooms & bathrooms
- Bedrooms: 5
- Bathrooms: 4
- Full bathrooms: 3
- 1/2 bathrooms: 1
- Main level bathrooms: 1
Basement
- Area: 1013
Heating
- Central, Natural Gas
Cooling
- Central Air, Electric
Appliances
- Included: Water Heater
Features
- Basement: Finished
- Number of fireplaces: 2
Interior area
- Total structure area: 3,445
- Total interior livable area: 3,343 sqft
- Finished area above ground: 2,432
- Finished area below ground: 911
Property
Parking
- Total spaces: 2
- Parking features: Other, Attached
- Attached garage spaces: 2
Accessibility
- Accessibility features: None
Features
- Levels: Two
- Stories: 2
- Pool features: None
Lot
- Size: 3,720 Square Feet
Details
- Additional structures: Above Grade, Below Grade
- Parcel number: 7495651845
- Zoning: RPC
- Special conditions: Standard
Construction
Type & style
- Home type: SingleFamily
- Architectural style: Colonial
- Property subtype: Single Family Residence
Materials
- Brick, Vinyl Siding
- Foundation: Slab
Condition
- New construction: No
- Year built: 2003
Utilities & green energy
- Sewer: Public Sewer
- Water: Public
Community & HOA
Community
- Subdivision: Braemar
HOA
- Has HOA: Yes
- HOA fee: $60 monthly
- HOA name: BRAEMAR COMMUNITY
Location
- Region: Bristow
Financial & listing details
- Price per square foot: $197/sqft
- Tax assessed value: $563,600
- Annual tax amount: $5,973
- Date on market: 2/12/2024
- Listing agreement: Exclusive Agency
- Listing terms: Cash,Conventional,VA Loan
- Ownership: Fee Simple
Price history
| Date | Event | Price |
|---|---|---|
| 4/12/2024 | Sold | $658,000$197/sqft |
Source:  Bright MLS #VAPW2065134 Report a problem Bright MLS #VAPW2065134 Report a problem | ||
| 3/21/2024 | Pending sale | $658,000$197/sqft |
Source: Bright MLS #VAPW2065134 Report a problem | ||
| 3/14/2024 | Price change | $658,000-1.8%$197/sqft |
Source: Bright MLS #VAPW2065134 Report a problem | ||
| 3/1/2024 | Listed for sale | $670,000$200/sqft |
Source: Bright MLS #VAPW2065134 Report a problem | ||
| 2/17/2024 | Pending sale | $670,000$200/sqft |
Source: Bright MLS #VAPW2065134 Report a problem | ||
| 2/12/2024 | Listed for sale | $670,000+6.8%$200/sqft |
Source: Bright MLS #VAPW2065134 Report a problem | ||
| 1/26/2024 | Sold | $627,200+69.5%$188/sqft |
Source: Public Record Report a problem | ||
| 7/23/2010 | Sold | $370,000-1.3%$111/sqft |
Source: Public Record Report a problem | ||
| 4/3/2010 | Listed for sale | $374,900+11.3%$112/sqft |
Source: Long & Foster Real Estate, Inc. #PW7296641 Report a problem | ||
| 8/27/2003 | Sold | $336,890$101/sqft |
Source: Public Record Report a problem | ||
Public tax history
| Year | Property taxes | Tax assessment |
|---|---|---|
| 2025 | $6,129 +4.1% | $625,100 +5.6% |
| 2024 | $5,889 +0.4% | $592,200 +5.1% |
| 2023 | $5,864 -0.2% | $563,600 +8.4% |
| 2022 | $5,874 +2.2% | $520,100 +10.5% |
| 2021 | $5,746 +10% | $470,700 +11.2% |
| 2020 | $5,222 +106% | $423,400 +0.8% |
| 2019 | $2,535 -46.8% | $419,900 +6.4% |
| 2018 | $4,767 +7.4% | $394,800 +3.8% |
| 2017 | $4,438 | $380,400 +5% |
| 2016 | $4,438 +5.3% | $362,200 +1.5% |
| 2015 | $4,214 | $357,000 +6.2% |
| 2014 | $4,214 | $336,200 +1.8% |
| 2013 | -- | $330,200 +3.6% |
| 2012 | -- | $318,800 +10.1% |
| 2010 | -- | $289,500 +5.8% |
| 2009 | -- | $273,600 -29.7% |
| 2008 | -- | $389,000 -9.1% |
| 2007 | -- | $428,000 -14.8% |
| 2006 | -- | $502,100 +34.1% |
| 2005 | -- | $374,300 +17.7% |
| 2004 | -- | $318,000 |
Find assessor info on the county website
Neighborhood: 20136
Nearby homes
- $704,0005 bd4 ba3.4k sqft10015 Orland Stone Dr, Bristow, VA 20136Off Market
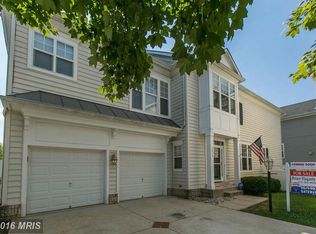
- $725,0004 bd4 ba3.4k sqft10009 Orland Stone Dr, Bristow, VA 20136For Sale

- $675,7004 bd2 ba2.4k sqft10021 Orland Stone Dr, Bristow, VA 20136Off Market
- $694,4004 bd3 ba2.5k sqft10007 Orland Stone Dr, Bristow, VA 20136Off Market
- $628,2003 bd3 ba2k sqft10017 Orland Stone Dr, Bristow, VA 20136Off Market
- $653,0003 bd3 ba2.9k sqft10019 Orland Stone Dr, Bristow, VA 20136Off Market
- $641,5003 bd3 ba2k sqft10005 Orland Stone Dr, Bristow, VA 20136Off Market
- $682,2005 bd3 ba2.4k sqft10011 Pentland Hills Way, Bristow, VA 20136Off Market
Nearby schools
GreatSchools rating
- 9/10T. Clay Wood Elementary SchoolGrades: PK-5Distance: 1.4 mi
- 9/10E.H. Marsteller Middle SchoolGrades: 6-8Distance: 0.4 mi
- 8/10Patriot High SchoolGrades: PK,9-12Distance: 1.3 mi
Schools provided by the listing agent
- Elementary: T Clay Wood
- Middle: Marsteller
- High: Patriot
- District: Prince William County Public Schools
Source: Bright MLS. This data may not be complete. We recommend contacting the local school district to confirm school assignments for this home.
Get a cash offer in 3 minutes
Find out how much your home could sell for in as little as 3 minutes with a no-obligation cash offer.
Estimated market value
$715,500
Get a cash offer in 3 minutes
Find out how much your home could sell for in as little as 3 minutes with a no-obligation cash offer.
Estimated market value
$715,500
- Virginia
- Prince William County
- Bristow
- 20136
- 10013 Orland Stone Dr
Nearby cities
Nearby zip codes
Other Bristow Topics
