GREAT OPPORTUNITY TO LIVING. WELL MAINTAINED YATES MODEL THREE LEVEL TRADITIONAL STYLE HOME IN DESIRABLE AVENDALE WOODLAND GROVE *** FAMILY FRIENDLY NEIGHBORHOOD OFFERS WALKING TRAILS, PLAYGROUNDS, DOG PARK & PICNIC STATIONS. HOME FEATURES OPEN FLOOR PLAN MAIN LEVEL WITH HARDWOOD FLOORING, FAMILY ROOM WITH GAS FIREPLACE, KITCHEN WITH ISLAND, GRANITE COUNTERTOPS & STAINLESS STEEL APPLIANCES OPENS TO FAMILY ROOM AND IS PERFECT FOR ENTERTAINING, SLIDING GLASS DOOR LEADS TO SPACIOUS DECK OVERLOOKING FENCED REAR YARD & FIRE PIT; UPPER LEVEL OFFERS PRIMARY BEDROOM WITH HIS AND HERS WALK-IN CLOSETS, PRIMARY BATHROOM WITH SOAKING TUB, SEPARATE SHOWER, DOUBLE SINKS, THREE ADDITIONAL GENEROUS SIZED BEDROOMS AND FULL HALL BATH, LAUNDRY ROOM; LOWER LEVEL FULLY FINISHED WITH WALK UP STAIRS. THIS HOME IS IN MOVE-IN READY CONDITION AND IN A GREAT COMMUTING LOCATION, CLOSE TO ROUTE 28, INTERSTATE 66, AND THE VRE. CLOSE PROXIMITY TO SCHOOLS, SHOPPING AND RESTAURANTS MAKE THIS A MUST SEE!!
For sale
Price cut: $10K (10/6)
$809,900
11932 Blue Violet Way, Bristow, VA 20136
4beds
3,550sqft
Single Family Residence
Built in 2014
7,479 Square Feet Lot
$-- Zestimate®
$228/sqft
$95/mo HOA
What's special
Fenced rear yardGranite countertopsFire pitKitchen with islandLaundry roomHardwood flooringFull hall bath
- 149 days
- 619
- 42
Zillow last checked:
Listing updated:
Listed by:
Sasha Martin 703-635-9299,
Samson Properties 7033788810
Source: Bright MLS,MLS#: VAPW2117186
Facts & features
Interior
Bedrooms & bathrooms
- Bedrooms: 4
- Bathrooms: 5
- Full bathrooms: 4
- 1/2 bathrooms: 1
- Main level bathrooms: 1
Basement
- Area: 1086
Heating
- Forced Air, Natural Gas
Cooling
- Central Air, Electric
Appliances
- Included: Gas Water Heater
Features
- Basement: Walk-Out Access,Finished
- Number of fireplaces: 1
Interior area
- Total structure area: 3,636
- Total interior livable area: 3,550 sqft
- Finished area above ground: 2,550
- Finished area below ground: 1,000
Property
Parking
- Total spaces: 2
- Parking features: Garage Faces Front, Garage Door Opener, Attached
- Attached garage spaces: 2
Accessibility
- Accessibility features: None
Features
- Levels: Three
- Stories: 3
- Pool features: None
Lot
- Size: 7,479 Square Feet
Details
- Additional structures: Above Grade, Below Grade
- Parcel number: 7595301596
- Zoning: PMR
- Special conditions: Standard
Construction
Type & style
- Home type: SingleFamily
- Architectural style: Colonial
- Property subtype: Single Family Residence
Materials
- Vinyl Siding
- Foundation: Concrete Perimeter
Condition
- New construction: No
- Year built: 2014
Utilities & green energy
- Sewer: Public Sewer
- Water: Public
Community & HOA
Community
- Subdivision: Avendale Woodland Grove
HOA
- Has HOA: Yes
- Amenities included: Basketball Court, Bike Trail, Common Grounds, Dog Park, Picnic Area, Tot Lots/Playground
- Services included: Snow Removal, Trash
- HOA fee: $95 monthly
Location
- Region: Bristow
Financial & listing details
- Price per square foot: $228/sqft
- Tax assessed value: $721,000
- Annual tax amount: $7,292
- Date on market: 5/30/2026
- Listing agreement: Exclusive Right To Sell
- Ownership: Fee Simple
Estimated market value
Not available
Estimated sales range
Not available
$4,046/mo
Price history
| Date | Event | Price |
|---|---|---|
| 10/10/2026 | Listed for rent | $4,000-2.4%$1/sqft |
Source: Bright MLS #VAPW2132254 Report a problem | ||
| 10/6/2026 | Price change | $809,900-1.2%$228/sqft |
Source:  Bright MLS #VAPW2117186 Report a problem Bright MLS #VAPW2117186 Report a problem | ||
| 9/22/2026 | Price change | $819,900-2.3%$231/sqft |
Source: Bright MLS #VAPW2117186 Report a problem | ||
| 8/28/2026 | Listed for sale | $839,000+2.3%$236/sqft |
Source: Bright MLS #VAPW2117186 Report a problem | ||
| 5/15/2025 | Listing removed | $819,900$231/sqft |
Source: Bright MLS #VAPW2086424 Report a problem | ||
| 4/29/2025 | Listed for rent | $4,100+5.1%$1/sqft |
Source: Bright MLS #VAPW2083672 Report a problem | ||
| 4/19/2025 | Listing removed | $3,900$1/sqft |
Source: Bright MLS #VAPW2083672 Report a problem | ||
| 4/10/2025 | Price change | $819,900-1.8%$231/sqft |
Source: Bright MLS #VAPW2086424 Report a problem | ||
| 4/8/2025 | Listed for rent | $3,900$1/sqft |
Source: Bright MLS #VAPW2083672 Report a problem | ||
| 3/26/2025 | Price change | $834,900-1.8%$235/sqft |
Source: Bright MLS #VAPW2086424 Report a problem | ||
| 3/13/2025 | Listed for sale | $849,900$239/sqft |
Source: Bright MLS #VAPW2086424 Report a problem | ||
| 2/4/2025 | Pending sale | $849,900$239/sqft |
Source: Bright MLS #VAPW2086424 Report a problem | ||
| 1/28/2025 | Listed for sale | $849,900+18.9%$239/sqft |
Source: Bright MLS #VAPW2086424 Report a problem | ||
| 4/19/2022 | Sold | $715,000+2.9%$201/sqft |
Source: Bright MLS #VAPW2021852 Report a problem | ||
| 3/17/2022 | Pending sale | $695,000$196/sqft |
Source: Bright MLS #VAPW2021852 Report a problem | ||
| 3/13/2022 | Listed for sale | $695,000+36.1%$196/sqft |
Source: Bright MLS #VAPW2021852 Report a problem | ||
| 6/18/2014 | Sold | $510,532$144/sqft |
Source: Public Record Report a problem | ||
Public tax history
| Year | Property taxes | Tax assessment |
|---|---|---|
| 2025 | $7,197 +0.4% | $734,000 +1.8% |
| 2024 | $7,170 +7% | $721,000 +11.9% |
| 2023 | $6,702 +5% | $644,100 +13.8% |
| 2022 | $6,381 +2.2% | $565,900 +10.4% |
| 2021 | $6,245 +5% | $512,400 +6% |
| 2020 | $5,948 +112.7% | $483,500 +4.4% |
| 2019 | $2,797 -50.2% | $463,200 -0.5% |
| 2018 | $5,620 -0.5% | $465,400 -0.3% |
| 2017 | $5,649 | $466,600 +0.6% |
| 2016 | $5,649 +226.2% | $463,600 +0.2% |
| 2015 | $1,732 | $462,600 +226.2% |
| 2014 | $1,732 | $141,800 |
Find assessor info on the county website
Monthly payment
Est. payment
Payment breakdown
Explore the cost of this home by adjusting the details. Changes won't be saved.Climate risks
Neighborhood: 20136
Nearby schools
Schools provided by the listing agent
- District: Prince William County Public Schools
Source: Bright MLS. This data may not be complete. We recommend contacting the local school district to confirm school assignments for this home.
- $735,5004 bd3 ba2.1k sqft11928 Blue Violet Way, Bristow, VA 20136Off Market
- $919,5005 bd4 ba3.5k sqft11938 Blue Violet Way, Bristow, VA 20136Off Market
- $782,3003 bd3 ba2.1k sqft11924 Blue Violet Way, Bristow, VA 20136Off Market
- $809,5004 bd4 ba3.4k sqft11942 Blue Violet Way, Bristow, VA 20136Off Market
Similar homes
- $799,9005 bd4 ba3.3k sqft12905 Ness Hollow Ct, Bristow, VA 20136For Sale
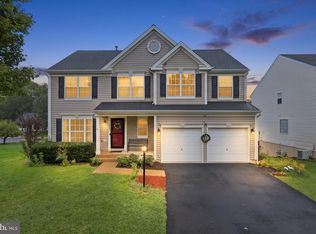
 MLS ID #VAPW2131246, Zonia Garcia, Berkshire Hathaway HomeServices PenFed Realty. Bright MLS
 - $775,0004 bd4 ba3.2k sqft14505 Swordale Ln, Bristow, VA 20136For Sale
 MLS ID #VAPW2128014, zhaohuai rui, W Realty & Services, Inc.. Bright MLS
 - $699,0004 bd4 ba3.5k sqft10036 Pentland Hills Way, Bristow, VA 20136For Sale
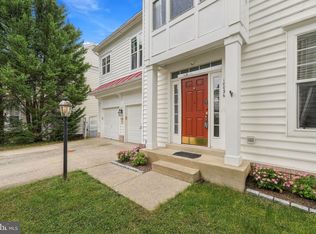 MLS ID #VAPW2132608, Brenda Rich, Century 21 Redwood Realty. Bright MLS
 - $690,0004 bd4 ba2.6k sqft12494 Iona Sound Dr, Bristow, VA 20136For Sale
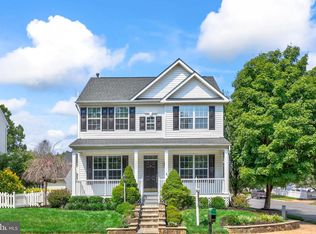 MLS ID #VAPW2126932, Steven Joseph, Steven Joseph Real Estate LLC. Bright MLS
 - $690,0004 bd4 ba2.9k sqft10064 Orland Stone Dr, Bristow, VA 20136For SaleMLS ID #VAPW2132066, Amit Bargota, Fairfax Realty Select. Bright MLS
- $625,0004 bd4 ba3.2k sqft13199 Ormond Dr, Bristow, VA 20136For SaleMLS ID #VAPW2129696, Jennifer Young, Keller Williams Realty. Bright MLS
- $629,9004 bd3 ba3.3k sqft10017 Pentland Hills Way, Bristow, VA 20136For SaleMLS ID #VAPW2130948, Casey Margenau, Casey Margenau Fine Homes and Estates LLC. Bright MLS
- $724,9004 bd3 ba3k sqft10321 Winged Elm Cir, Manassas, VA 20110For SaleMLS ID #VAPW2131416, PRISCILLA KIM, Samson Properties. Bright MLS
- $775,0004 bd4 ba4k sqft8577 Saltlick Ter, Manassas, VA 20112For SaleMLS ID #VAPW2130050, Tor Bahadery, Address. Bright MLS
- $840,0004 bd4 ba3.7k sqft4557 Cotswold Manor Loop, Woodbridge, VA 22192For SaleMLS ID #VAPW2133038, Chanel Harper, Samson Properties. Bright MLS
- $800,0004 bd4 ba4.5k sqft2114 Jellico Ct, Woodbridge, VA 22191For SaleMLS ID #VAPW2133200, REESE SHOPTAW, Real Broker, LLC. Bright MLS
- $830,0005 bd4 ba4.2k sqft12853 Dusty Willow Rd, Manassas, VA 20112For SaleMLS ID #VAPW2128472, William Restrepo, Samson Properties. Bright MLS
- $839,0004 bd5 ba4.3k sqft5976 Piney Grove Way, Gainesville, VA 20155For SaleMLS ID #VAPW2129644, Tracy Chandler, Berkshire Hathaway HomeServices PenFed Realty. Bright MLS
- $849,9994 bd4 ba3.4k sqft14023 Flagtree Pl, Manassas, VA 20112For SaleMLS ID #VAPW2127158, Ashley Kopecky, Samson Properties. Bright MLS
- $739,9006 bd4 ba4.1k sqft8551 Saltlick Ter, Manassas, VA 20112For SaleMLS ID #VAPW2129720, Zonia Garcia, Berkshire Hathaway HomeServices PenFed Realty. Bright MLS
- $799,9004 bd4 ba2.9k sqft5559 Sequoia Farms Dr, Centreville, VA 20120For SaleMLS ID #VAFX2346154, Lisa Wallace, Keller Williams Fairfax Gateway. Bright MLS
- $599,9004 bd4 ba2.3k sqft8950 Screech Owl Ct, Gainesville, VA 20155For SaleMLS ID #VAPW2131830, Matt Megel, EXP Realty, LLC. Bright MLS
- $835,0004 bd4 ba3.8k sqft15420 Ann Arden Ave, Woodbridge, VA 22193For SaleMLS ID #VAPW2131368, Claudia Thomas, Samson Properties. Bright MLS
- $800,0004 bd4 ba3.7k sqft5917 Fincastle Dr, Manassas, VA 20112For SaleMLS ID #VAPW2129684, Meg Czapiewski, EXP Realty, LLC. Bright MLS
- $769,9006 bd4 ba2.6k sqft8684 Nagle St, Manassas, VA 20110For SaleMLS ID #VAMN2011914, Tuan Vo, Westgate Realty Group, Inc.. Bright MLS
