Freshly Painted & New Flooring in Sought-After Braemar Community SELLER HAS AN ASSUMBLE LOAN WITH RATE OF 2.9% *** SELLER WILL CREDIT BUYER WITH CLOSING COST , RATE BUY-DOWN OR UPGRADES**** Welcome to this beautifully maintained 4-bedroom, 2.5-bath single-family home with an attached 2-car garage in the highly desirable Braemar community. Offering more than 3,100 square feet of living space, this exceptional residence combines comfort, style, and modern updates throughout. Freshly painted and featuring brand-new carpeting, the home showcases a spacious, thoughtfully designed floor plan ideal for both everyday living and entertaining. The main level features a formal dining room perfect for hosting gatherings, a private home office for remote work or study, and a welcoming family room with a cozy fireplace for relaxing evenings. The well-appointed kitchen offers abundant cabinetry, generous counter space, and a functional layout that flows seamlessly into the surrounding living areas, creating the perfect setting for family life and entertaining. Upstairs, the expansive primary suite serves as a private retreat, complete with two walk-in closets and an en-suite bath featuring a soaking tub, separate shower, and ample space to unwind. The convenient upper-level laundry room adds everyday practicality. Three additional generously sized bedrooms provide plenty of room for family members and guests. The finished basement offers a large recreation room with built-in shelving, making it an ideal space for entertaining, movie nights, gaming, or a home theater. An additional unfinished room presents excellent potential for a fifth bedroom, home gym, hobby room, or additional office space. With fresh updates, versatile living areas, and a prime location within the sought-after Braemar community, this home is ready for its next owners to move in and enjoy.
For sale
Price cut: $10K (7/14)
$670,000
10017 Pentland Hills Way, Bristow, VA 20136
4beds
3,368sqft
:
Get pre-qualified$4,352/mo
Single Family Residence
Built in 2003
3,659 Square Feet Lot
$667,000 Zestimate®
$199/sqft
$181/mo HOA
What's special
Freshly paintedNew flooringGenerous counter spaceConvenient upper-level laundry room
- 68 days |
- 1,868 |
- 69 |
Zillow last checked:
Listing updated:
Listed by:
Bruce Toliver 703-887-1557,
Elite Realty 5712649159
Source: Bright MLS,MLS#: VAPW2118210
Facts & features
Interior
Bedrooms & bathrooms
- Bedrooms: 4
- Bathrooms: 3
- Full bathrooms: 2
- 1/2 bathrooms: 1
- Main level bathrooms: 1
Rooms
- Room types: Dining Room, Primary Bedroom, Bedroom 2, Bedroom 3, Bedroom 4, Kitchen, Game Room, Family Room, Foyer, Laundry, Other
Primary bedroom
- Level: Upper
Bedroom 2
- Level: Upper
Bedroom 3
- Level: Upper
Bedroom 4
- Level: Upper
Dining room
- Level: Main
Family room
- Level: Main
Foyer
- Level: Main
Game room
- Level: Lower
Kitchen
- Level: Main
Laundry
- Level: Upper
Other
- Level: Lower
Heating
- Forced Air, Natural Gas
Cooling
- Central Air, Electric
Appliances
- Included: Dishwasher, Disposal, Dryer, Exhaust Fan, Cooktop, Washer, Microwave, Gas Water Heater
- Laundry: Washer/Dryer Hookups Only, Laundry Room
Features
- Dining Area, Kitchen - Table Space, Built-in Features, Primary Bath(s), Floor Plan - Traditional
- Flooring: Wood
- Windows: Window Treatments
- Basement: Finished
- Number of fireplaces: 1
Interior area
- Total structure area: 3,470
- Total interior livable area: 3,368 sqft
- Finished area above ground: 2,448
- Finished area below ground: 920
Property
Parking
- Total spaces: 2
- Parking features: Garage Door Opener, Attached
- Attached garage spaces: 2
Accessibility
- Accessibility features: None
Features
- Levels: Three
- Stories: 3
- Pool features: None
Lot
- Size: 3,659 Square Feet
Details
- Additional structures: Above Grade, Below Grade
- Parcel number: 7495650227
- Zoning: RPC
- Special conditions: Standard
Construction
Type & style
- Home type: SingleFamily
- Architectural style: Colonial
- Property subtype: Single Family Residence
Materials
- Combination, Brick
- Foundation: Brick/Mortar
Condition
- Very Good
- New construction: No
- Year built: 2003
Utilities & green energy
- Sewer: Public Sewer
- Water: Public
- Utilities for property: Cable Available
Community & HOA
Community
- Subdivision: Braemar
HOA
- Has HOA: Yes
- HOA fee: $181 monthly
Location
- Region: Bristow
Financial & listing details
- Price per square foot: $199/sqft
- Tax assessed value: $641,300
- Annual tax amount: $5,801
- Date on market: 5/29/2026
- Listing agreement: Exclusive Right To Sell
- Listing terms: Cash,Conventional,FHA,VA Loan
- Ownership: Fee Simple
Estimated market value
$667,000
$634,000 - $700,000
$3,338/mo
Price history
| Date | Event | Price |
|---|---|---|
| 7/14/2026 | Price change | $670,000-1.5%$199/sqft |
Source:  Bright MLS #VAPW2118210 Report a problem Bright MLS #VAPW2118210 Report a problem | ||
| 6/30/2026 | Price change | $680,000-2.2%$202/sqft |
Source: Bright MLS #VAPW2118210 Report a problem | ||
| 6/5/2026 | Listed for sale | $695,000+85.3%$206/sqft |
Source: Bright MLS #VAPW2118210 Report a problem | ||
| 12/15/2014 | Sold | $375,000-1.3%$111/sqft |
Source: Public Record Report a problem | ||
| 11/4/2014 | Pending sale | $379,900$113/sqft |
Source: Metro Premier Homes,LLC #PW8337362 Report a problem | ||
| 9/3/2014 | Price change | $379,900-1.3%$113/sqft |
Source: Metro Premier Homes,LLC #PW8337362 Report a problem | ||
| 7/18/2014 | Price change | $385,000-2.5%$114/sqft |
Source: Metro Premier Homes #PW8337362 Report a problem | ||
| 6/27/2014 | Price change | $394,900-1%$117/sqft |
Source: Metro Premier Homes #PW8337362 Report a problem | ||
| 6/18/2014 | Price change | $399,000-1.5%$118/sqft |
Source: Metro Premier Homes #PW8337362 Report a problem | ||
| 6/9/2014 | Price change | $405,000-1.2%$120/sqft |
Source: Metro Premier Homes #PW8337362 Report a problem | ||
| 5/24/2014 | Pending sale | $409,900$122/sqft |
Source: Metro Premier Homes,LLC #PW8337362 Report a problem | ||
| 5/3/2014 | Listed for sale | $409,900+29%$122/sqft |
Source: Metro Premier Homes Report a problem | ||
| 9/15/2003 | Sold | $317,740$94/sqft |
Source: Public Record Report a problem | ||
Public tax history
| Year | Property taxes | Tax assessment |
|---|---|---|
| 2025 | $5,896 +3.8% | $601,300 +5.3% |
| 2024 | $5,680 +0.4% | $571,100 +5.1% |
| 2023 | $5,655 -0.1% | $543,500 +8.5% |
| 2022 | $5,660 +2.2% | $500,800 +10.4% |
| 2021 | $5,541 +12.3% | $453,600 +13.5% |
| 2020 | $4,936 +106.5% | $399,700 +1% |
| 2019 | $2,390 -47.1% | $395,800 +5.7% |
| 2018 | $4,520 +3.8% | $374,300 +3.7% |
| 2017 | $4,354 +3.2% | $360,800 +4.9% |
| 2016 | $4,218 +4.5% | $343,800 +0.6% |
| 2015 | $4,038 | $341,700 +6.2% |
| 2014 | $4,038 | $321,800 +2.1% |
| 2013 | -- | $315,200 +3.6% |
| 2012 | -- | $304,200 +10% |
| 2010 | -- | $276,600 +5.7% |
| 2009 | -- | $261,800 -29.7% |
| 2008 | -- | $372,500 -9.1% |
| 2007 | -- | $409,800 -14.6% |
| 2006 | -- | $479,700 +34.1% |
| 2005 | -- | $357,700 +17.9% |
| 2004 | -- | $303,400 |
Find assessor info on the county website
Monthly payment
Est. payment
Payment breakdown
Explore the cost of this home by adjusting the details. Changes won't be saved.Climate risks
Neighborhood: 20136
Nearby schools
GreatSchools rating
- 9/10T. Clay Wood Elementary SchoolGrades: PK-5Distance: 1.4 mi
- 9/10E.H. Marsteller Middle SchoolGrades: 6-8Distance: 0.4 mi
- 8/10Patriot High SchoolGrades: PK,9-12Distance: 1.2 mi
Schools provided by the listing agent
- Elementary: T Clay Wood
- Middle: Marsteller
- High: Patriot
- District: Prince William County Public Schools
Source: Bright MLS. This data may not be complete. We recommend contacting the local school district to confirm school assignments for this home.
- $687,1004 bd3 ba3.1k sqft10015 Pentland Hills Way, Bristow, VA 20136Off Market

- $682,4004 bd3 ba3.3k sqft10009 Pentland Hills Way, Bristow, VA 20136Off Market
- $637,4003 bd3 ba2.9k sqft10013 Pentland Hills Way, Bristow, VA 20136Off Market
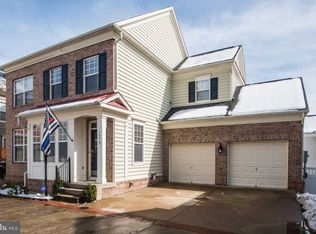
- $660,2004 bd2 ba3k sqft10010 Pentland Hills Way, Bristow, VA 20136Off Market
- $679,4005 bd3 ba2.4k sqft10011 Pentland Hills Way, Bristow, VA 20136Off Market
- $655,2003 bd4 ba2.1k sqft10018 Pentland Hills Way, Bristow, VA 20136Off Market
- $690,3004 bd4 ba3.6k sqft10021 Pentland Hills Way, Bristow, VA 20136Off Market
- $686,3004 bd3 ba2.4k sqft10023 Pentland Hills Way, Bristow, VA 20136Off Market
A local agent can set up tours, give advice and negotiate with sellers.
Similar homes
- $724,9004 bd4 ba3.4k sqft10036 Pentland Hills Way, Bristow, VA 20136For Sale
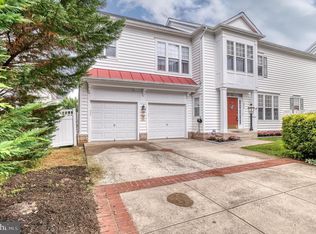
 MLS ID #VAPW2124932, Brenda Rich, Century 21 Redwood Realty. Bright MLS
 - $699,9994 bd4 ba3.2k sqft13199 Ormond Dr, Bristow, VA 20136For Sale
 MLS ID #VAPW2120788, Susan Welsh, Keller Williams Realty/Lee Beaver & Assoc.. Bright MLS
 - $739,9995 bd3 ba3.3k sqft12975 Dunbarton Dr, Bristow, VA 20136For Sale
 MLS ID #VAPW2122842, Shannon Hrabe, LPT Realty, LLC. Bright MLS
 - $849,0005 bd4 ba3.5k sqft10019 Naughton Ct, Bristow, VA 20136For Sale
 MLS ID #VAPW2123718, Evan Sangine, Samson Properties. Bright MLS
 - $669,0004 bd4 ba3.1k sqft9335 Cougar Ct, Manassas Park, VA 20111For SaleMLS ID #VAMP2004114, Litu Chowdhury, KW United. Bright MLS
- $775,0004 bd4 ba3.7k sqft11957 Molly Pitcher Cir, Manassas, VA 20109For SaleMLS ID #VAPW2120854, Sajila Khan, Samson Properties. Bright MLS
- $775,0004 bd4 ba3.1k sqft9434 Flowerden Ln, Manassas, VA 20110For SaleMLS ID #VAMN2011486, Deborah Gaynord, Samson Properties. Bright MLS
- $749,9004 bd4 ba3.3k sqft5728 Pendleton Ln, Warrenton, VA 20187For SaleMLS ID #VAFQ2022270, Dan Nyce, EXP Realty, LLC. Bright MLS
- $775,0005 bd4 ba3.9k sqft10609 Moselle Ct, Manassas, VA 20112For SaleMLS ID #VAPW2126984, Ken Walker, Pearson Smith Realty, LLC. Bright MLS
- $669,9004 bd3 ba3.4k sqft3994 Melting Snow Pl, Dumfries, VA 22025For SaleMLS ID #VAPW2126268, Bill Caddy, Century 21 Redwood Realty. Bright MLS
- $650,0003 bd3 ba3.9k sqft8218 Warfield St, Manassas, VA 20110For SaleMLS ID #VAMN2011436, Tony Saa, Samson Properties. Bright MLS
- $669,9902 bd2 ba2.1k sqft13484 Fieldstone Way, Gainesville, VA 20155For SaleMLS ID #VAPW2118730, Scott MacDonald, RE/MAX Gateway, LLC. Bright MLS
- $774,9505 bd4 ba2.9k sqft12207 Knightsbridge Dr, Woodbridge, VA 22192For SaleMLS ID #VAPW2127182, Teresa Maloney, Samson Properties. Bright MLS
- $874,9904 bd4 ba3.2k sqft8159 Tenbrook Dr, Gainesville, VA 20155For SaleMLS ID #VAPW2125966, Nishes Bhattarai, Spring Hill Real Estate, LLC.. Bright MLS
- $639,0004 bd4 ba2.8k sqft396 Driftwood Ct, Warrenton, VA 20186For SaleMLS ID #VAFQ2023142, Edie Grassi, CENTURY 21 New Millennium. Bright MLS
- $665,0004 bd3 ba3.6k sqft17633 Four Seasons Dr, Dumfries, VA 22025For SaleMLS ID #VAPW2123316, Ed Hillebrand, Samson Properties. Bright MLS
- $660,0003 bd4 ba2.3k sqftKirkpatrick Farms, Aldie, VA 20105For SaleMLS ID #VALO2133418, Joyce Chen, Magic Realty. Bright MLS
- $729,0003 bd4 ba2.8k sqft17037 Loftridge Ln, Gainesville, VA 20155For SaleMLS ID #VAPW2122850, Rossana Norwood, Pearson Smith Realty, LLC. Bright MLS
- $755,0005 bd4 ba4k sqft9199 Matthew Dr, Manassas Park, VA 20111For SaleMLS ID #VAMP2004108, Jenny Lopez, Lopez Realtors. Bright MLS
- $675,0004 bd4 ba2.2k sqft13928 Gothic Dr, Centreville, VA 20121For SaleMLS ID #VAFX2328688, Andrea Vaccarelli, EXP Realty, LLC. Bright MLS
