Skip main navigation
Sold for $1,180,000
Street View
  • $1,180,000

    10 Chinaberry Ct, Gaithersburg, MD 20878

    5beds
    5,409sqft
    Single Family Residence
    Built in 1993
    0.29 Acres Lot
    $1,182,300 Zestimate®
    $218/sqft
    $5,991 Estimated rent

    Home value

    $1,182,300

    $1.09M - $1.28M

    $5,991/mo

    Zestimate® history
    Loading
    Loading...

    Owner options

    List your home for rent

    $5,991/mo

    Rent Zestimate®

    Find your next renter with Zillow Rental Manager. Plus, with online applications, you can quickly screen prospective tenants – for free.

    Learn more

    $5,991/mo

    Rent Zestimate®

    Refinance and save

    $7,195/mo

    Est. payment

    Refinancing to a lower rate could help reduce your monthly payments and save thousands over the life of the loan.

    See today's rates

    $7,195/mo

    Est. payment

    Explore your selling options

    Work with a Zillow partner agent

    Leverage their expertise and Zillow's premium Showcase listings to get your home seen by more buyers.

    Get started

    List with your own agent

    Get your home in front of millions of buyers by listing it on Zillow.

    Learn how to do it

    Sell it yourself

    Take full control of how buyers see your home on Zillow by listing For Sale by Owner (FSBO).

    List your home

    What's special

    Stately brick-front colonialWelcoming marble foyerSpacious workroom
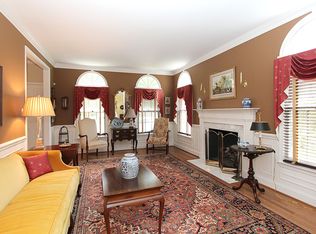
    One of the largest and most unique floor plans in the sought-after Potomac Grove community! Ideally situated on a quiet cul-de-sac backing to trees, this stately brick-front Colonial offers over 5,400 finished square feet of beautifully updated living space. This 5-bedroom, 4.5-bath home features a convenient elevator from the garage to the main level and up to the owner’s suite. A welcoming marble foyer opens to elegant living and dining rooms, while a private home office with large windows provides the perfect workspace. The heart of the home is the stunning, refinished kitchen with upgraded finishes and high-end stainless-steel appliances, flowing seamlessly into the sunroom and dramatic two-story family room with skylights and a fireplace—ideal for both everyday living and entertaining. Step out onto the spacious deck, perfect for outdoor dining and gatherings. Upstairs, the luxurious owner’s suite boasts a fully renovated spa-like bathroom, sitting area, and generous walk-in closets. Two additional bedrooms share a Jack-and-Jill bath with double vanities, while a fourth bedroom includes its own ensuite bath and built-ins. The bright, walk-out lower level impresses with 12-foot ceilings, large windows, a fireplace, and two sets of doors leading to the patio—so inviting it hardly feels like a basement. A private fifth bedroom, full bath, built-ins, and abundant storage complete this level, along with a spacious workroom. Additional upgrades throughout the home enhance both style and functionality. This exceptional property offers space, comfort, and modern updates in a prime location—truly a place to call home.

    Zillow last checked:

    Listing updated:

    Listed by:

    Kai Zhang 202-431-5176,

    Harbor Realty & Investments LLC

    Bought with:

    Su Li, 624936

    Signature Home Realty LLC

    Source: Bright MLS,MLS#: MDMC2227722MLS Logo

    Facts & features

    Interior

    Bedrooms & bathrooms
    • Bedrooms: 5
    • Bathrooms: 5
    • Full bathrooms: 4
    • 1/2 bathrooms: 1
    • Main level bathrooms: 1
    Bedroom 1
    • Level: Upper
    Bedroom 1
    • Level: Lower
    Bedroom 2
    • Level: Upper
    Bedroom 3
    • Level: Upper
    Bedroom 4
    • Level: Upper
    Bathroom 1
    • Level: Upper
    Bathroom 1
    • Level: Lower
    Bathroom 2
    • Level: Upper
    Bathroom 3
    • Level: Upper
    Half bath
    • Level: Main
    Heating
    • Forced Air, Natural Gas
    Cooling
    • Central Air, Electric
    Appliances
    • Included: Gas Water Heater
    • Laundry: Main Level
    Features
    • Basement: Finished,Walk-Out Access,Windows
    • Number of fireplaces: 2
    Interior area
    • Total structure area: 5,409
    • Total interior livable area: 5,409 sqft
    • Finished area above ground: 3,809
    • Finished area below ground: 1,600

    Property

    Parking
    • Total spaces: 2
    • Parking features: Garage Faces Front, Garage Door Opener, Inside Entrance, Attached, Driveway, On Street
    • Attached garage spaces: 2
    • Has uncovered spaces: Yes
    Accessibility
    • Accessibility features: Accessible Elevator Installed
    Features
    • Levels: Three
    • Stories: 3
    • Patio & porch: Deck, Patio
    • Pool features: None
    Lot
    • Size: 0.29 Acres
    • Features: Backs to Trees, Cul-De-Sac
    Details
    • Additional structures: Above Grade, Below Grade
    • Parcel number: 160602770975
    • Zoning: R200
    • Special conditions: Standard

    Construction

    Type & style
    • Home type: SingleFamily
    • Architectural style: Colonial
    • Property subtype: Single Family Residence
    Materials
    • Brick Front, Combination
    • Foundation: Other
    Condition
    • Excellent
    • New construction: No
    • Year built: 1993

    Utilities & green energy

    • Sewer: Public Sewer
    • Water: Public

    Community & neighborhood

    Location
    • Region: Gaithersburg
    • Subdivision: Potomac Grove

    HOA & financial

    HOA
    • Has HOA: Yes
    • HOA fee: $92 monthly
    • Services included: Common Area Maintenance, Management, Trash

    Other

    Other facts
    • Listing agreement: Exclusive Right To Sell
    • Listing terms: Cash,Conventional,FHA,VA Loan
    • Ownership: Fee Simple

    Price history

    DateEventPrice
    6/18/2026Sold$1,180,000-1.7%$218/sqft
    Source: Bright MLS #MDMC2227722 Report a problem
    5/24/2026Contingent$1,200,000$222/sqft
    Source: Bright MLS #MDMC2227722 Report a problem
    5/20/2026Price change$1,200,000-4%$222/sqft
    Source: Bright MLS #MDMC2227722 Report a problem
    4/27/2026Listed for sale$1,250,000+40%$231/sqft
    Source: Bright MLS #MDMC2227722 Report a problem
    7/8/2021Sold$893,000+2.1%$165/sqft
    Source: Public Record Report a problem
    5/19/2021Pending sale$875,000$162/sqft
    Source: Bright MLS #MDMC755706 Report a problem
    5/14/2021Listed for sale$875,000$162/sqft
    Source: Bright MLS #MDMC755706 Report a problem

    Public tax history

    YearProperty taxesTax assessment
    2025$11,176 +1.3%$984,467 +2.7%
    2024$11,033 +6.7%$958,400 +6.8%
    2023$10,338 +12.1%$897,200 +7.3%
    2022$9,225 +8%$836,000 +7.9%
    2021$8,542 +0.6%$774,800 +0.7%
    2020$8,490 +1.4%$769,567 +1.4%
    2019$8,371 -0.2%$759,100
    2018$8,386 -2%$759,100 +0.5%
    2017$8,561 +5.3%$755,667 +0.5%
    2016$8,133 $752,233 +0.5%
    2015$8,133 $748,800 +0.1%
    2014$8,133 $748,200 +0.1%
    2013-- $747,600 +0.1%
    2012-- $747,000
    2011-- $747,000
    2010-- $747,000 -15%
    2009-- $878,510 +8.2%
    2008-- $811,700 +9%
    2007-- $744,890 +9.9%
    2006-- $678,080 +12.6%
    2005-- $602,336 +14.4%
    2004-- $526,593 +16.8%
    2003-- $450,850 +3.8%
    2002-- $434,416
    2001-- $434,416

    Find assessor info on the county website

    Neighborhood: 20878

    Nearby schools

    GreatSchools rating
    Schools provided by the listing agent
    • Elementary: Jones Lane
    • Middle: Ridgeview
    • High: Quince Orchard
    • District: Montgomery County Public Schools

    Source: Bright MLS. This data may not be complete. We recommend contacting the local school district to confirm school assignments for this home.

    Get a cash offer in 3 minutes
    Find out how much your home could sell for in as little as 3 minutes with a no-obligation cash offer.
    Estimated market value
    $1,182,300
    Get a cash offer in 3 minutes
    Find out how much your home could sell for in as little as 3 minutes with a no-obligation cash offer.
    Estimated market value
    $1,182,300