Welcome to this beautiful and spacious colonial in sought-after Regency Estates, offering exceptional curb appeal, a welcoming front porch, and a backyard lined with grapevines. Designed with entertaining in mind, this fabulous and freshly-painted home features a wonderful flow. The sun-filled Living Room showcases a large bow window, and the formal Dining Room is enhanced with chair molding and is perfect for special occasions. The updated Kitchen is a chef’s delight featuring double wall ovens, glass cooktop, custom backsplash, under-cabinet lighting, tremendous storage including multiple pantry cabinets with pull-out drawers, and a charming Breakfast Nook. The impressive Family Room offers vaulted ceilings, skylights, a woodburning fireplace, and wet bar with additional cabinetry, creating the perfect space for relaxing or entertaining. Located just off the Family Room is a lovely Sunroom with access to the patio. The Main level Office is perfect for those working from home and could easily become a 5th bedroom. A fabulous addition with cathedral ceilings, storage closets, and an abundance of natural light provides endless possibilities as an additional Recreation Room, office, or playroom. Main level also includes a Powder Room and Laundry Room with washer/dryer, utility sink, and extra storage. Upper level features a spacious Primary Suite with dressing area and vanity, walk-in closet, and additional closet space. The remodeled Primary Bath offers a walk-in shower with glass enclosure, dual shower heads, and skylight. Three additional generously sized bedrooms and a beautifully remodeled hall bath complete the upper level. Hall bath features a large vanity, ceramic tile flooring, jetted shower/tub combination, and linen closet. The unfinished lower level provides tremendous storage space or the opportunity to customize to your liking. Recent upgrades include a hot water heater (2025) and HVAC system (2017). Ideally located in the highly regarded school cluster of Beverly Farms ES, Hoover MS, and Churchill HS. Fantastic commuter location with easy access to Bethesda, Washington, DC, and Northern Virginia.
Sold for $1,000,000
$1,000,000
11709 Milbern Dr, Rockville, MD 20854
4beds
2,522sqft
Single Family Residence
Built in 1965
9,000 Square Feet Lot
$994,100 Zestimate®
$397/sqft
$4,268 Estimated rent
Home value
$994,100
$915,000 - $1.08M
$4,268/mo
Zestimate® history
Owner options
List your home for rent
$4,268/mo
Rent Zestimate®
Find your next renter with Zillow Rental Manager. Plus, with online applications, you can quickly screen prospective tenants – for free.
$4,268/mo
Rent Zestimate®
Refinance and save
$6,089/mo
Est. payment
Refinancing to a lower rate could help reduce your monthly payments and save thousands over the life of the loan.
$6,089/mo
Est. payment
Explore your selling options
Work with a Zillow partner agent
Leverage their expertise and Zillow's premium Showcase listings to get your home seen by more buyers.
Get startedList with your own agent
Get your home in front of millions of buyers by listing it on Zillow.
Learn how to do itSell it yourself
Take full control of how buyers see your home on Zillow by listing For Sale by Owner (FSBO).
List your homeWhat's special
Woodburning fireplaceExceptional curb appealBackyard lined with grapevinesMain level officeCustom backsplashCathedral ceilingsAbundance of natural light
Zillow last checked:
Listing updated:
Listed by:
Richard Prigal 301-370-2306,
RLAH @properties,
Co-Listing Team: The Prigal Brothers And Associates, Co-Listing Agent: Larry B Prigal 301-370-2305,
RLAH @properties
Bought with:
Irene Wertheimer, 600344
Compass
Source: Bright MLS,MLS#: MDMC2230424
Facts & features
Interior
Bedrooms & bathrooms
- Bedrooms: 4
- Bathrooms: 3
- Full bathrooms: 2
- 1/2 bathrooms: 1
- Main level bathrooms: 1
Rooms
- Room types: Living Room, Dining Room, Kitchen, Family Room, Sun/Florida Room, Office, Recreation Room, Half Bath
Dining room
- Features: Flooring - HardWood
- Level: Main
Family room
- Level: Main
Half bath
- Level: Main
Kitchen
- Level: Main
Living room
- Features: Flooring - Wood
- Level: Main
Office
- Level: Main
Recreation room
- Level: Main
Other
- Level: Main
Heating
- Forced Air, Natural Gas
Cooling
- Ceiling Fan(s), Central Air, Ductless, Electric
Appliances
- Included: Microwave, Cooktop, Dishwasher, Disposal, Dryer, Exhaust Fan, Double Oven, Refrigerator, Washer, Water Heater, Gas Water Heater
- Laundry: Main Level
Features
- Attic/House Fan, Bathroom - Walk-In Shower, Bathroom - Tub Shower, Breakfast Area, Ceiling Fan(s), Chair Railings, Dining Area, Floor Plan - Traditional, Formal/Separate Dining Room, Eat-in Kitchen, Kitchen - Table Space, Pantry, Primary Bath(s), Recessed Lighting, Upgraded Countertops, Walk-In Closet(s), Bar, Other
- Flooring: Carpet, Hardwood, Wood
- Windows: Skylight(s)
- Basement: Interior Entry,Shelving,Space For Rooms,Unfinished
- Number of fireplaces: 1
- Fireplace features: Brick
Interior area
- Total structure area: 3,023
- Total interior livable area: 2,522 sqft
- Finished area above ground: 2,522
- Finished area below ground: 0
Property
Parking
- Total spaces: 2
- Parking features: Driveway
- Uncovered spaces: 2
Accessibility
- Accessibility features: None
Features
- Levels: Three
- Stories: 3
- Patio & porch: Patio, Porch
- Pool features: None
- Has spa: Yes
- Spa features: Bath
Lot
- Size: 9,000 Square Feet
Details
- Additional structures: Above Grade, Below Grade
- Parcel number: 160400106004
- Zoning: R90
- Special conditions: Standard
Construction
Type & style
- Home type: SingleFamily
- Property subtype: Single Family Residence
Materials
- Frame
- Foundation: Block
- Roof: Composition,Architectural Shingle
Condition
- Excellent
- New construction: No
- Year built: 1965
Utilities & green energy
- Sewer: Public Sewer
- Water: Public
Community & HOA
Community
- Subdivision: Regency Estates
HOA
- Has HOA: No
Location
- Region: Rockville
Financial & listing details
- Price per square foot: $397/sqft
- Tax assessed value: $811,100
- Annual tax amount: $9,195
- Date on market: 5/14/2026
- Listing agreement: Exclusive Right To Sell
- Ownership: Fee Simple
Price history
| Date | Event | Price |
|---|---|---|
| 5/28/2026 | Sold | $1,000,000+1.2%$397/sqft |
Source:  Bright MLS #MDMC2230424 Report a problem Bright MLS #MDMC2230424 Report a problem | ||
| 5/15/2026 | Pending sale | $988,000$392/sqft |
Source: Bright MLS #MDMC2230424 Report a problem | ||
| 5/14/2026 | Listed for sale | $988,000$392/sqft |
Source: Bright MLS #MDMC2230424 Report a problem | ||
Public tax history
| Year | Property taxes | Tax assessment |
|---|---|---|
| 2025 | $8,263 +7.8% | $738,400 +10.9% |
| 2024 | $7,664 +12.2% | $665,700 +12.3% |
| 2023 | $6,833 +4.4% | $593,000 |
| 2022 | $6,544 +0.1% | $593,000 |
| 2021 | $6,538 -1.4% | $593,000 -1.4% |
| 2020 | $6,634 +1.4% | $601,300 |
| 2019 | $6,541 -0.2% | $601,300 +1.4% |
| 2018 | $6,553 -2% | $593,167 +0.7% |
| 2017 | $6,687 +14.1% | $589,100 +4.9% |
| 2016 | $5,862 | $561,767 +5.1% |
| 2015 | $5,862 | $534,433 +5.4% |
| 2014 | $5,862 | $507,100 |
| 2013 | -- | $507,100 |
| 2012 | -- | $507,100 -12.4% |
| 2011 | -- | $578,890 |
| 2010 | -- | $578,890 |
| 2009 | -- | $578,890 -15.7% |
| 2008 | -- | $686,870 +14.8% |
| 2007 | -- | $598,502 +17.3% |
| 2006 | -- | $510,136 +21% |
| 2005 | -- | $421,770 +13.8% |
| 2004 | -- | $370,636 |
| 2003 | -- | $370,636 +38.1% |
| 2002 | -- | $268,370 |
| 2001 | -- | $268,370 |
Find assessor info on the county website
Neighborhood: 20854
Nearby homes
- $866,200-- bd3 ba1.7k sqft11707 Milbern Dr, Rockville, MD 20854Off Market
- $1,007,1004 bd3 ba2.2k sqft11711 Milbern Dr, Rockville, MD 20854Off Market
- $999,0004 bd3 ba2.2k sqft11708 Rosalinda Dr, Potomac, MD 20854Sold
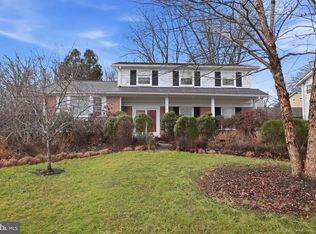
- $827,300-- bd2 ba1.3k sqft11706 Rosalinda Dr, Potomac, MD 20854Off Market
- $902,100-- bd2 ba2.2k sqft11710 Rosalinda Dr, Potomac, MD 20854Off Market
- $1,007,1004 bd3 ba2.2k sqft11705 Milbern Dr, Rockville, MD 20854Off Market
- $946,6004 bd2 ba2.2k sqft11713 Milbern Dr, Potomac, MD 20854Off Market
- $868,0005 bd3 ba2.2k sqft11708 Milbern Dr, Potomac, MD 20854Sold
Nearby schools
GreatSchools rating
- 10/10Beverly Farms Elementary SchoolGrades: K-5Distance: 0.3 mi
- 10/10Herbert Hoover Middle SchoolGrades: 6-8Distance: 0.4 mi
- 10/10Winston Churchill High SchoolGrades: 9-12Distance: 0.4 mi
Schools provided by the listing agent
- Elementary: Beverly Farms
- Middle: Herbert Hoover
- High: Winston Churchill
- District: Montgomery County Public Schools
Source: Bright MLS. This data may not be complete. We recommend contacting the local school district to confirm school assignments for this home.
Get a cash offer in 3 minutes
Find out how much your home could sell for in as little as 3 minutes with a no-obligation cash offer.
Estimated market value
$994,100
Get a cash offer in 3 minutes
Find out how much your home could sell for in as little as 3 minutes with a no-obligation cash offer.
Estimated market value
$994,100
- Maryland
- Montgomery County
- Potomac
- 20854
- 11709 Milbern Dr
Nearby cities
Nearby zip codes
Other Potomac Topics
