Welcome to 11708 Rosalinda Drive, a beautifully maintained home in the highly desirable Regency Estates community of Potomac. Nestled on a thoughtfully landscaped lot with mature plantings, this charming colonial offers a peaceful and private backyard setting—perfect for relaxing or entertaining. Step inside to a bright and welcoming interior where you can truly move right in. Newly refinished hardwood floors, fresh paint throughout, and new luxury vinyl plank flooring provide fresh updates throughout the home. The main level offers generous living space, including a light-filled living room and dining room, a warm family room with a vaulted ceiling, and a renovated eat-in kitchen. A main-level office adds wonderful versatility and can easily serve as an additional bedroom, while the laundry room adds everyday convenience to this functional layout. Upstairs, the spacious primary suite provides a comfortable retreat with hardwood floors, two closets, and dual bathroom vanities. Three additional bedrooms—each with hardwood flooring—share a full bath with dual sinks, offering plenty of space for family or guests. The lower level provides generous storage and direct exterior access, adding even more versatility to the home. Major system updates include roof & siding (2025), water heater (2022), and replacement windows (2017). Ideally located within walking distance of Beverly Farms Elementary, Herbert Hoover Middle School, and Winston Churchill High School, and just moments from the Regency Estates Swim Club. With easy access to I-270 and I-495 and close proximity to Park Potomac and Cabin John Village for shopping and dining, this home offers both comfort and convenience. Don’t miss this wonderful opportunity to own a home in one of Potomac’s most sought-after communities.
Sold for $999,000
$999,000
11708 Rosalinda Dr, Potomac, MD 20854
4beds
2,272sqft
Single Family Residence
Built in 1966
9,000 Square Feet Lot
$1,001,200 Zestimate®
$440/sqft
$4,103 Estimated rent
Home value
$1,001,200
$921,000 - $1.09M
$4,103/mo
Zestimate® history
Owner options
List your home for rent
$4,103/mo
Rent Zestimate®
Find your next renter with Zillow Rental Manager. Plus, with online applications, you can quickly screen prospective tenants – for free.
$4,103/mo
Rent Zestimate®
Refinance and save
$6,078/mo
Est. payment
Refinancing to a lower rate could help reduce your monthly payments and save thousands over the life of the loan.
$6,078/mo
Est. payment
Explore your selling options
Work with a Zillow partner agent
Leverage their expertise and Zillow's premium Showcase listings to get your home seen by more buyers.
Get startedList with your own agent
Get your home in front of millions of buyers by listing it on Zillow.
Learn how to do itSell it yourself
Take full control of how buyers see your home on Zillow by listing For Sale by Owner (FSBO).
List your homeWhat's special
Renovated eat-in kitchenFresh paint throughoutNewly refinished hardwood floorsBright and welcoming interiorDining roomGenerous living space
Zillow last checked:
Listing updated:
Listed by:
Steve Schuck 301-580-0177,
Compass,
Listing Team: Banner Team, Co-Listing Team: Banner Team,Co-Listing Agent: Mary Bunch 240-778-8760,
Compass
Bought with:
Atwan Kwan, 648531
Taylor Properties
Source: Bright MLS,MLS#: MDMC2220672
Facts & features
Interior
Bedrooms & bathrooms
- Bedrooms: 4
- Bathrooms: 3
- Full bathrooms: 2
- 1/2 bathrooms: 1
- Main level bathrooms: 1
Rooms
- Room types: Living Room, Dining Room, Primary Bedroom, Bedroom 2, Bedroom 3, Bedroom 4, Kitchen, Family Room, Den, Foyer, Laundry
Primary bedroom
- Features: Flooring - HardWood
- Level: Upper
Bedroom 2
- Features: Flooring - HardWood
- Level: Upper
Bedroom 3
- Features: Flooring - HardWood
- Level: Upper
Bedroom 4
- Features: Flooring - HardWood
- Level: Upper
Den
- Features: Flooring - Laminate Plank
- Level: Main
Dining room
- Features: Flooring - Laminate Plank
- Level: Main
Family room
- Features: Flooring - Laminate Plank
- Level: Main
Foyer
- Features: Flooring - Stone
- Level: Main
Kitchen
- Level: Main
Laundry
- Level: Main
Living room
- Features: Flooring - HardWood
- Level: Main
Heating
- Forced Air, Natural Gas
Cooling
- Central Air, Electric
Appliances
- Included: Dishwasher, Disposal, Dryer, Exhaust Fan, Oven/Range - Gas, Oven, Refrigerator, Washer, Gas Water Heater
- Laundry: Main Level, Laundry Room
Features
- Family Room Off Kitchen, Kitchen - Table Space, Dining Area, Primary Bath(s), Paneled Walls, Vaulted Ceiling(s)
- Flooring: Hardwood, Vinyl, Tile/Brick, Stone, Wood
- Doors: Sliding Glass, Storm Door(s)
- Windows: Bay/Bow, Screens, Storm Window(s), Window Treatments
- Basement: Walk-Out Access,Other
- Has fireplace: No
Interior area
- Total structure area: 2,816
- Total interior livable area: 2,272 sqft
- Finished area above ground: 2,272
Property
Parking
- Total spaces: 2
- Parking features: Concrete, Off Street
- Has uncovered spaces: Yes
Accessibility
- Accessibility features: None
Features
- Levels: Three
- Stories: 3
- Patio & porch: Patio, Porch
- Exterior features: Rain Gutters
- Pool features: None
Lot
- Size: 9,000 Square Feet
- Features: Landscaped
Details
- Additional structures: Above Grade, Below Grade
- Parcel number: 160400104767
- Zoning: R90
- Special conditions: Standard
Construction
Type & style
- Home type: SingleFamily
- Architectural style: Colonial
- Property subtype: Single Family Residence
Materials
- Frame
- Foundation: Block
- Roof: Asphalt
Condition
- Very Good
- New construction: No
- Year built: 1966
Utilities & green energy
- Sewer: Public Sewer
- Water: Public
- Utilities for property: Cable Available
Community & HOA
Community
- Subdivision: Regency Estates
HOA
- Has HOA: No
Location
- Region: Potomac
- Municipality: POTOMAC
Financial & listing details
- Price per square foot: $440/sqft
- Tax assessed value: $812,500
- Annual tax amount: $9,209
- Date on market: 3/12/2026
- Listing agreement: Exclusive Right To Sell
- Ownership: Fee Simple
Price history
| Date | Event | Price |
|---|---|---|
| 4/17/2026 | Sold | $999,000$440/sqft |
Source:  Bright MLS #MDMC2220672 Report a problem Bright MLS #MDMC2220672 Report a problem | ||
| 3/30/2026 | Contingent | $999,000$440/sqft |
Source: Bright MLS #MDMC2220672 Report a problem | ||
| 3/12/2026 | Listed for sale | $999,000+144.3%$440/sqft |
Source: Bright MLS #MDMC2220672 Report a problem | ||
| 6/19/2001 | Sold | $409,000$180/sqft |
Source: Public Record Report a problem | ||
Public tax history
| Year | Property taxes | Tax assessment |
|---|---|---|
| 2025 | $8,273 +7.8% | $739,567 +10.9% |
| 2024 | $7,674 +12.2% | $666,633 +12.3% |
| 2023 | $6,841 +4.4% | $593,700 |
| 2022 | $6,551 +0.1% | $593,700 |
| 2021 | $6,546 -1.5% | $593,700 -1.4% |
| 2020 | $6,642 +1.4% | $602,100 |
| 2019 | $6,548 -0.2% | $602,100 +1.4% |
| 2018 | $6,560 -2% | $593,833 +0.7% |
| 2017 | $6,694 +23.9% | $589,700 +4.9% |
| 2016 | $5,402 | $562,333 +5.1% |
| 2015 | $5,402 | $534,967 +5.4% |
| 2014 | $5,402 | $507,600 |
| 2013 | -- | $507,600 |
| 2012 | -- | $507,600 -12.6% |
| 2011 | -- | $580,490 |
| 2010 | -- | $580,490 |
| 2009 | -- | $580,490 -15.3% |
| 2008 | -- | $685,750 +14.6% |
| 2007 | -- | $598,452 +17.1% |
| 2006 | -- | $511,156 +20.6% |
| 2005 | -- | $423,860 +18.3% |
| 2004 | -- | $358,332 |
| 2003 | -- | $358,332 +57.7% |
| 2002 | -- | $227,280 |
| 2001 | -- | $227,280 |
Find assessor info on the county website
Neighborhood: 20854
Nearby homes
- $906,700-- bd2 ba2.2k sqft11710 Rosalinda Dr, Potomac, MD 20854Off Market
- $827,700-- bd2 ba1.3k sqft11706 Rosalinda Dr, Potomac, MD 20854Off Market
- $1,000,0004 bd3 ba2.5k sqft11709 Milbern Dr, Rockville, MD 20854Sold
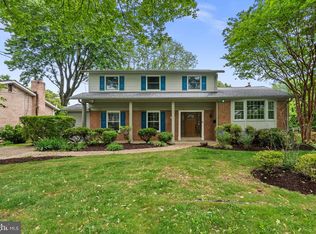
- $870,000-- bd3 ba1.7k sqft11707 Milbern Dr, Rockville, MD 20854Off Market
- $870,800-- bd2 ba2.2k sqft11704 Rosalinda Dr, Rockville, MD 20854Off Market
- $814,800-- bd2 ba1.7k sqft11712 Rosalinda Dr, Rockville, MD 20854Off Market
- $1,012,2004 bd3 ba2.2k sqft11711 Milbern Dr, Rockville, MD 20854Off Market
- $991,500-- bd4 ba2.6k sqft11709 Rosalinda Dr, Potomac, MD 20854Off Market
Nearby schools
GreatSchools rating
- 9/10Beverly Farms Elementary SchoolGrades: K-5Distance: 0.3 mi
- 9/10Herbert Hoover Middle SchoolGrades: 6-8Distance: 0.4 mi
- 9/10Winston Churchill High SchoolGrades: 9-12Distance: 0.4 mi
Schools provided by the listing agent
- Elementary: Beverly Farms
- Middle: Herbert Hoover
- High: Winston Churchill
- District: Montgomery County Public Schools
Source: Bright MLS. This data may not be complete. We recommend contacting the local school district to confirm school assignments for this home.
Get a cash offer in 3 minutes
Find out how much your home could sell for in as little as 3 minutes with a no-obligation cash offer.
Estimated market value
$1,001,200
Get a cash offer in 3 minutes
Find out how much your home could sell for in as little as 3 minutes with a no-obligation cash offer.
Estimated market value
$1,001,200
- Maryland
- Montgomery County
- Potomac
- 20854
- 11708 Rosalinda Dr
Nearby cities
Nearby zip codes
Other Potomac Topics
