The major renovation & seamless expansion begins this summer. This is an amazing opportunity to customize the home's finishes and add special options! ***The preliminary floor plans are in "Documents"*** An incredible residence, a delightful lot, a gorgeous block and a perfect location within the Town of Chevy Chase. Enjoy the lifestyle of easy, luxurious living, coming soon! Ideally situated near the Capital Crescent Trail, Lawton Community Center, and Elm Street Park, this home is part of a welcoming community known for its tree-lined streets and easy, everyday livability. Neighbors enjoy morning strolls and bike rides, nearby parks and green spaces, and the convenience of local dining and shopping just moments away in Downtown Bethesda. Located in the Town of Chevy Chase, known for its exceptional services for its residents, this home offers a wonderful balance of neighborhood charm and accessibility. Enjoy convenient access to downtown Washington, DC, the Capital Beltway, Interstate 95, and major airports. A timeless property ready to be enjoyed by its next owner. Note: The house will be elevator "ready" with the shaft and installation prep. The actual elevator unit is an option. The project renderings are not exact and they are meant to give a general representation of the home's exterior design features.
Coming soon 11/24
$2,995,000
4132 Leland St, Chevy Chase, MD 20815
6beds
4,558sqft
Single Family Residence
Built in 1918
6,442 Square Feet Lot
$1,673,500 Zestimate®
$657/sqft
$-- HOA
What's special
- 173 days
- 193
- 5
Zillow last checked:
Listing updated:
Listed by:
Eric Murtagh 301-652-8971,
Long & Foster Real Estate, Inc. 240-497-1700,
Listing Team: Estridge Murtagh Coplen, Co-Listing Team: Estridge Murtagh Coplen,Co-Listing Agent: John A Coplen Ii 410-591-0911,
Long & Foster Real Estate, Inc.
Source: Bright MLS,MLS#: MDMC2229148
Facts & features
Interior
Bedrooms & bathrooms
- Bedrooms: 6
- Bathrooms: 6
- Full bathrooms: 5
- 1/2 bathrooms: 1
- Main level bathrooms: 1
Basement
- Area: 1377
Heating
- Forced Air, Zoned, Natural Gas
Cooling
- Central Air, Zoned, Electric
Appliances
- Included: Dishwasher, Disposal, Oven/Range - Gas, Microwave, Refrigerator, Water Heater, Cooktop, Built-In Range, Range, Exhaust Fan, Double Oven, Oven, Range Hood, Stainless Steel Appliance(s), Gas Water Heater
- Laundry: Upper Level
Features
- Kitchen - Table Space, Eat-in Kitchen, Floor Plan - Traditional, Soaking Tub, Bathroom - Walk-In Shower, Breakfast Area, Elevator, Family Room Off Kitchen, Open Floorplan, Formal/Separate Dining Room, Kitchen - Country, Kitchen - Gourmet, 9'+ Ceilings, Tray Ceiling(s)
- Flooring: Hardwood, Wood
- Doors: French Doors
- Windows: Screens, Double Hung
- Basement: Finished,Partial,Improved,Partially Finished,Drainage System,Full,Heated,Interior Entry,Exterior Entry,Side Entrance,Sump Pump,Walk-Out Access,Windows
- Number of fireplaces: 2
- Fireplace features: Gas/Propane
Interior area
- Total structure area: 4,593
- Total interior livable area: 4,558 sqft
- Finished area above ground: 3,216
- Finished area below ground: 1,342
Property
Parking
- Total spaces: 1
- Parking features: Garage Faces Front, Asphalt, Driveway, Detached
- Garage spaces: 1
- Has uncovered spaces: Yes
Accessibility
- Accessibility features: Other, Accessible Hallway(s), Accessible Elevator Installed, Entry Slope <1'
Features
- Levels: Four
- Stories: 4
- Patio & porch: Porch
- Exterior features: Extensive Hardscape, Flood Lights
- Pool features: None
- Fencing: Back Yard
Lot
- Size: 6,442 Square Feet
- Features: Landscaped, Premium, Level
Details
- Additional structures: Above Grade, Below Grade
- Parcel number: 160700474774
- Zoning: R60
- Special conditions: Standard
Construction
Type & style
- Home type: SingleFamily
- Architectural style: Colonial
- Property subtype: Single Family Residence
Materials
- Fiber Cement, Cement Siding, HardiPlank Type
- Foundation: Concrete Perimeter, Block
- Roof: Asphalt
Condition
- Excellent
- New construction: No
- Year built: 1918
- Major remodel year: 2026
Details
- Builder model: SITTING VERY PRETTY!
- Builder name: Lustig & Associates
Utilities & green energy
- Electric: 200+ Amp Service
- Sewer: Public Septic, Public Sewer
- Water: Public
Community & HOA
Community
- Subdivision: Chevy Chase Park
HOA
- Has HOA: No
- Amenities included: Baseball Field, Basketball Court, Bike Trail, Community Center, Jogging Path, Tot Lots/Playground, Fitness Center, Party Room, Picnic Area, Recreation Facilities, Riding/Stables, Soccer Field, Tennis Court(s)
Location
- Region: Chevy Chase
- Municipality: TOWN OF CHEVY CHASE
Financial & listing details
- Price per square foot: $657/sqft
- Tax assessed value: $2,995,000
- Annual tax amount: $25,000
- Date on market: 11/24/2026
- Listing agreement: Exclusive Right To Sell
- Listing terms: Conventional
- Inclusions: Parking Included In Saleprice
- Ownership: Fee Simple
- Road surface type: Black Top
Estimated market value
$1,673,500
$1.44M - $1.96M
$10,320/mo
Price history
| Date | Event | Price |
|---|---|---|
| 4/23/2026 | Sold | $1,350,000+35.7%$296/sqft |
Source: Public Record Report a problem | ||
| 10/2/2018 | Sold | $995,000$218/sqft |
Source: Public Record Report a problem | ||
| 8/28/2018 | Pending sale | $995,000$218/sqft |
Source: Long and Foster Real Estate #MC10318306 Report a problem | ||
| 8/23/2018 | Listed for sale | $995,000+41.9%$218/sqft |
Source: Evers & Co. Real Estate, A Long & Foster Company #1002202004 Report a problem | ||
| 7/7/2003 | Sold | $701,000$154/sqft |
Source: Public Record Report a problem | ||
Public tax history
| Year | Property taxes | Tax assessment |
|---|---|---|
| 2026 | $13,589 +9.8% | $1,150,367 +3.9% |
| 2025 | $12,373 +1.2% | $1,107,000 +5% |
| 2024 | $12,228 +5.1% | $1,054,500 +5.2% |
| 2023 | $11,635 +10.1% | $1,002,000 +5.5% |
| 2022 | $10,570 +2.6% | $949,500 +2.5% |
| 2021 | $10,305 +2.5% | $926,467 +2.5% |
| 2020 | $10,055 +4.6% | $903,433 +2.6% |
| 2019 | $9,609 -0.2% | $880,400 +1.9% |
| 2018 | $9,627 -0.5% | $863,633 +2% |
| 2017 | $9,671 +21.6% | $846,867 +2% |
| 2016 | $7,951 | $830,100 +1.7% |
| 2015 | $7,951 | $816,033 +1.8% |
| 2014 | $7,951 | $801,967 +1.8% |
| 2013 | -- | $787,900 |
| 2012 | -- | $787,900 |
| 2011 | -- | $787,900 -24.1% |
| 2010 | -- | $1,037,680 +5.2% |
| 2009 | -- | $986,492 +5.5% |
| 2008 | -- | $935,306 +5.8% |
| 2007 | -- | $884,120 +17.1% |
| 2006 | -- | $754,762 +20.7% |
| 2005 | -- | $625,406 +26.1% |
| 2004 | -- | $496,050 |
| 2003 | -- | $496,050 +18.5% |
| 2002 | -- | $418,523 +10.2% |
| 2001 | -- | $379,760 |
Find assessor info on the county website
Monthly payment
Est. payment
Payment breakdown
Explore the cost of this home by adjusting the details. Changes won't be saved.Climate risks
Neighborhood: 20815
Nearby schools
Schools provided by the listing agent
- Elementary: Chevy Chase
- Middle: Silver Creek
- High: Bethesda-chevy Chase
- District: Montgomery County Public Schools
Source: Bright MLS. This data may not be complete. We recommend contacting the local school district to confirm school assignments for this home.


Similar homes
- $3,195,0006 bd7 ba5.9k sqft6807 Georgia St, Chevy Chase, MD 20815New Construction

 MLS ID #MDMC2241356, Ian Kehoe, Realty Advantage of Maryland LLC. Bright MLS
 - $2,999,0006 bd6 ba4.9k sqft8015 Glenbrook Rd, Bethesda, MD 20814New Construction
 MLS ID #MDMC2255120, Barak Sky, Serhant. Bright MLS
 - $2,975,0005 bd6 ba5.5k sqft1822 N Kenmore St, Arlington, VA 22207New Construction
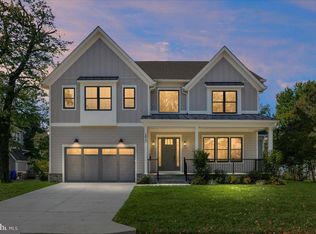 MLS ID #VAAR2081026, Aaron Probasco, Samson Properties. Bright MLS
 - $2,999,0006 bd6 ba5.4k sqft3118 Patterson St NW, Washington, DC 20015New Construction
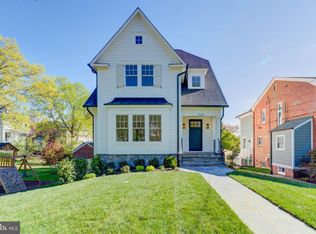 MLS ID #DCDC2283286, Ian Kehoe, Realty Advantage of Maryland LLC. Bright MLS
 - $2,579,0006 bd6 ba5.8k sqft5900 Sonoma Rd, Bethesda, MD 20817New ConstructionMLS ID #MDMC2257466, Cheryl Leahy, Compass. Bright MLS
- $3,495,0006 bd5 ba5.1k sqft7406 Woodrow Pl, Cabin John, MD 20818New ConstructionBright MLS
- $2,695,0005 bd6 ba4.3k sqft5113 Sherier Pl NW, Washington, DC 20016New ConstructionMLS ID #DCDC2283818, Walter Mendoza, O'Neill Realty Advisors, LLC. Bright MLS
- $2,895,0005 bd6 ba5.1k sqft2238 N Vermont St, Arlington, VA 22207New ConstructionMLS ID #VAAR2079738, Alyssa Cannon, Corcoran McEnearney. Bright MLS
