Open House canceled. Under Contract. Nestled on a quiet, leafy street in the Donaldson Run neighborhood, 2238 N. Vermont Street is the latest home from Spring Street Development. Designed for the way families live today, this beautifully crafted residence offers generous space, exceptional flexibility, and an inviting sense of home. Despite its size and modern amenities, it feels warm and unpretentious, perfectly at ease in its established North Arlington neighborhood. Quality and craftsmanship are evident throughout, with extensive custom trim and moldings, polished nickel door hardware, generous closet space, and carefully selected finishes that lend a refined, timeless feel. The main level strikes an ideal balance between open everyday living and more defined spaces for entertaining. The gracious dining room, accented with classic wainscoting, is equally suited for family dinners or holiday celebrations. A well-placed powder room adds convenience, while the custom mudroom with built-in cubbies creates an organized transition between indoors and out. At the heart of the home is the bright, modern kitchen, featuring a premium suite of Sub-Zero, Wolf, and Cove appliances. A large center island, breakfast nook, butler’s pantry with abundant storage, and adjoining family room create an easy flow for daily life and entertaining. Just off the family room is an additional room with a full bath, offering versatility as a main-level bedroom, private home office, den, or library. Indoor and outdoor living blend seamlessly with a private screened porch and patio overlooking the level, fully fenced backyard. The peaceful yard offers plenty of room for outdoor dining and entertaining, play, pets, gardening, or simply unwinding at the end of the day. Upstairs, a quiet hallway nook creates a natural spot for homework, reading, or relaxing. The conveniently located laundry room includes a sink and cabinetry, while multiple linen closets provide welcome storage. The spacious owner’s suite is a true retreat, featuring a tray ceiling and an extraordinary walk-in closet offering an exceptional combination of luxury, organization, and convenience. The beautifully appointed bath features stylish fixtures, a generous walk-in shower, and a freestanding soaking tub. Three additional bedrooms provide plenty of space, including one with a private ensuite bath and two that share a full bathroom. The expansive lower level adds another layer of flexibility. A private bedroom and full bath provide ideal accommodations for guests, an au pair, in-laws, or extended family. Additional space can easily adapt as a media or recreation room, home office, hobby space, or gym, with storage in the utility room and beneath the stairs. Thoughtful features include open-cell spray foam insulation in all exterior walls and the garage, Andersen 400 Series casement windows, and two zones of high-efficiency heating and cooling. The garage is pre-wired for an EV charger and has an epoxy-coated floor for a clean, polished look. Beyond the home itself, the location offers an appealing combination of neighborhood tranquility, walkability, and accessibility. Just a short stroll away are neighborhood favorites including Arrowine & Cheese, Pastries by Randolph, Lebanese Taverna Market, and Café Colline. Outdoor recreation is also nearby, with Lee Heights, Stratford, Zachary Taylor, and Woodstock parks, Fort C.F. Smith Park, Donaldson Run Trail, and Potomac Overlook Regional Park all within easy reach. The home is located within the Donaldson Run Recreation Association membership area, offering residents the opportunity to join the neighborhood pool and recreation club, subject to membership availability and waitlist. The home is currently served by Taylor Elementary School, Dorothy Hamm Middle School, and Yorktown High School.
Under contract
$2,895,000
2238 N Vermont St, Arlington, VA 22207
5beds
5,199sqft
Single Family Residence
Built in 2026
8,490 Square Feet Lot
$-- Zestimate®
$557/sqft
$-- HOA
What's special
Adjoining family roomClassic wainscotingInviting sense of homePrivate screened porchLarge center islandBreakfast nookGenerous closet space
- 27 days
- 489
- 33
Zillow last checked:
Listing updated:
Listed by:
Alyssa Cannon 703-585-8167,
Corcoran McEnearney 7035251900
Source: Bright MLS,MLS#: VAAR2079738
Facts & features
Interior
Bedrooms & bathrooms
- Bedrooms: 5
- Bathrooms: 6
- Full bathrooms: 5
- 1/2 bathrooms: 1
- Main level bathrooms: 2
Rooms
- Room types: Dining Room, Bedroom 2, Bedroom 3, Bedroom 4, Bedroom 5, Kitchen, Family Room, Breakfast Room, Bedroom 1, Study, Exercise Room, Recreation Room
Bedroom 1
- Features: Flooring - HardWood, Walk-In Closet(s), Attached Bathroom
- Level: Upper
- Area: 180 Square Feet
- Dimensions: 12 X 15
Bedroom 2
- Features: Flooring - HardWood, Jack and Jill Bathroom
- Level: Upper
- Area: 180 Square Feet
- Dimensions: 12 X 15
Bedroom 3
- Features: Flooring - HardWood, Jack and Jill Bathroom
- Level: Upper
- Area: 224 Square Feet
- Dimensions: 14 X 16
Bedroom 4
- Features: Flooring - HardWood, Attached Bathroom
- Level: Upper
- Area: 168 Square Feet
- Dimensions: 12 X 14
Bedroom 5
- Features: Flooring - HardWood
- Level: Lower
- Area: 168 Square Feet
- Dimensions: 12 X 14
Breakfast room
- Features: Flooring - HardWood
- Level: Unspecified
- Area: 120 Square Feet
- Dimensions: 10 X 12
Breakfast room
- Features: Flooring - HardWood
- Level: Main
- Area: 120 Square Feet
- Dimensions: 10 X 12
Dining room
- Features: Flooring - HardWood
- Level: Main
- Area: 180 Square Feet
- Dimensions: 12 X 15
Exercise room
- Features: Flooring - HardWood
- Level: Lower
- Area: 216 Square Feet
- Dimensions: 12 X 18
Family room
- Features: Flooring - HardWood
- Level: Main
- Area: 380 Square Feet
- Dimensions: 19 X 20
Kitchen
- Features: Flooring - HardWood
- Level: Unspecified
- Area: 204 Square Feet
- Dimensions: 12 X 17
Kitchen
- Features: Flooring - HardWood
- Level: Main
- Area: 204 Square Feet
- Dimensions: 12 X 17
Recreation room
- Features: Flooring - HardWood
- Level: Lower
- Area: 570 Square Feet
- Dimensions: 19 X 30
Screened porch
- Level: Unspecified
- Area: 156 Square Feet
- Dimensions: 12 X 13
Screened porch
- Level: Main
- Area: 156 Square Feet
- Dimensions: 13 X 12
Study
- Features: Flooring - HardWood
- Level: Main
- Area: 156 Square Feet
- Dimensions: 12 X 13
Heating
- Central, Forced Air, Natural Gas
Cooling
- Central Air, Electric
Appliances
- Included: Microwave, Dishwasher, Disposal, Oven, Ice Maker, Refrigerator, Stainless Steel Appliance(s), Gas Water Heater
Features
- Attic, Bathroom - Walk-In Shower, Breakfast Area, Butlers Pantry, Combination Kitchen/Dining, Dining Area, Family Room Off Kitchen, Open Floorplan, Formal/Separate Dining Room, Kitchen - Gourmet, Kitchen Island, Pantry, Upgraded Countertops
- Flooring: Engineered Wood, Hardwood, Wood
- Windows: Casement, ENERGY STAR Qualified Windows
- Basement: Connecting Stairway,Finished,Heated,Exterior Entry,Interior Entry,Windows
- Number of fireplaces: 1
- Fireplace features: Gas/Propane
Interior area
- Total structure area: 5,199
- Total interior livable area: 5,199 sqft
- Finished area above ground: 3,606
- Finished area below ground: 1,593
Property
Parking
- Total spaces: 4
- Parking features: Garage Faces Front, Garage Door Opener, Inside Entrance, Attached, Driveway
- Attached garage spaces: 2
- Uncovered spaces: 2
Accessibility
- Accessibility features: None
Features
- Levels: Three
- Stories: 3
- Patio & porch: Screened Porch
- Pool features: None
Lot
- Size: 8,490 Square Feet
Details
- Additional structures: Above Grade, Below Grade
- Parcel number: 05029020
- Zoning: R-8
- Special conditions: Standard
Construction
Type & style
- Home type: SingleFamily
- Architectural style: Other
- Property subtype: Single Family Residence
Materials
- Frame, HardiPlank Type
- Foundation: Slab
- Roof: Architectural Shingle
Condition
- Excellent
- New construction: Yes
- Year built: 2026
Details
- Builder name: David Springberg
Utilities & green energy
- Sewer: Public Sewer
- Water: Community
- Utilities for property: Electricity Available, Natural Gas Available, Sewer Available, Water Available
Community & HOA
Community
- Subdivision: Donaldson Run
HOA
- Has HOA: No
Location
- Region: Arlington
Financial & listing details
- Price per square foot: $557/sqft
- Tax assessed value: $1,097,700
- Annual tax amount: $11,559
- Date on market: 9/24/2026
- Listing agreement: Exclusive Right To Sell
- Listing terms: Cash,Conventional
- Ownership: Fee Simple
Estimated market value
Not available
Estimated sales range
Not available
Not available
Price history
| Date | Event | Price |
|---|---|---|
| 10/17/2026 | Contingent | $2,895,000$557/sqft |
Source:  Bright MLS #VAAR2079738 Report a problem | ||
| 9/24/2026 | Listed for sale | $2,895,000+204.7%$557/sqft |
Source: Bright MLS #VAAR2079738 Report a problem | ||
| 10/8/2025 | Sold | $950,000+5.6%$183/sqft |
Source: Bright MLS #VAAR2062330 Report a problem | ||
| 9/6/2025 | Pending sale | $900,000$173/sqft |
Source: Bright MLS #VAAR2062330 Report a problem | ||
| 8/20/2025 | Contingent | $900,000$173/sqft |
Source: Bright MLS #VAAR2062330 Report a problem | ||
| 8/15/2025 | Listed for sale | $900,000$173/sqft |
Source: Bright MLS #VAAR2062444 Report a problem | ||
Public tax history
| Year | Property taxes | Tax assessment |
|---|---|---|
| 2025 | $10,657 +4% | $1,031,700 +4% |
| 2024 | $10,245 +1.5% | $991,800 +1.2% |
| 2023 | $10,096 +5.9% | $980,200 +5.9% |
| 2022 | $9,533 +4.7% | $925,500 +4.7% |
| 2021 | $9,104 +3.9% | $883,900 +3.5% |
| 2020 | $8,761 +3.6% | $853,900 +3.6% |
| 2019 | $8,455 +1.7% | $824,100 -0.3% |
| 2018 | $8,312 +3.8% | $826,200 +3.8% |
| 2017 | $8,006 +4.1% | $795,800 +2.6% |
| 2016 | $7,690 +3.2% | $776,000 +3.7% |
| 2015 | $7,454 +8.5% | $748,400 +8.5% |
| 2014 | $6,867 +2.4% | $689,500 +3.4% |
| 2013 | $6,708 +4% | $666,800 |
| 2012 | $6,448 +1.4% | -- |
| 2011 | $6,362 | -- |
| 2009 | -- | -- |
| 2008 | -- | -- |
| 2007 | -- | -- |
| 2006 | -- | -- |
| 2005 | -- | -- |
| 2004 | -- | -- |
| 2003 | -- | -- |
| 2002 | -- | -- |
| 2001 | -- | $310,800 |
Find assessor info on the county website
Monthly payment
Est. payment
Payment breakdown
Explore the cost of this home by adjusting the details. Changes won't be saved.Climate risks
Neighborhood: Donaldson Run
Nearby schools
Schools provided by the listing agent
- Elementary: Taylor
- Middle: Dorothy Hamm
- High: Yorktown
- District: Arlington County Public Schools
Source: Bright MLS. This data may not be complete. We recommend contacting the local school district to confirm school assignments for this home.

Similar homes
- $2,900,0007 bd8 ba7k sqft3325 N Kensington St, Arlington, VA 22207For Sale
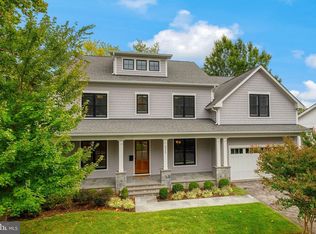
 MLS ID #VAAR2077804, Diane Lewis, Washington Fine Properties, LLC. Bright MLS
- $2,900,0006 bd7 ba5.7k sqft2816 N Jefferson St, Arlington, VA 22207New Construction
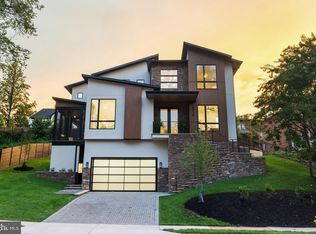 MLS ID #VAAR2079460, Olyvia Salyer, Berkshire Hathaway HomeServices RWTowne Realty. Bright MLS
- $2,149,0005 bd6 ba4.1k sqft5123 25th Rd N, Arlington, VA 22207For Sale
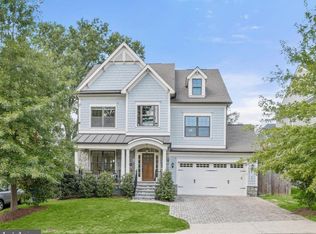 MLS ID #VAAR2077996, Michelle Sagatov, Washington Fine Properties. Bright MLS
- $2,675,0006 bd6 ba6.1k sqft1915 N Van Buren St, Arlington, VA 22205For Sale
 MLS ID #VAAR2079848, Jennifer Chow, RLAH @properties. Bright MLS
- $2,695,0007 bd7 ba6.6k sqft6523 16th St N, Arlington, VA 22205New ConstructionMLS ID #VAAR2081248, Deyi Awadallah, D.S.A. Properties & Investments LLC. Bright MLS
- $2,699,0006 bd6 ba5.5k sqft3233 4th St N, Arlington, VA 22201New ConstructionMLS ID #VAAR2080128, Michelle Sagatov, Washington Fine Properties. Bright MLS
- $2,680,0006 bd7 ba5.9k sqft5510 Brite Dr, Bethesda, MD 20817For SaleMLS ID #MDMC2260766, H. Joe Faraji, Long & Foster Real Estate, Inc.. Bright MLS
- $2,800,0005 bd5 ba7.4k sqft1908 S Arlington Ridge Rd, Arlington, VA 22202For SaleMLS ID #VAAR2072812, Susan Hand, Compass. Bright MLS
- $3,650,0006 bd8 ba6.7k sqft3815 N Abingdon St, Arlington, VA 22207New ConstructionBright MLS
- $2,799,9506 bd8 ba6.4k sqft6913 Berkeley St, Falls Church, VA 22043New ConstructionMLS ID #VAFX2346212, Elliott Oliva, Keller Williams Realty. Bright MLS
- $2,888,8887 bd8 ba7.5k sqft1905 Lamson Pl, Mc Lean, VA 22101New ConstructionMLS ID #VAFX2342864, Hui Zhang, Innovation Properties, LLC. Bright MLS
- $2,999,9006 bd6 ba7.6k sqft5644 Bent Branch Rd, Bethesda, MD 20816For SaleMLS ID #MDMC2254786, Jennifer Knoll, Compass. Bright MLS
- $2,350,0005 bd6 ba4.8k sqft628 20th St S, Arlington, VA 22202For SaleMLS ID #VAAR2080152, Janet MILLION, Urban Living Real Estate, LLC. Bright MLS
- $2,999,9006 bd7 ba6.2k sqft7608 Elmore Ln, Bethesda, MD 20817New ConstructionMLS ID #MDMC2257820, Gary J Rudden, RE/MAX Realty Services. Bright MLS
- $2,600,0006 bd5 ba4.4k sqft5047 Macarthur Blvd NW, Washington, DC 20016New ConstructionMLS ID #DCDC2282128, Janice Pouch, Compass. Bright MLS
- $2,850,0005 bd5 ba6k sqft7705 Holiday Ter, Bethesda, MD 20817New ConstructionMLS ID #MDMC2238672, Tyler Wood, RE/MAX Realty Services. Bright MLS
- $2,295,0005 bd4 ba4.5k sqft5605 Overlea Rd, Bethesda, MD 20816For SaleMLS ID #MDMC2250290, Meg Percesepe, Washington Fine Properties, LLC. Bright MLS
