This 3-bedroom, 2 full & 2 half bath Colonial sits proudly on a corner lot and has been carefully remodeled by its long-time owner. With fresh updates throughout and versatile indoor and outdoor spaces, this home blends comfort, function, and style in a sought-after setting. Step inside to find newly refinished hardwood floors that run through the main living areas. The kitchen has been fully renovated with brand new stainless steel appliances, quartz countertops, and under-cabinet lighting—making it both practical for everyday cooking and perfect for entertaining. Updated bathrooms add to the move-in ready appeal. The skylit primary suite upstairs is a true retreat, offering bay windows, a spacious sitting room, and an adjacent ensuite bathroom. Two additional bedrooms and a full bath complete the upper level, providing space for family, guests, or a home office. The finished lower level offers even more flexibility, with new luxury vinyl plank flooring, built-in shelving, and plenty of space for recreation, hobbies, or extra storage. Outside, enjoy multiple options for relaxing or entertaining. A screened rear porch, fenced side flagstone patio, and front deck with a reclining swing give you year-round ways to enjoy the outdoors. Homes like this don’t stay on the market long. Schedule your showing today to experience all this home has to offer before it’s gone.
Sold for $1,000,000
Street View
$1,000,000
7206 Pinehurst Pkwy, Chevy Chase, MD 20815
3beds
2,450sqft
Single Family Residence
Built in 1949
8,515 Square Feet Lot
$1,005,400 Zestimate®
$408/sqft
$5,451 Estimated rent
Home value
$1,005,400
$915,000 - $1.10M
$5,451/mo
Zestimate® history
Owner options
List your home for rent
$5,451/mo
Rent Zestimate®
Find your next renter with Zillow Rental Manager. Plus, with online applications, you can quickly screen prospective tenants – for free.
$5,451/mo
Rent Zestimate®
Refinance and save
$6,129/mo
Est. payment
Refinancing to a lower rate could help reduce your monthly payments and save thousands over the life of the loan.
$6,129/mo
Est. payment
Explore your selling options
Work with a Zillow partner agent
Leverage their expertise and Zillow's premium Showcase listings to get your home seen by more buyers.
Get startedList with your own agent
Get your home in front of millions of buyers by listing it on Zillow.
Learn how to do itSell it yourself
Take full control of how buyers see your home on Zillow by listing For Sale by Owner (FSBO).
List your homeWhat's special
Finished lower levelBuilt-in shelvingFenced side flagstone patioNewly refinished hardwood floorsBay windowsQuartz countertopsScreened rear porch
Zillow last checked:
Listing updated:
Listed by:
Melinda Estridge 301-657-9700,
Long & Foster Real Estate, Inc.,
Listing Team: The Estridge Group | Long & Foster Real Estate
Bought with:
Gali Sapir, 0225243426
Perennial Real Estate
Source: Bright MLS,MLS#: MDMC2194664
Facts & features
Interior
Bedrooms & bathrooms
- Bedrooms: 3
- Bathrooms: 4
- Full bathrooms: 2
- 1/2 bathrooms: 2
- Main level bathrooms: 1
Basement
- Area: 678
Heating
- Forced Air, Natural Gas
Cooling
- Central Air, Electric
Appliances
- Included: Disposal, Dryer, ENERGY STAR Qualified Dishwasher, ENERGY STAR Qualified Refrigerator, Exhaust Fan, Ice Maker, Oven, Oven/Range - Gas, Refrigerator, Stainless Steel Appliance(s), Cooktop, Washer, Water Heater, Dishwasher, Gas Water Heater
- Laundry: In Basement, Dryer In Unit, Has Laundry, Washer In Unit
Features
- Bathroom - Tub Shower, Bathroom - Stall Shower, Floor Plan - Traditional, Formal/Separate Dining Room, Attic, Attic/House Fan, Built-in Features, Dining Area, Kitchen - Country, Upgraded Countertops, Dry Wall, Paneled Walls
- Flooring: Hardwood, Luxury Vinyl, Wood, Ceramic Tile
- Windows: Wood Frames, Double Pane Windows, Skylight(s)
- Basement: Improved,Heated,Interior Entry,Rear Entrance,Walk-Out Access,Windows,Exterior Entry,Shelving
- Number of fireplaces: 1
- Fireplace features: Equipment, Mantel(s), Screen
Interior area
- Total structure area: 2,450
- Total interior livable area: 2,450 sqft
- Finished area above ground: 1,772
- Finished area below ground: 678
Property
Parking
- Parking features: On Street
- Has uncovered spaces: Yes
Accessibility
- Accessibility features: None
Features
- Levels: Three
- Stories: 3
- Patio & porch: Deck, Patio, Porch, Screened
- Pool features: None
- Fencing: Partial,Back Yard,Wood
- Has view: Yes
- View description: Street, Trees/Woods
Lot
- Size: 8,515 Square Feet
- Features: Corner Lot, Sloped, Corner Lot/Unit
Details
- Additional structures: Above Grade, Below Grade
- Parcel number: 160700645722
- Zoning: R60
- Special conditions: Standard
Construction
Type & style
- Home type: SingleFamily
- Architectural style: Colonial
- Property subtype: Single Family Residence
Materials
- Brick, Frame
- Foundation: Block, Brick/Mortar
- Roof: Architectural Shingle,Shingle
Condition
- New construction: No
- Year built: 1949
Utilities & green energy
- Electric: 120/240V, 200+ Amp Service, Circuit Breakers
- Sewer: Public Sewer
- Water: Public
Community & HOA
Community
- Security: Main Entrance Lock
- Subdivision: Pinehurst Village
HOA
- Has HOA: No
Location
- Region: Chevy Chase
Financial & listing details
- Price per square foot: $408/sqft
- Tax assessed value: $932,000
- Annual tax amount: $11,055
- Date on market: 9/3/2025
- Listing agreement: Exclusive Right To Sell
- Listing terms: Cash,VA Loan,Conventional
- Ownership: Fee Simple
Price history
| Date | Event | Price |
|---|---|---|
| 10/6/2025 | Sold | $1,000,000+0.5%$408/sqft |
Source:  Bright MLS #MDMC2194664 Report a problem Bright MLS #MDMC2194664 Report a problem | ||
| 9/30/2025 | Pending sale | $995,000$406/sqft |
Source: Bright MLS #MDMC2194664 Report a problem | ||
| 9/10/2025 | Contingent | $995,000$406/sqft |
Source: Bright MLS #MDMC2194664 Report a problem | ||
| 9/3/2025 | Listed for sale | $995,000$406/sqft |
Source: Bright MLS #MDMC2194664 Report a problem | ||
Public tax history
| Year | Property taxes | Tax assessment |
|---|---|---|
| 2025 | $10,782 +3.8% | $932,000 +3.2% |
| 2024 | $10,392 +3.3% | $902,733 +3.4% |
| 2023 | $10,064 +8% | $873,467 +3.5% |
| 2022 | $9,316 +2.1% | $844,200 +2.1% |
| 2021 | $9,120 +2% | $827,233 +2.1% |
| 2020 | $8,939 +4.5% | $810,267 +2.1% |
| 2019 | $8,551 -0.2% | $793,300 +2.3% |
| 2018 | $8,567 -0.2% | $775,467 +2.4% |
| 2017 | $8,583 +23.6% | $757,633 +2.4% |
| 2016 | $6,946 | $739,800 +3.2% |
| 2015 | $6,946 | $717,133 +3.3% |
| 2014 | $6,946 | $694,467 +3.4% |
| 2013 | -- | $671,800 |
| 2012 | -- | $671,800 |
| 2011 | -- | $671,800 -12.5% |
| 2010 | -- | $767,860 +2.9% |
| 2009 | -- | $746,130 +3% |
| 2008 | -- | $724,400 +3.1% |
| 2007 | -- | $702,670 +16.7% |
| 2006 | -- | $601,986 +20.1% |
| 2005 | -- | $501,303 +25.1% |
| 2004 | -- | $400,620 |
| 2003 | -- | $400,620 +11.5% |
| 2002 | -- | $359,280 +6.1% |
| 2001 | -- | $338,610 |
Find assessor info on the county website
Neighborhood: 20815
Nearby homes
- $1,581,300-- bd4 ba3.2k sqft7020 W Greenvale Pkwy, Chevy Chase, MD 20815Off Market
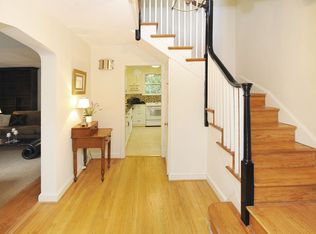
- $1,213,7003 bd4 ba2.3k sqft7200 Pinehurst Pkwy, Chevy Chase, MD 20815Off Market
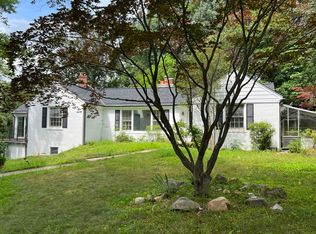
- $1,121,9004 bd3 ba2.8k sqft7201 Pinehurst Pkwy, Chevy Chase, MD 20815Off Market
- $1,305,4005 bd4 ba1.5k sqft7016 W Greenvale Pkwy, Chevy Chase, MD 20815Off Market

- $1,998,4996 bd5 ba4.1k sqft7121 W Greenvale Pkwy, Chevy Chase, MD 20815For Sale
- $1,345,1004 bd4 ba1.6k sqft7021 Bybrook Ln, Chevy Chase, MD 20815Off Market
- $2,295,0005 bd6 ba5.3k sqft7117 W Greenvale Pkwy, Chevy Chase, MD 20815Sold
- $1,188,4003 bd4 ba3.2k sqft7109 W Greenvale Pkwy, Chevy Chase, MD 20815Off Market
Nearby schools
GreatSchools rating
- 9/10Chevy Chase Elementary SchoolGrades: 3-5Distance: 1.1 mi
- 8/10Silver Creek MiddleGrades: 6-8Distance: 2.4 mi
- 8/10Bethesda-Chevy Chase High SchoolGrades: 9-12Distance: 1.6 mi
Schools provided by the listing agent
- Elementary: Chevy Chase
- Middle: Silver Creek
- High: Bethesda-chevy Chase
- District: Montgomery County Public Schools
Source: Bright MLS. This data may not be complete. We recommend contacting the local school district to confirm school assignments for this home.
Get a cash offer in 3 minutes
Find out how much your home could sell for in as little as 3 minutes with a no-obligation cash offer.
Estimated market value
$1,005,400
Get a cash offer in 3 minutes
Find out how much your home could sell for in as little as 3 minutes with a no-obligation cash offer.
Estimated market value
$1,005,400
- Maryland
- Montgomery County
- Chevy Chase
- 20815
- 7206 Pinehurst Pkwy
