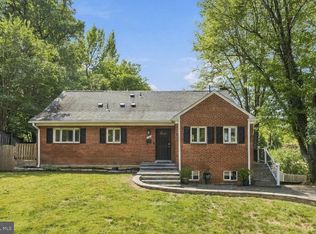
Spacious and elegant, this stunningly updated Cape Cod offers an abundance of living space on all three levels. Upon entering the home, you are drawn to the massive living room with oversized picture windows. The heart of this home, the large room is flooded with light and offers more than enough space for an open floor plan with both dining and living areas while the attractive fireplace makes the home feel cozy and inviting. Adjacent to the living area is the expanded kitchen. With ample counter space and tons of morning light, the kitchen is a chef’s delight. Nearby is the beautifully renovated half bathroom featuring designer wallpaper, stone vanity top, and porcelain floors. The main level of living conveniently features two of the home’s many bedrooms including the primary suite with a tastefully renovated ensuite full bathroom. Both bedrooms boast ample closets and updated windows. Upstairs is a special space with two charming bedrooms, a full bath, and a central landing. The upper level bathroom was smartly renovated, using the space efficiently to create additional space for storage while each of the upstairs bedrooms offer deep storage in the eves of the home. The lower level of the home offers a large finished recreation space and includes a full bathroom as well as two additional finished rooms. The walk-out basement opens right out onto the lovely patio and large flat yard with a playset. It’s easy to imagine relaxing on the patio in this gorgeous setting! This home has many wonderful updates including: solar panels - 2017, roof - 2017, windows (all but three) - 2020, HVAC - 2013, landscaping/drainage improved - 2018, gutters with leaf guard - 2022, hot water heater 2023, electric sub-panel added 2023, electric car charger installed 2023, bathroom renovations to primary, upstairs, and half bath - 2023. Sleepy Hollow is a coveted community where neighbors are friendly and get together for community events at various times throughout the year. Conveniently located near many area parks and Lake Barcroft, this home is also a short trip to both historic Falls Church and Mosaic District where there are many excellent dining and shopping options. To get to Washington, the East Falls Church Metro station is only about 7 minutes away. The home is near multiple main roads, so getting around is convenient. Washington is only a 20 minute drive.
Sold for $927,000
Zillow last checked:
Listing updated:
Bought with:
Blake Davenport, 0225222211
RLAH @properties
Source: Bright MLS,MLS#: VAFX2189420
Price history
| Date | Event | Price |
|---|---|---|
| 9/11/2024 | Sold | $927,000+5.9%$559/sqft |
Source:  Bright MLS #VAFX2189420 Report a problem Bright MLS #VAFX2189420 Report a problem | ||
| 8/21/2024 | Pending sale | $875,000$528/sqft |
Source: Bright MLS #VAFX2189420 Report a problem | ||
| 8/14/2024 | Listed for sale | $875,000+32.7%$528/sqft |
Source: Bright MLS #VAFX2189420 Report a problem | ||
| 6/20/2017 | Sold | $659,598$398/sqft |
Source: Public Record Report a problem | ||
| 5/21/2017 | Pending sale | $659,598$398/sqft |
Source: McEnearney Associates, Inc. #FX9875768 Report a problem | ||
| 5/18/2017 | Price change | $659,598-2.1%$398/sqft |
Source: McEnearney Associates, Inc. #FX9875768 Report a problem | ||
| 5/1/2017 | Price change | $674,000-1.5%$407/sqft |
Source: McEnearney Associates, Inc. #FX9875768 Report a problem | ||
| 4/17/2017 | Price change | $684,000-1.9%$413/sqft |
Source: McEnearney Associates, Inc. #FX9875768 Report a problem | ||
| 3/23/2017 | Price change | $697,000-2.5%$420/sqft |
Source: McEnearney Associates, Inc. #FX9875768 Report a problem | ||
| 3/9/2017 | Listed for sale | $715,000+30.2%$431/sqft |
Source: McEnearney Associates, Inc. #FX9875768 Report a problem | ||
| 5/27/2011 | Sold | $549,000-1.1%$331/sqft |
Source: Public Record Report a problem | ||
| 4/23/2011 | Price change | $554,888-3.5%$335/sqft |
Source: Long & Foster Real Estate, Inc. #FX7583949 Report a problem | ||
| 4/2/2011 | Price change | $574,888-2.5%$347/sqft |
Source: Long & Foster Real Estate, Inc. #FX7583949 Report a problem | ||
| 3/5/2011 | Listed for sale | $589,888+34.8%$356/sqft |
Source: Long & Foster Real Estate, Inc. #FX7543162 Report a problem | ||
| 11/1/2010 | Sold | $437,751-35.6%$264/sqft |
Source: Public Record Report a problem | ||
| 6/13/2006 | Sold | $680,000+29.5%$410/sqft |
Source: Public Record Report a problem | ||
| 10/5/2004 | Sold | $525,000+34.6%$317/sqft |
Source: Public Record Report a problem | ||
| 6/13/2002 | Sold | $390,100+102.3%$235/sqft |
Source: Public Record Report a problem | ||
| 3/13/1998 | Sold | $192,800-18%$116/sqft |
Source: Public Record Report a problem | ||
| 9/1/1994 | Sold | $235,000$142/sqft |
Source: Public Record Report a problem | ||
Nearby homes
Get a cash offer in 3 minutes
Find out how much your home could sell for in as little as 3 minutes with a no-obligation cash offer.
Estimated market value
$1,023,500
