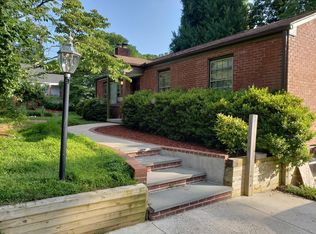
Welcome to this beautifully updated bi-level home situated on a desirable corner lot in the sought-after Vienna Woods community. Offering approximately 3,000 square feet of thoughtfully designed living space, this 4-bedroom, 3-bathroom residence provides the perfect blend of style, space, and comfort for today's modern lifestyle. Step inside to discover an open, light-filled floor plan enhanced by gleaming hardwood floors, neutral paint, and inviting living spaces throughout. The main level offers exceptional flexibility with a spacious recreation room or secondary living area, a private bedroom, a versatile bonus room ideal for a home office, gym, or playroom, a full bathroom, and a convenient laundry room. Upstairs, the heart of the home features a welcoming living room, formal dining room, and an updated kitchen designed for both everyday living and entertaining. The kitchen boasts granite countertops, stainless steel appliances, a gas range, and a convenient pass-through that seamlessly connects the kitchen and dining room. Just beyond, the comfortable family room is highlighted by soaring skylights and a cozy fireplace, creating the perfect gathering space. The owner's suite serves as a peaceful retreat with a private en-suite bathroom, while two additional bedrooms share a well-appointed hall bath. Designed to embrace indoor-outdoor living, French doors and sliding glass doors open to a screened-in porch and spacious deck overlooking a private backyard surrounded by mature trees an ideal setting for relaxing or entertaining family and friends. Additional highlights include off-street driveway parking with EV Charging station and an exceptional location with easy access to I-66, I-495, Route 123, the Dulles Toll Road, and Metro. Enjoy being just minutes from the shopping, dining, and entertainment destinations of downtown Vienna, Tysons, and the Mosaic District.
12 Months or 24 Months
House for rent
Accepts Zillow applications
$5,100/moFees may apply
1109 Hillcrest Dr SW, Vienna, VA 22180
4beds
3,000sqft
Price may not include required fees and charges. Price shown reflects the lease term provided. Learn more|
Single family residence
Available now
Small dogs OK
Air conditioner, central air
In unit laundry
Off street parking
Central, forced air
What's special
Cozy fireplaceBeautifully updated bi-level homeDesirable corner lotOpen light-filled floor planThoughtfully designed living spaceNeutral paintInviting living spaces
- 9 days |
- -- |
- -- |
Zillow last checked:
Listing updated:
Travel times
Facts & features
Interior
Bedrooms & bathrooms
- Bedrooms: 4
- Bathrooms: 3
- Full bathrooms: 3
Heating
- Central, Forced Air
Cooling
- Air Conditioner, Central Air
Appliances
- Included: Dishwasher, Dryer, Freezer, Microwave Oven, Oven, Refrigerator, Washer
- Laundry: In Unit
Features
- Flooring: Hardwood
Interior area
- Total interior livable area: 3,000 sqft
Property
Parking
- Parking features: Off Street
- Details: Contact manager
Features
- Patio & porch: Patio
Details
- Parcel number: 0482032137
Construction
Type & style
- Home type: SingleFamily
- Property subtype: Single Family Residence
Community & HOA
Location
- Region: Vienna
Financial & listing details
- Lease term: 1 Year
Nearby apartments for rent

Price history
| Date | Event | Price |
|---|---|---|
| 8/31/2026 | Listed for rent | $5,100$2/sqft |
Source: Zillow Rentals Report a problem | ||
| 8/18/2026 | Listing removed | $5,100$2/sqft |
Source: Zillow Rentals Report a problem | ||
| 8/8/2026 | Price change | $5,100-3.8%$2/sqft |
Source: Zillow Rentals Report a problem | ||
| 7/28/2026 | Listed for rent | $5,300$2/sqft |
Source: Zillow Rentals Report a problem | ||
| 7/18/2026 | Listing removed | $5,300$2/sqft |
Source: Zillow Rentals Report a problem | ||
| 6/27/2026 | Listed for rent | $5,300+59.4%$2/sqft |
Source: Zillow Rentals Report a problem | ||
| 6/19/2026 | Sold | $1,010,000+1%$337/sqft |
Source:  Bright MLS #VAFX2306710 Report a problem Bright MLS #VAFX2306710 Report a problem | ||
| 5/20/2026 | Pending sale | $1,000,000$333/sqft |
Source: Bright MLS #VAFX2306710 Report a problem | ||
| 5/7/2026 | Listed for sale | $1,000,000+9%$333/sqft |
Source: Bright MLS #VAFX2306710 Report a problem | ||
| 2/24/2022 | Sold | $917,500+2.1%$306/sqft |
Source: Bright MLS #VAFX2038504 Report a problem | ||
| 2/22/2022 | Pending sale | $899,000$300/sqft |
Source: Bright MLS #VAFX2038504 Report a problem | ||
| 2/2/2022 | Contingent | $899,000$300/sqft |
Source: Bright MLS #VAFX2038504 Report a problem | ||
| 1/6/2022 | Listed for sale | $899,000+70.9%$300/sqft |
Source: Bright MLS #VAFX2038504 Report a problem | ||
| 5/31/2019 | Listing removed | $3,325$1/sqft |
Source: Long & Foster Real Estate, Inc. #VAFX1064850 Report a problem | ||
| 5/25/2019 | Price change | $3,325-0.7%$1/sqft |
Source: Long & Foster Real Estate, Inc. #VAFX1064850 Report a problem | ||
| 4/24/2019 | Price change | $3,350-4.3%$1/sqft |
Source: Compass #VAFX991782 Report a problem | ||
| 2/12/2019 | Listed for rent | $3,500+6.1%$1/sqft |
Source: Compass #VAFX991782 Report a problem | ||
| 7/31/2014 | Listing removed | $3,300$1/sqft |
Source: Weichert Realtors #FX8361755 Report a problem | ||
| 6/23/2014 | Price change | $3,300-5.7%$1/sqft |
Source: Weichert Realtors #FX8361755 Report a problem | ||
| 5/31/2014 | Listed for rent | $3,500$1/sqft |
Source: Weichert Realtors #FX8361755 Report a problem | ||
| 4/1/2014 | Sold | $526,000$175/sqft |
Source: Public Record Report a problem | ||
Neighborhood: 22180
Nearby schools
GreatSchools rating
- 5/10Marshall Road Elementary SchoolGrades: PK-6Distance: 0.6 mi
- 9/10Thoreau Middle SchoolGrades: 7-8Distance: 0.9 mi
- 9/10Madison High SchoolGrades: 9-12Distance: 1.5 mi