NOW FULLY COMPLETED AND READY FOR IMMEDIATE OCCUPANCY. Experience over 5,500 square feet of thoughtfully designed luxury in this exceptional custom residence by Engee Homes. Blending timeless architecture with modern functionality, this six-bedroom, six-full-bath, two-half-bath home offers refined finishes, flexible living spaces, and seamless indoor-outdoor living in one of Vienna’s most desirable locations. The main level is designed for everyday comfort and entertaining, with a welcoming front living area, formal dining room with butler’s pantry, expansive family room with fireplace, and a chef-inspired kitchen featuring premium appliances, custom cabinetry, and a dramatic waterfall island. A main-level bedroom with full bath offers valuable flexibility for guests, work, or extended living. The screened porch and open deck extend the living experience outdoors. Upstairs, the primary suite is complemented by three additional bedrooms, each with access to its own full bath, plus a versatile loft that adds a comfortable second living area. The walk-out lower level is built for entertaining and extended living, complete with a theater room, fitness room, wet bar, recreation space, sixth bedroom with full bath, additional half bath, and generous storage. Additional features include engineered hardwood flooring throughout all three levels, elevator-ready construction, EV charging outlet, and carefully selected designer finishes throughout.
Under contract
$2,249,900
1110 Hillcrest Dr SW, Vienna, VA 22180
6beds
5,552sqft
:
Get pre-qualified$14,167/mo
Single Family Residence
Built in 2026
10,000 Square Feet Lot
$2,219,900 Zestimate®
$405/sqft
$-- HOA
What's special
Six-bedroom six-full-bath two-half-bath homeTheater roomWet barRefined finishesFlexible living spacesFitness roomDramatic waterfall island
- 102 days |
- 573 |
- 26 |
Zillow last checked:
Listing updated:
Listed by:
Farid Alsafi 540-435-1030,
Samson Properties 5713781346
Source: Bright MLS,MLS#: VAFX2303974
Facts & features
Interior
Bedrooms & bathrooms
- Bedrooms: 6
- Bathrooms: 8
- Full bathrooms: 6
- 1/2 bathrooms: 2
- Main level bathrooms: 2
- Main level bedrooms: 1
Rooms
- Room types: Bedroom 2, Bedroom 3, Bedroom 4, Bedroom 1, Bathroom 1, Bathroom 2, Bathroom 3, Full Bath, Half Bath
Bedroom 1
- Level: Main
Bedroom 1
- Level: Upper
Bedroom 1
- Level: Lower
Bedroom 2
- Level: Upper
Bedroom 3
- Level: Upper
Bedroom 4
- Level: Upper
Bathroom 1
- Level: Main
Bathroom 1
- Level: Upper
Bathroom 1
- Level: Lower
Bathroom 2
- Level: Upper
Bathroom 3
- Level: Upper
Other
- Level: Upper
Half bath
- Level: Main
Half bath
- Level: Lower
Heating
- Forced Air, Natural Gas
Cooling
- Central Air, Electric
Appliances
- Included: Microwave, Dishwasher, Dryer, Oven, Range Hood, Disposal, Refrigerator, Cooktop, Washer, Gas Water Heater
- Laundry: Upper Level
Features
- Bar, Bathroom - Stall Shower, Butlers Pantry, Combination Dining/Living, Entry Level Bedroom, Family Room Off Kitchen, Open Floorplan, Kitchen - Gourmet, Dry Wall
- Flooring: Hardwood
- Windows: Screens
- Basement: Connecting Stairway,Finished,Rear Entrance,Walk-Out Access
- Number of fireplaces: 1
- Fireplace features: Gas/Propane
Interior area
- Total structure area: 5,948
- Total interior livable area: 5,552 sqft
- Finished area above ground: 3,872
- Finished area below ground: 1,680
Video & virtual tour
Property
Parking
- Total spaces: 2
- Parking features: Garage Faces Front, Concrete, Attached, Driveway, Off Street
- Attached garage spaces: 2
- Has uncovered spaces: Yes
- Details: Garage Sqft: 396
Accessibility
- Accessibility features: Accessible Entrance
Features
- Levels: Three
- Stories: 3
- Patio & porch: Deck, Patio
- Pool features: None
- Fencing: Wood
Lot
- Size: 10,000 Square Feet
Details
- Additional structures: Above Grade, Below Grade
- Parcel number: 0482 03 2128
- Zoning: 904
- Zoning description: RS-10(10000 SF 3.2 DU/AC)
- Special conditions: Standard
Construction
Type & style
- Home type: SingleFamily
- Architectural style: Transitional
- Property subtype: Single Family Residence
Materials
- Concrete, Combination
- Foundation: Slab
- Roof: Shingle
Condition
- Excellent
- New construction: Yes
- Year built: 2026
Details
- Builder name: Engee Homes
Utilities & green energy
- Electric: 120/240V
- Sewer: Public Sewer
- Water: Public
- Utilities for property: Electricity Available, Natural Gas Available, Sewer Available, Water Available
Community & HOA
Community
- Subdivision: Vienna Woods
HOA
- Has HOA: No
Location
- Region: Vienna
Financial & listing details
- Price per square foot: $405/sqft
- Tax assessed value: $840,000
- Annual tax amount: $11,506
- Date on market: 4/16/2026
- Listing agreement: Exclusive Right To Sell
- Listing terms: Cash,Conventional,FHA,Other,VA Loan
- Ownership: Fee Simple
Estimated market value
$2,219,900
$2.11M - $2.33M
$6,555/mo
Price history
| Date | Event | Price |
|---|---|---|
| 7/16/2026 | Contingent | $2,249,900$405/sqft |
Source:  Bright MLS #VAFX2303974 Report a problem Bright MLS #VAFX2303974 Report a problem | ||
| 4/16/2026 | Listed for sale | $2,249,900-2%$405/sqft |
Source: Bright MLS #VAFX2303974 Report a problem | ||
| 4/1/2026 | Listing removed | $2,295,000$413/sqft |
Source: Bright MLS #VAFX2231334 Report a problem | ||
| 3/30/2026 | Listed for sale | $2,295,000+155%$413/sqft |
Source: Bright MLS #VAFX2231334 Report a problem | ||
| 9/10/2024 | Sold | $899,900$162/sqft |
Source: Bright MLS #VAFX2198152 Report a problem | ||
| 8/30/2024 | Pending sale | $899,900+157.1%$162/sqft |
Source: Bright MLS #VAFX2198152 Report a problem | ||
| 7/16/2023 | Listing removed | -- |
Source: Zillow Rentals Report a problem | ||
| 6/3/2023 | Listed for rent | $3,500+16.7%$1/sqft |
Source: Zillow Rentals Report a problem | ||
| 4/6/2021 | Sold | $350,000-41.2%$63/sqft |
Source: Public Record Report a problem | ||
| 6/25/2020 | Listing removed | $3,000$1/sqft |
Source: RE/MAX One Solutions #VAFX1129278 Report a problem | ||
| 3/31/2020 | Listed for rent | $3,000$1/sqft |
Source: Real Estate Excellence Report a problem | ||
| 4/23/2019 | Listing removed | $3,000$1/sqft |
Source: Real Estate Excellence Report a problem | ||
| 2/15/2019 | Listed for rent | $3,000+7.1%$1/sqft |
Source: Real Estate Excellence Report a problem | ||
| 2/20/2018 | Listing removed | $2,800$1/sqft |
Source: RE/MAX One Solutions Report a problem | ||
| 12/6/2017 | Listed for rent | $2,800$1/sqft |
Source: Zillow Rental Manager Report a problem | ||
| 3/23/2016 | Listing removed | $2,800$1/sqft |
Source: Fairfax Realty #FX9592342 Report a problem | ||
| 3/10/2016 | Listed for rent | $2,800+7.7%$1/sqft |
Source: Fairfax Realty #FX9592342 Report a problem | ||
| 3/4/2016 | Sold | $595,000$107/sqft |
Source: Public Record Report a problem | ||
| 2/20/2016 | Listed for sale | $595,000$107/sqft |
Source: Long & Foster Real Estate, Inc. #FX9575133 Report a problem | ||
| 12/2/2015 | Listing removed | $595,000$107/sqft |
Source: Long & Foster Real Estate, Inc. #FX9508234 Report a problem | ||
| 10/28/2015 | Listed for sale | $595,000+23747.7%$107/sqft |
Source: Long & Foster Real Estate, Inc. #FX9508234 Report a problem | ||
| 4/15/2014 | Listing removed | $2,495 |
Source: RE/MAX PREFERRED PROPERTIES #FX8278991 Report a problem | ||
| 4/8/2014 | Listing removed | $2,600 |
Source: RE/MAX PREFERRED PROPERTIES #FX8278991 Report a problem | ||
| 4/4/2014 | Listed for sale | $2,495-99.4% |
Source: RE/MAX PREFERRED PROPERTIES #FX8278991 Report a problem | ||
| 2/26/2014 | Listed for rent | $2,600 |
Source: RE/MAX PREFERRED PROPERTIES #FX8278991 Report a problem | ||
| 8/22/2007 | Sold | $415,000$75/sqft |
Source: Public Record Report a problem | ||
Public tax history
| Year | Property taxes | Tax assessment |
|---|---|---|
| 2025 | $9,846 +4.4% | $851,690 +4.6% |
| 2024 | $9,433 +5.9% | $814,220 +3.1% |
| 2023 | $8,909 +9.6% | $789,490 +11% |
| 2022 | $8,132 | $711,190 +7.7% |
| 2021 | -- | $660,220 +5.1% |
| 2020 | $7,437 +2.6% | $628,420 +2.6% |
| 2019 | $7,247 +2.1% | $612,320 +2.1% |
| 2018 | $7,100 +6.5% | $599,880 +4.5% |
| 2017 | $6,665 +447.8% | $574,040 +6.2% |
| 2016 | $1,217 -79% | $540,740 +4% |
| 2015 | $5,801 -13.5% | $519,760 +4% |
| 2014 | $6,708 | $499,760 +9.2% |
| 2013 | -- | $457,610 +7.1% |
| 2012 | -- | $427,120 -1.6% |
| 2011 | -- | $434,080 +11.3% |
| 2010 | -- | $390,070 -7.9% |
| 2009 | -- | $423,520 -12.6% |
| 2008 | -- | $484,390 |
| 2007 | -- | $484,390 +73.7% |
| 2003 | -- | $278,845 +14.9% |
| 2002 | -- | $242,690 +23.1% |
| 2001 | -- | $197,195 |
Find assessor info on the county website
Monthly payment
Est. payment
Payment breakdown
Explore the cost of this home by adjusting the details. Changes won't be saved.Climate risks
Neighborhood: 22180
Nearby schools
GreatSchools rating
- 5/10Marshall Road Elementary SchoolGrades: PK-6Distance: 0.7 mi
- 9/10Thoreau Middle SchoolGrades: 7-8Distance: 0.8 mi
- 9/10Madison High SchoolGrades: 9-12Distance: 1.5 mi
Schools provided by the listing agent
- High: Madison
- District: Fairfax County Public Schools
Source: Bright MLS. This data may not be complete. We recommend contacting the local school district to confirm school assignments for this home.
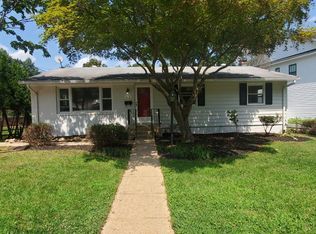
- $965,8003 bd2 ba2.3k sqft1112 Hillcrest Dr SW, Vienna, VA 22180Off Market

- $1,637,2005 bd5 ba4.4k sqft1108 Hillcrest Dr SW, Vienna, VA 22180Off Market
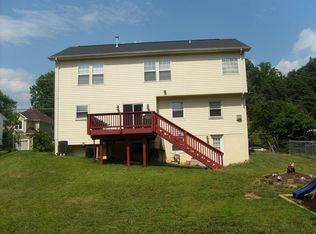
- $2,051,1005 bd6 ba5k sqft1114 Hillcrest Dr SW, Vienna, VA 22180Off Market
- $1,137,2005 bd4 ba3k sqft1113 Cottage St SW, Vienna, VA 22180Off Market
- $898,0004 bd2 ba1.1k sqft1111 Cottage St SW, Vienna, VA 22180Off Market
- $1,010,0004 bd3 ba3k sqft1109 Hillcrest Dr SW, Vienna, VA 22180Sold
- $1,697,3006 bd5 ba4k sqft1115 Cottage St SW, Vienna, VA 22180Off Market
- $775,0001 bd1 ba600 sqft402 Dove Cir SW, Vienna, VA 22180Sold
A local agent can set up tours, give advice and negotiate with sellers.
Similar homes
- $2,244,0006 bd7 ba5.8k sqft719 Meadow Ln SW, Vienna, VA 22180New Construction

 MLS ID #VAFX2322764, Venugopal Ravva, Maram Realty, LLC. Bright MLS
 - from $3,288,8887 bd8 ba7.1k sqftMain Level Guest Suite - Cresthaven New Build Plan, PCI - 22180, Vienna, VA 22180New Construction
 Paramount Construction
 - $2,179,9008 bd7 ba7k sqft4008 Burke Station Rd, Fairfax, VA 22032New Construction
 MLS ID #VAFC2008494, John Saab, Samson Properties. Bright MLS
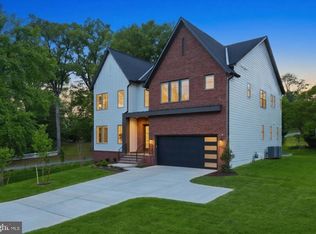
 - $2,149,0005 bd6 ba5.5k sqft3022 Castle Rd, Falls Church, VA 22044New Construction
 MLS ID #VAFX2310718, Sherif Abdalla, Compass. Bright MLS
 - $2,299,5006 bd5 ba6.5k sqft6512 Williamsburg Blvd, Arlington, VA 22213New ConstructionMLS ID #VAAR2075374, Deyi Awadallah, D.S.A. Properties & Investments LLC. Bright MLS
- $2,695,0005 bd7 ba7.1k sqft665 Stratford Hill Ct, Great Falls, VA 22066For SaleMLS ID #VAFX2329366, Tracy Dillard, Compass. Bright MLS
- $2,235,0005 bd5 ba4.9k sqft3411 17th St N, Arlington, VA 22207New ConstructionMLS ID #VAAR2067438, Aaron Probasco, Samson Properties. Bright MLS
- $2,594,5006 bd7 ba6.1k sqft11800 Valley Rd, Fairfax, VA 22033New ConstructionMLS ID #VAFX2303212, JENNIFER RIDDLE, Pearson Smith Realty, LLC. Bright MLS
- $2,050,0006 bd8 ba5.2k sqft4246 15th St N, Arlington, VA 22207For SaleMLS ID #VAAR2070966, Chris Craddock, EXP Realty, LLC. Bright MLS
- $2,695,0006 bd7 ba7.2k sqft9313 Coronado Ter, Fairfax, VA 22031New ConstructionMLS ID #VAFX2281082, Corey Dutko, EXP Realty, LLC. Bright MLS
- $2,650,0006 bd5 ba5.7k sqft5921 Chesterbrook Rd, Mc Lean, VA 22101New ConstructionMLS ID #VAFX2319394, Zonia Garcia, Berkshire Hathaway HomeServices PenFed Realty. Bright MLS
- from $3,288,8887 bd8 ba7.1k sqftCresthaven Model — 7KSF Luxury New Home Plan, PCI - 22180, Vienna, VA 22180New ConstructionParamount Construction
- $2,599,9995 bd4 ba4.5k sqft8355 Alvord St, Mc Lean, VA 22102For SaleMLS ID #VAFX2273190, Ms. Ulla Lifflander, Samson Properties. Bright MLS
- $2,849,9506 bd8 ba6.4k sqft6913 Berkeley St, Falls Church, VA 22043New ConstructionMLS ID #VAFX2321246, Elliott Oliva, Keller Williams Realty. Bright MLS
- $2,385,0005 bd6 ba6.9k sqft11115 Streamview Ct, Great Falls, VA 22066For SaleMLS ID #VAFX2293548, Lauryn Eadie, Real Broker, LLC. Bright MLS
- $1,949,9005 bd7 ba7.5k sqft43113 Bitter Persimmon Ct, Centreville, VA 20120For SaleMLS ID #VALO2129922, Saad Jamil, Samson Properties. Bright MLS
- $2,075,0004 bd4 ba2.9k sqft5023 Fulton St NW, Washington, DC 20016For SaleMLS ID #DCDC2273784, DAISY CORDOVA-LOPEZ, Samson Properties. Bright MLS
- $2,795,0005 bd6 ba6.4k sqft1341 Monitor Ln, McLean, VA 22101For SaleMLS ID #VAFX2323040, Joshua Chapman, Compass. Bright MLS
- $2,750,0006 bd8 ba6.6k sqft8023 Lewinsville Rd, Mc Lean, VA 22102New ConstructionMLS ID #VAFX2277936, Nita Neri, Samson Properties. Bright MLS
- $1,490,0006 bd4 ba3.5k sqft2933 Fairmont St, Falls Church, VA 22042For SaleMLS ID #VAFX2318338, Michael Wilson, EXP Realty, LLC. Bright MLS
