Welcome to 900 20th St S, a rare two-home opportunity in one of Arlington's most sought-after locations. The custom luxury addition offers three stories of beautifully finished living space with 3 bedrooms and 2.5 baths, highlighted by a stunning wraparound balcony on the third floor and a large driveway with plenty of parking. Connected yet completely private, the main house features its own separate entrance and offers a comfortable 2-level layout with 3 bedrooms, 2 baths and 2 separate kitchens on each level making this property ideal for multi-generational living or as a savvy investment — lease the main house for an estimated $4,000 a month and let your tenant help pay down your mortgage. Explore short-term/Airbnb rental potential across either or both units for even greater upside (buyer to verify current Arlington County short-term rental regulations and licensing requirements). Just minutes from proposed Metro Market Sqaure, Crystal City, National Landing, Reagan National Airport and Pentagon City's shops, restaurants, and Metro access, this address sits in a rapidly evolving corridor that continues to attract major investment and redevelopment, making it a smart addition to any portfolio or a flexible, income-generating home for the right buyer. Don't miss this rare chance to own two homes in one of Arlington's best locations!
For sale
Price cut: $51K (10/12)
$1,499,000
900 20th St S, Arlington, VA 22202
6beds
3,826sqft
Single Family Residence
Built in 1930
6,000 Square Feet Lot
$-- Zestimate®
$392/sqft
$-- HOA
What's special
Custom luxury addition
- 37 days
- 787
- 41
Zillow last checked:
Listing updated:
Listed by:
Anna Ensley 240-476-7421,
Samson Properties 2406308689,
Co-Listing Agent: Nik Biberaj 571-451-7940,
Samson Properties
Source: Bright MLS,MLS#: VAAR2079392
Facts & features
Interior
Bedrooms & bathrooms
- Bedrooms: 6
- Bathrooms: 5
- Full bathrooms: 4
- 1/2 bathrooms: 1
- Main level bathrooms: 2
- Main level bedrooms: 2
Basement
- Area: 0
Heating
- Forced Air, Natural Gas
Cooling
- Central Air, Electric
Appliances
- Included: Gas Water Heater
Features
- Basement: Other
- Has fireplace: No
Interior area
- Total structure area: 3,826
- Total interior livable area: 3,826 sqft
- Finished area above ground: 3,826
- Finished area below ground: 0
Video & virtual tour
Property
Parking
- Parking features: Driveway, On Street
- Has uncovered spaces: Yes
Accessibility
- Accessibility features: None
Features
- Levels: Three
- Stories: 3
- Pool features: None
Lot
- Size: 6,000 Square Feet
Details
- Additional structures: Above Grade, Below Grade
- Parcel number: 36022011
- Zoning: R-5
- Special conditions: Standard
Construction
Type & style
- Home type: SingleFamily
- Architectural style: Colonial
- Property subtype: Single Family Residence
Materials
- Aluminum Siding, Combination, Stucco
- Foundation: Other
Condition
- New construction: No
- Year built: 1930
Utilities & green energy
- Sewer: Public Sewer
- Water: Public
Community & HOA
Community
- Subdivision: Addison Heights
HOA
- Has HOA: No
Location
- Region: Arlington
Financial & listing details
- Price per square foot: $392/sqft
- Tax assessed value: $1,488,500
- Annual tax amount: $15,674
- Date on market: 9/8/2026
- Listing agreement: Exclusive Right To Sell
- Listing terms: Cash,Conventional,FHA,VA Loan
- Ownership: Fee Simple
Estimated market value
Not available
Estimated sales range
Not available
Not available
Price history
| Date | Event | Price |
|---|---|---|
| 10/12/2026 | Price change | $1,499,000-3.3%$392/sqft |
Source:  Bright MLS #VAAR2079392 Report a problem Bright MLS #VAAR2079392 Report a problem | ||
| 9/8/2026 | Listed for sale | $1,550,000-6%$405/sqft |
Source: Bright MLS #VAAR2079392 Report a problem | ||
| 9/1/2026 | Listing removed | $1,648,500$431/sqft |
Source: Bright MLS #VAAR2072244 Report a problem | ||
| 6/26/2026 | Price change | $1,648,500-0.3%$431/sqft |
Source: Bright MLS #VAAR2072244 Report a problem | ||
| 6/25/2026 | Price change | $1,653,500-0.6%$432/sqft |
Source: Bright MLS #VAAR2072244 Report a problem | ||
| 6/23/2026 | Price change | $1,663,500-0.3%$435/sqft |
Source: Bright MLS #VAAR2072244 Report a problem | ||
| 6/18/2026 | Price change | $1,668,500-0.3%$436/sqft |
Source: Bright MLS #VAAR2072244 Report a problem | ||
| 6/17/2026 | Price change | $1,673,500-0.3%$437/sqft |
Source: Bright MLS #VAAR2072244 Report a problem | ||
| 6/16/2026 | Price change | $1,678,500-0.3%$439/sqft |
Source: Bright MLS #VAAR2072244 Report a problem | ||
| 6/15/2026 | Price change | $1,683,500-0.3%$440/sqft |
Source: Bright MLS #VAAR2072244 Report a problem | ||
| 5/26/2026 | Price change | $1,688,500+2.4%$441/sqft |
Source: Bright MLS #VAAR2072244 Report a problem | ||
| 4/24/2026 | Listed for sale | $1,648,5000%$431/sqft |
Source: Bright MLS #VAAR2072244 Report a problem | ||
| 6/4/2024 | Listing removed | -- |
Source:  Long & Foster Broker Feed Report a problem Long & Foster Broker Feed Report a problem | ||
| 10/12/2023 | Listed for sale | $1,649,000-2.7%$431/sqft |
Source: Bright MLS #VAAR2036878 Report a problem | ||
| 6/23/2023 | Listing removed | -- |
Source: Long & Foster Broker Feed Report a problem | ||
| 12/23/2022 | Listed for sale | $1,695,000+202.7%$443/sqft |
Source: Bright MLS #VAAR2025654 Report a problem | ||
| 10/29/2004 | Sold | $560,000+16.9%$146/sqft |
Source: Public Record Report a problem | ||
| 11/12/2003 | Sold | $479,000+230.3%$125/sqft |
Source: Public Record Report a problem | ||
| 3/15/1994 | Sold | $145,000$38/sqft |
Source: Public Record Report a problem | ||
Public tax history
| Year | Property taxes | Tax assessment |
|---|---|---|
| 2025 | $14,825 +3.2% | $1,435,100 +3.2% |
| 2024 | $14,359 +1.9% | $1,390,000 +1.7% |
| 2023 | $14,084 +1.1% | $1,367,400 +1.1% |
| 2022 | $13,937 +3.3% | $1,353,100 +3.3% |
| 2021 | $13,490 +3.2% | $1,309,700 +2.8% |
| 2020 | $13,073 +3.6% | $1,274,200 +3.6% |
| 2019 | $12,614 +9.4% | $1,229,400 +7.3% |
| 2018 | $11,530 +3.6% | $1,146,100 +3.6% |
| 2017 | $11,129 +32.8% | $1,106,300 +30.8% |
| 2016 | $8,383 +36.2% | $845,900 +36.9% |
| 2015 | $6,154 +6.9% | $617,900 +6.9% |
| 2014 | $5,757 +4% | $578,000 +5% |
| 2013 | $5,538 +4.2% | $550,500 |
| 2012 | $5,313 +1.4% | -- |
| 2011 | $5,242 | -- |
| 2009 | -- | -- |
| 2008 | -- | -- |
| 2007 | -- | -- |
| 2006 | -- | -- |
| 2005 | -- | -- |
| 2004 | -- | -- |
| 2003 | -- | -- |
| 2002 | -- | -- |
| 2001 | -- | $208,000 |
Find assessor info on the county website
Monthly payment
Est. payment
Payment breakdown
Explore the cost of this home by adjusting the details. Changes won't be saved.Climate risks
Neighborhood: Aurora Highlands
Nearby schools
Schools provided by the listing agent
- District: Arlington County Public Schools
Source: Bright MLS. This data may not be complete. We recommend contacting the local school district to confirm school assignments for this home.


Similar homes
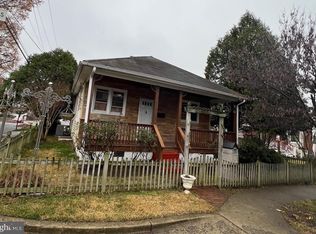
- $1,600,0005 bd4 ba3.3k sqft616 26th St S, Arlington, VA 22202For Sale

 MLS ID #VAAR2079478, Andy Biggers, KW United. Bright MLS
 - $1,399,9005 bd4 ba3.5k sqft3843 30th St N, Arlington, VA 22207For Sale
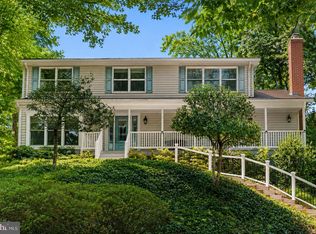 MLS ID #VAAR2077120, Tori McKinney, KW Metro Center. Bright MLS
 - $995,0005 bd4 ba2.5k sqft2500 Arlington Blvd, Arlington, VA 22204For Sale
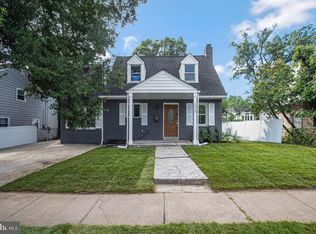 MLS ID #VAAR2080218, Mahamed Bushara, Real Broker, LLC. Bright MLS
 - $1,400,0005 bd3 ba2.3k sqft2351 N Vermont St, Arlington, VA 22207For Sale
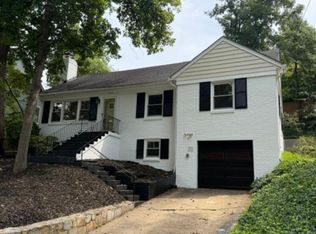 MLS ID #VAAR2072090, Mohamad Ahmadinejad, Samson Properties. Bright MLS
 - $1,450,0004 bd3 ba2.1k sqft3831 N Vernon St, Arlington, VA 22207For SaleMLS ID #VAAR2077200, Mandy Barnes, RE/MAX Gateway, LLC. Bright MLS
- $1,295,0004 bd3 ba2.3k sqft1108 Vassar Rd, Alexandria, VA 22314For SaleMLS ID #VAAX2066060, Allison Goodhart, Compass. Bright MLS
- $1,550,0006 bd4 ba3.3k sqft4415 Bradley Ln, Chevy Chase, MD 20815For SaleMLS ID #MDMC2232290, Chris Craddock, EXP Realty, LLC. Bright MLS
- $1,385,0005 bd3 ba2.8k sqft6225 Kellogg Dr, Mc Lean, VA 22101For SaleMLS ID #VAFX2344206, JD Callander, Weichert, REALTORS. Bright MLS
- $1,450,0006 bd3 ba3.1k sqft756 Applewood Ln, Great Falls, VA 22066For SaleMLS ID #VAFX2344372, Dianne Van Volkenburg, Compass. Bright MLS
- $1,399,9009 bd8 ba4.6k sqft6219 Crestwood Dr, Alexandria, VA 22312For SaleMLS ID #VAFX2332666, Nelson Calderon, Millennium Realty Group Inc.. Bright MLS
- $1,375,0006 bd4 ba3.6k sqft6501 Pyle Rd, Bethesda, MD 20817For SaleMLS ID #MDMC2249154, Nicholas Sage, CENTURY 21 New Millennium. Bright MLS
- $1,739,0006 bd5 ba3.8k sqft4702 Essex Ave, Chevy Chase, MD 20815For SaleMLS ID #MDMC2250072, Dana Rice, Compass. Bright MLS
- $1,300,0004 bd4 ba2.1k sqft310 S Alfred St, Alexandria, VA 22314For SaleMLS ID #VAAX2064118, Chris Craddock, EXP Realty, LLC. Bright MLS
- $1,680,0005 bd5 ba4.7k sqft4520 Yuma St NW, Washington, DC 20016For SaleMLS ID #DCDC2280732, Samantha He, DMV Landmark Realty, LLC. Bright MLS
- $1,389,0005 bd4 ba3.5k sqft6004 Princeton Ave, Glen Echo, MD 20812For SaleMLS ID #MDMC2244234, PATTY SIEBER, Stuart & Maury, Inc.. Bright MLS
- $1,298,0005 bd4 ba3.9k sqft8200 W Gainsborough Ct, Rockville, MD 20854For SaleMLS ID #MDMC2256822, Steve Schuck, Compass. Bright MLS
- $1,699,0004 bd4 ba4.6k sqft1212 Woodside Pkwy, Silver Spring, MD 20910For SaleMLS ID #MDMC2255118, Andy Alderdice, Long & Foster Real Estate, Inc.. Bright MLS
- $1,299,9007 bd6 ba4.4k sqft1432 Crestridge Dr, Silver Spring, MD 20910For SaleMLS ID #MDMC2256332, Craig Sword, Compass. Bright MLS
- $849,0005 bd6 ba4.2k sqft3000 Alabama Ave SE, Washington, DC 20020For SaleMLS ID #DCDC2280626, Joel Nelson, Keller Williams Capital Properties. Bright MLS
- $1,689,0006 bd5 ba3.7k sqft1416 Rosewood Hill Dr, Vienna, VA 22182For SaleMLS ID #VAFX2318342, Sarah Maddox, Samson Properties. Bright MLS
