Open houses on Saturday and Sunday, April 11 and April 12 are canceled as this homeless under contract. Welcome to 1907 Shannon Court—a beautifully updated four-bedroom, three-bath split-level home tucked at the end of a quiet cul-de-sac in Alexandria’s sought-after Fort Hunt community. Backing directly to the wooded trails and creek of Paul Spring Park, this home offers rare privacy, peaceful natural views, and a true sense of retreat—just minutes from everything. At the heart of the home is the renovated kitchen, featuring quartz countertops, crisp white cabinetry, and a striking coffee bar—designed for both everyday living and effortless entertaining. The open layout flows seamlessly into the dining area and living room with a wood-burning fireplace, creating a warm and inviting space. From here, step into the light-filled sunroom or out onto the expansive two-level deck, ideal for morning coffee, outdoor dining, and gatherings overlooking the wooded parkland beyond. The bedroom level offers three spacious bedrooms, including a primary suite with a fully renovated ensuite bath. A recently renovated hall bath serves the additional bedrooms with both style and convenience. The lower level features a welcoming family room with direct access to the backyard, enhancing the home’s seamless indoor-outdoor connection. This level also includes a gas-burning fireplace, a large fourth bedroom, and an updated full bath, ideal for guests, an au pair suite, or a private office with added separation. The flexible layout allows for easy reconfiguration, including the option to create additional defined living or workspace. The lowest level presents exceptional potential, with a large unfinished area that includes laundry and offers the opportunity to add approximately 700 square feet of additional finished living space, perfect for a home gym, media room, home-office, or additional suite. Major updates provide peace of mind, including: roof ( 9 years), new west-facing windows (2025) with remaining windows replaced 6–7 years ago, furnace and A/C (2017), hot water heater (2016), new sewer line to the street (2020), updated electrical panel (2014), new garage doors (2022), two new exterior doors (2022), and a Level 2 electric vehicle charger (2025). The driveway was expanded in 2022 to allow for side-by-side parking, in addition to the large two-car garage. Shannon Court is known for its welcoming, connected community where neighbors look out for one another and children play freely from yard to yard. Residents enjoy easy access to the George Washington Memorial Parkway, offering convenient commuting to Washington, DC, The Pentagon, Fort Belvoir, Old Town Alexandria, Arlington, and major highways. The greater Fort Hunt area is cherished for its proximity to the Potomac River, scenic trails, strong schools, and vibrant neighborhood spirit. If you’ve been searching for privacy, thoughtful updates, flexible living space, and a true sense of community, .
Sold for $995,000
$995,000
1907 Shannon Ct, Alexandria, VA 22306
4beds
2,150sqft
Single Family Residence
Built in 1960
0.3 Acres Lot
$1,000,900 Zestimate®
$463/sqft
$4,309 Estimated rent
Home value
$1,000,900
$941,000 - $1.06M
$4,309/mo
Zestimate® history
Owner options
List your home for rent
$4,309/mo
Rent Zestimate®
Find your next renter with Zillow Rental Manager. Plus, with online applications, you can quickly screen prospective tenants – for free.
$4,309/mo
Rent Zestimate®
Refinance and save
$6,233/mo
Est. payment
Refinancing to a lower rate could help reduce your monthly payments and save thousands over the life of the loan.
$6,233/mo
Est. payment
Explore your selling options
Work with a Zillow partner agent
Leverage their expertise and Zillow's premium Showcase listings to get your home seen by more buyers.
Get startedList with your own agent
Get your home in front of millions of buyers by listing it on Zillow.
Learn how to do itSell it yourself
Take full control of how buyers see your home on Zillow by listing For Sale by Owner (FSBO).
List your homeWhat's special
Gas-burning fireplaceWood-burning fireplaceLight-filled sunroomLarge fourth bedroomTwo new exterior doorsLarge two-car garageQuiet cul-de-sac
Zillow last checked:
Listing updated:
Listed by:
Lyssa Seward 703-298-0562,
TTR Sotheby's International Realty,
Listing Team: The Seward Group, Co-Listing Team: The Seward Group,Co-Listing Agent: Carly Seward 703-944-1977,
TTR Sotheby's International Realty
Bought with:
Mike Webb, 0225042381
RE/MAX Allegiance
Source: Bright MLS,MLS#: VAFX2288618
Facts & features
Interior
Bedrooms & bathrooms
- Bedrooms: 4
- Bathrooms: 3
- Full bathrooms: 3
Rooms
- Room types: Living Room, Dining Room, Primary Bedroom, Bedroom 2, Bedroom 3, Bedroom 4, Kitchen, Family Room, Sun/Florida Room, Laundry, Recreation Room, Storage Room, Bathroom 2, Bathroom 3, Primary Bathroom
Primary bedroom
- Level: Upper
Bedroom 2
- Level: Upper
Bedroom 3
- Level: Upper
Bedroom 4
- Level: Lower
Primary bathroom
- Level: Upper
Bathroom 2
- Level: Upper
Bathroom 3
- Level: Lower
Dining room
- Level: Main
Family room
- Level: Lower
Kitchen
- Level: Main
Laundry
- Level: Lower
Living room
- Level: Main
Mud room
- Level: Main
Recreation room
- Level: Lower
Storage room
- Level: Lower
Other
- Level: Main
Heating
- Central, Natural Gas
Cooling
- Central Air, Ceiling Fan(s), Electric
Appliances
- Included: Microwave, Dryer, Washer, Refrigerator, Ice Maker, Cooktop, Gas Water Heater
- Laundry: Lower Level, Laundry Room, Mud Room
Features
- Ceiling Fan(s), Built-in Features, Dining Area, Primary Bath(s), Upgraded Countertops
- Flooring: Hardwood, Wood
- Windows: Double Pane Windows, Window Treatments
- Basement: Interior Entry,Partially Finished,Partial
- Number of fireplaces: 2
- Fireplace features: Mantel(s), Glass Doors, Gas/Propane, Wood Burning
Interior area
- Total structure area: 2,850
- Total interior livable area: 2,150 sqft
- Finished area above ground: 2,150
- Finished area below ground: 0
Property
Parking
- Total spaces: 5
- Parking features: Storage, Garage Door Opener, Electric Vehicle Charging Station(s), Asphalt, Detached, Driveway
- Garage spaces: 2
- Uncovered spaces: 3
Accessibility
- Accessibility features: None
Features
- Levels: Multi/Split,Four
- Stories: 4
- Patio & porch: Deck
- Exterior features: Street Lights
- Pool features: None
- Fencing: Back Yard
- Has view: Yes
- View description: Street, Trees/Woods
Lot
- Size: 0.3 Acres
- Features: Backs - Parkland, Backs to Trees, Cul-De-Sac, Front Yard, Landscaped, Level, Premium, Private, Rear Yard, Secluded, Wooded, Adjoins - Public Land, Suburban
Details
- Additional structures: Above Grade, Below Grade
- Parcel number: 1021 22030013
- Zoning: 130
- Special conditions: Standard
Construction
Type & style
- Home type: SingleFamily
- Property subtype: Single Family Residence
Materials
- Brick
- Foundation: Permanent, Slab
- Roof: Architectural Shingle
Condition
- Very Good
- New construction: No
- Year built: 1960
- Major remodel year: 2023
Utilities & green energy
- Sewer: Public Sewer
- Water: Public
Community & HOA
Community
- Subdivision: Hollindale
HOA
- Has HOA: No
Location
- Region: Alexandria
Financial & listing details
- Price per square foot: $463/sqft
- Tax assessed value: $855,100
- Annual tax amount: $10,495
- Date on market: 4/9/2026
- Listing agreement: Exclusive Right To Sell
- Listing terms: Cash,Conventional,VA Loan,Bank Portfolio
- Ownership: Fee Simple
Price history
| Date | Event | Price |
|---|---|---|
| 5/1/2026 | Sold | $995,000+6.4%$463/sqft |
Source:  Bright MLS #VAFX2288618 Report a problem Bright MLS #VAFX2288618 Report a problem | ||
| 4/10/2026 | Pending sale | $935,000$435/sqft |
Source: Bright MLS #VAFX2288618 Report a problem | ||
| 4/9/2026 | Listed for sale | $935,000+41.7%$435/sqft |
Source: Bright MLS #VAFX2288618 Report a problem | ||
| 4/21/2020 | Sold | $660,000+25.7%$307/sqft |
Source: Public Record Report a problem | ||
| 10/31/2014 | Sold | $525,000$244/sqft |
Source: Public Record Report a problem | ||
Public tax history
| Year | Property taxes | Tax assessment |
|---|---|---|
| 2025 | $10,495 +4.8% | $855,100 +4.8% |
| 2024 | $10,010 -0.3% | $816,170 -3.5% |
| 2023 | $10,039 +12.6% | $846,200 +14.6% |
| 2022 | $8,916 | $738,210 +12.3% |
| 2021 | -- | $657,280 +3.9% |
| 2020 | $7,859 +10% | $632,810 +10.8% |
| 2019 | $7,143 +3.9% | $571,020 +3.5% |
| 2018 | $6,877 +5.2% | $551,470 +3.5% |
| 2017 | $6,534 +0.2% | $533,060 |
| 2016 | $6,521 +3.6% | $533,060 |
| 2015 | $6,294 +4.9% | $533,060 +5% |
| 2014 | $5,998 | $507,720 +6.4% |
| 2013 | -- | $476,970 -4.5% |
| 2012 | -- | $499,370 +2.5% |
| 2011 | -- | $487,190 +2.4% |
| 2010 | -- | $475,550 -3.8% |
| 2009 | -- | $494,300 -8.1% |
| 2008 | -- | $537,760 -10.3% |
| 2007 | -- | $599,460 +65% |
| 2003 | -- | $363,350 +14.2% |
| 2002 | -- | $318,060 +20.7% |
| 2001 | -- | $263,515 |
Find assessor info on the county website
Neighborhood: Hybla Valley
Nearby homes
- $957,0005 bd3 ba3k sqft1908 Shannon Ct, Alexandria, VA 22306Off Market

- $894,0005 bd3 ba2.5k sqft1909 Shannon Ct, Alexandria, VA 22306Off Market

- $1,185,0005 bd4 ba2.9k sqft1915 Shannon Ct, Alexandria, VA 22306For Sale

- $929,5004 bd3 ba2.4k sqft1910 Shannon Ct, Alexandria, VA 22306Off Market
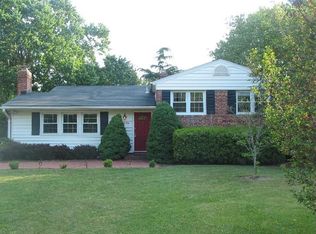
- $898,3004 bd3 ba1.5k sqft1912 Shannon Ct, Alexandria, VA 22306Off Market
- $812,3004 bd3 ba1.4k sqft1914 Shannon Ct, Alexandria, VA 22306Off Market
- $1,143,4005 bd4 ba3.2k sqft7813 Midday Ln, Alexandria, VA 22306Off Market
- $1,170,0005 bd3 ba3.4k sqft7802 Wellington Rd, Alexandria, VA 22306Sold
Nearby schools
GreatSchools rating
- 3/10Hollin Meadows Elementary SchoolGrades: PK-6Distance: 0.6 mi
- 5/10Sandburg Middle SchoolGrades: 7-8Distance: 1.1 mi
- 4/10West Potomac High SchoolGrades: 9-12Distance: 2 mi
Schools provided by the listing agent
- Elementary: Hollin Meadows
- Middle: Sandburg
- High: West Potomac
- District: Fairfax County Public Schools
Source: Bright MLS. This data may not be complete. We recommend contacting the local school district to confirm school assignments for this home.
Get a cash offer in 3 minutes
Find out how much your home could sell for in as little as 3 minutes with a no-obligation cash offer.
Estimated market value
$1,000,900
Get a cash offer in 3 minutes
Find out how much your home could sell for in as little as 3 minutes with a no-obligation cash offer.
Estimated market value
$1,000,900
- Virginia
- Fairfax County
- Alexandria
- 22306
- Hybla Valley
- 1907 Shannon Ct
Nearby cities
Nearby neighborhoods
Nearby zip codes
Other Alexandria Topics
