Welcome to this warm, inviting townhome-style condo in the sought-after Potomac Club community! This spacious residence offers a desirable floor plan with a formal living room and dining room, perfect for entertaining, plus a comfortable family area and convenient main-level half bath. The main level features durable luxury LVP flooring throughout the family room, formal living room, dining room, and half bath. The kitchen is a standout with double ovens, ideal for hosting family and friends. Upstairs, spacious bedrooms include a luxurious primary suite featuring a distinctive sunken soaking tub—perfect for relaxing at the end of the day. Enjoy the convenience of a single-car garage and the added peace of mind of a gated community with security guard service. The location is exceptional, directly across from Stonebridge at Potomac Town Center, offering an array of shopping, dining, and entertainment options, and just a few miles from Potomac Mills Outlet Mall. Enjoy nearby restaurants, retail, and recreation without having to travel far. The Potomac Club community provides a convenient lifestyle with water, sewer, and trash included through the association. A wonderful opportunity to own a spacious, comfortable home in a secure community with an unbeatable location—perfect for entertaining, relaxing, and enjoying everything the Potomac area has to offer!
Coming soon 09/17
$450,000
15149 Leicestershire St, Woodbridge, VA 22191
3beds
2,475sqft
Townhouse
Built in 2012
-- sqft lot
$-- Zestimate®
$182/sqft
$562/mo HOA
What's special
- 2 days |
- 67 |
- 1 |
Zillow last checked:
Listing updated:
Listed by:
Mike Putnam 703-928-6514,
EXP Realty, LLC (866) 825-7169,
Co-Listing Agent: Kamuri Marshall 443-850-3536,
EXP Realty, LLC
Source: Bright MLS,MLS#: VAPW2128328
Facts & features
Interior
Bedrooms & bathrooms
- Bedrooms: 3
- Bathrooms: 3
- Full bathrooms: 2
- 1/2 bathrooms: 1
- Main level bathrooms: 1
Basement
- Area: 0
Heating
- Forced Air, Natural Gas
Cooling
- Ceiling Fan(s), Central Air, Electric
Appliances
- Included: Gas Water Heater
- Laundry: Has Laundry
Features
- Soaking Tub, Bathroom - Walk-In Shower, Ceiling Fan(s), Dining Area, Kitchen - Gourmet, Recessed Lighting, Primary Bath(s), Upgraded Countertops
- Has basement: No
- Number of fireplaces: 1
Interior area
- Total structure area: 2,475
- Total interior livable area: 2,475 sqft
- Finished area above ground: 2,475
- Finished area below ground: 0
Property
Parking
- Total spaces: 1
- Parking features: Garage Door Opener, Attached
- Attached garage spaces: 1
Accessibility
- Accessibility features: None
Features
- Levels: Two
- Stories: 2
- Pool features: Community
Details
- Additional structures: Above Grade, Below Grade
- Parcel number: 8391036104.02
- Zoning: PMR
- Special conditions: Standard
Construction
Type & style
- Home type: Townhouse
- Architectural style: Contemporary
- Property subtype: Townhouse
Materials
- Combination
- Foundation: Slab
Condition
- New construction: No
- Year built: 2012
Utilities & green energy
- Sewer: Public Sewer
- Water: Public
Community & HOA
Community
- Security: Security Gate, Main Entrance Lock, Smoke Detector(s)
- Condo and coop fee: $396 monthly
- Subdivision: Potomac Club Ii
HOA
- Has HOA: Yes
- Amenities included: Indoor Pool, Pool, Basketball Court, Clubhouse, Common Grounds, Community Center, Fitness Center, Jogging Path, Picnic Area, Tot Lots/Playground, Other, Gated, Security
- Services included: Management, Common Area Maintenance, Reserve Funds, Water, Sewer, Trash, Snow Removal
- HOA fee: $166 monthly
Location
- Region: Woodbridge
Financial & listing details
- Price per square foot: $182/sqft
- Tax assessed value: $474,200
- Annual tax amount: $4,550
- Date on market: 9/17/2026
- Listing agreement: Exclusive Right To Sell
- Listing terms: FHA,VA Loan,Cash,Conventional,Other
- Ownership: Condominium
Estimated market value
Not available
Estimated sales range
Not available
Not available
Price history
Price history is unavailable.
Public tax history
Tax history is unavailable.
Monthly payment
Est. payment
Payment breakdown
Explore the cost of this home by adjusting the details. Changes won't be saved.Climate risks
Neighborhood: Potomac Club
Nearby schools
GreatSchools rating
- 6/10Fannie W. Fitzgerald Elementary SchoolGrades: PK-5Distance: 1.6 mi
- 4/10Rippon Middle SchoolGrades: 6-8Distance: 0.9 mi
- 3/10Freedom High SchoolGrades: 9-12Distance: 0.4 mi
Schools provided by the listing agent
- Elementary: Marumsco Hills
- Middle: Rippon
- High: Freedom
- District: Prince William County Public Schools
Source: Bright MLS. This data may not be complete. We recommend contacting the local school district to confirm school assignments for this home.
- $408,8002 bd2 ba1.5k sqft15147 Leicestershire St #55, Woodbridge, VA 22191Off Market
- $481,1003 bd2 ba2.5k sqft15149 Leicestershire St #56, Woodbridge, VA 22191Off Market
- $423,7003 bd3 ba1.6k sqft15143 Leicestershire St #57, Woodbridge, VA 22191Off Market
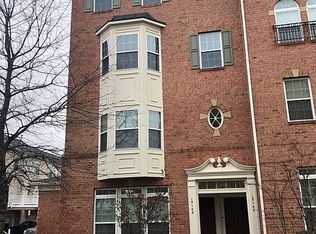
- $495,0003 bd3 ba2.5k sqft15145 Leicestershire St, Woodbridge, VA 22191Sold
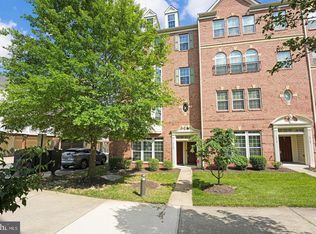
- $481,8003 bd2 ba2.5k sqft15153 Leicestershire St #54, Woodbridge, VA 22191Off Market
- $431,3003 bd3 ba1.5k sqft15151 Leicestershire St, Woodbridge, VA 22191Off Market
- $420,7003 bd2 ba1.5k sqft15151 Leicestershire St #53, Woodbridge, VA 22191Off Market
- $414,5003 bd3 ba1.5k sqft15157 Leicestershire St #52, Woodbridge, VA 22191Off Market
A local agent can set up tours, give advice and negotiate with sellers.
Similar homes
- $440,0003 bd3 ba2.5k sqftPotomac Club, Woodbridge, VA 22191For Sale
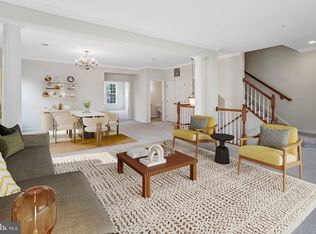
 MLS ID #VAPW2126114, Nadia Khan, EXP Realty, LLC. Bright MLS
 - $425,0003 bd3 ba1.5k sqft2584 Eastbourne Dr, Woodbridge, VA 22191For Sale
 MLS ID #VAPW2128006, Shane Comeaux, KW United. Bright MLS
 - $423,0003 bd3 ba1.5k sqft15164 Lancashire Dr, Woodbridge, VA 22191For Sale
 MLS ID #VAPW2128000, Elias Cox, NextHome Pulse Real Estate. Bright MLS
 - $449,9003 bd3 ba2.3k sqftPotomac Club Ii, Woodbridge, VA 22191For Sale
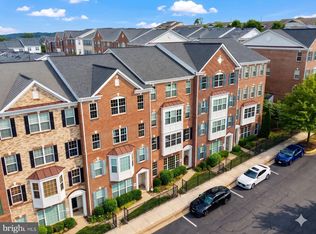 MLS ID #VAPW2121410, Josue Ruiz, Samson Properties. Bright MLS
 - $469,9003 bd3 ba2.4k sqftPotomac Club, Woodbridge, VA 22191For SaleMLS ID #VAPW2125924, Nicole Prescott, Allison James Estates & Homes. Bright MLS
- $449,9003 bd3 ba2.1k sqftPotomac Club, Woodbridge, VA 22191For SaleMLS ID #VAPW2120264, Marc Dosik, Real Broker, LLC. Bright MLS
- $459,0003 bd3 ba2.4k sqftPotomac Club, Woodbridge, VA 22191For SaleMLS ID #VAPW2123688, Pam Wiggins, RE/MAX Executives. Bright MLS
- $470,0003 bd3 ba2.1k sqftPotomac Club, Woodbridge, VA 22191For SaleMLS ID #VAPW2124960, Judy Petrak, CENTURY 21 New Millennium. Bright MLS
- $435,0003 bd4 ba1.8k sqft15333 Blacksmith Ter, Woodbridge, VA 22191For SaleMLS ID #VAPW2124834, Marcus Turner, EXP Realty, LLC. Bright MLS
- $455,0003 bd3 ba2.3k sqftPowells Run Village Condo, Woodbridge, VA 22191For SaleMLS ID #VAPW2126752, Pam Green, EXP Realty, LLC. Bright MLS
- $460,0003 bd3 ba2.3k sqft15522 John Diskin Cir, Woodbridge, VA 22191For SaleMLS ID #VAPW2126146, Rozhin Najim, Samson Properties. Bright MLS
- $399,0003 bd3 ba1.6k sqft1810 Tilletson Pl, Woodbridge, VA 22191For SaleMLS ID #VAPW2127690, Candace Noel, Samson Properties. Bright MLS
- $445,0003 bd3 ba1.9k sqft14836 Winding Loop, Woodbridge, VA 22191For SaleMLS ID #VAPW2126424, Mukaram Ghani, RE/MAX Galaxy. Bright MLS
- $459,0003 bd4 ba1.3k sqftPowells Run Village Condo, Woodbridge, VA 22191For SaleMLS ID #VAPW2126928, Gregory Salera, Samson Properties. Bright MLS
- $399,9002 bd3 ba1.5k sqftPotomac Club, Woodbridge, VA 22191For SaleMLS ID #VAPW2128068, Judy Gamble, Samson Properties. Bright MLS
- $445,9503 bd3 ba1.5k sqftPowells Run Village Condo, Woodbridge, VA 22191For SaleMLS ID #VAPW2127224, Armae Fant, Redfin Corporation. Bright MLS
- $534,9003 bd3 ba1.9k sqftPotomac Club Ii, Woodbridge, VA 22191For SaleMLS ID #VAPW2123004, Mukaram Ghani, RE/MAX Galaxy. Bright MLS
- $469,0003 bd3 ba1.6k sqftPotomac Town Center Condominium, Woodbridge, VA 22191For SaleMLS ID #VAPW2126488, Wayne Mattson, Century 21 Redwood Realty. Bright MLS
- $579,9993 bd3 ba2.5k sqftPotomac Town Center Condominium, Woodbridge, VA 22191For SaleMLS ID #VAPW2125468, Almeqdam Alrawi, Premier Agent Network Virginia LLC. Bright MLS
- $485,0003 bd2 ba1.7k sqft14716 Anderson St, Woodbridge, VA 22193For SaleMLS ID #VAPW2127664, Carmen Guerrero, USAHomes Realty1 LLC. Bright MLS
