Skip main navigation
Coming soon 08/06
  • $435,000

    15333 Blacksmith Ter, Woodbridge, VA 22191

    3beds
    1,896sqft
    : 
    Loading
    Get pre-qualified
    Townhouse
    Built in 1980
    1,406 Square Feet Lot
    $408,900 Zestimate®
    $229/sqft
    $130/mo HOA

    What's special

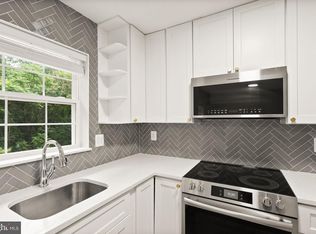
    Welcome to 15333 Blacksmith Terrace, a beautifully updated three-level brick townhome in the sought-after Rippon Landing community of Prince William County. Offering nearly 2,000 square feet of finished living space, this move-in-ready home combines tasteful updates, comfortable living spaces, and an unbeatable location for today's busy lifestyle. The main level features an open and inviting layout centered around a renovated kitchen with white shaker cabinetry, quartz countertops, a stylish tile backsplash, a brand-new Frigidaire Gallery stainless steel appliance package, a pantry, and plenty of space for everyday living and entertaining. Throughout the home you'll find new energy-efficient windows, updated flooring, fresh paint, modern lighting, and abundant natural light that creates a bright and welcoming atmosphere. The home offers three spacious bedrooms, three and a half updated bathrooms, and three finished levels designed to provide flexibility for a variety of needs. The walk-out lower level includes a large recreation room or bonus space that's ideal for a home office, media room, fitness area, guest space, or playroom, along with a brand-new full-size washer and dryer. The renovated bathrooms feature updated vanities, tile surrounds, modern fixtures, and fresh finishes. Outside, enjoy the classic brick exterior and the amenities Rippon Landing has to offer, including a community swimming pool, basketball courts, playgrounds, mature landscaping, and walking paths. The location is ideal for commuters, with convenient access to Interstate 95, Express Lanes, Route 1, the Rippon VRE Station, and major employment centers throughout Northern Virginia and Washington, DC. Shopping, dining, and entertainment are just minutes away at Stonebridge at Potomac Town Center and Potomac Mills, while nearby Leesylvania State Park and Neabsco Regional Park provide excellent opportunities for outdoor recreation. Whether you're a first-time buyer, military family, federal employee, or anyone looking for an updated home in a convenient Northern Virginia location, 15333 Blacksmith Terrace offers an excellent combination of space, modern updates, community amenities, and commuter convenience. With its thoughtful renovations, functional floor plan, and prime location, this is a home you'll want to see. Schedule your private tour today.
    7 days
    |
    143
    |
    9
    |

    Zillow last checked:

    Listing updated:

    Listed by:

    Marcus Turner 202-280-1766,

    EXP Realty, LLC

    Source: Bright MLS,MLS#: VAPW2124834MLS Logo

    Loading...

      Facts & features

      Interior

      Bedrooms & bathrooms
      • Bedrooms: 3
      • Bathrooms: 4
      • Full bathrooms: 3
      • 1/2 bathrooms: 1
      • Main level bathrooms: 1
      Rooms
      • Room types: Family Room
      Family room
      • Level: Unspecified
      Heating
      • Heat Pump, Electric
      Cooling
      • Ceiling Fan(s), Central Air, Heat Pump, Electric
      Appliances
      • Included: Dishwasher, Disposal, Dryer, Exhaust Fan, Oven/Range - Electric, Range Hood, Refrigerator, Washer, Electric Water Heater
      Features
      • Breakfast Area, Dining Area
      • Doors: Sliding Glass, Storm Door(s)
      • Windows: Storm Window(s)
      • Basement: Full
      • Number of fireplaces: 1
      • Fireplace features: Mantel(s)
      Interior area
      • Total structure area: 1,960
      • Total interior livable area: 1,896 sqft
      • Finished area above ground: 1,320
      • Finished area below ground: 576

      Property

      Parking
      • Total spaces: 2
      • Parking features: Parking Lot
      Accessibility
      • Accessibility features: None
      Features
      • Levels: Three
      • Stories: 3
      • Pool features: Community
      Lot
      • Size: 1,406 Square Feet
      • Features: Backs to Trees, PUD
      Details
      • Additional structures: Above Grade, Below Grade
      • Parcel number: 8391307877
      • Zoning: RPC
      • Special conditions: Standard

      Construction

      Type & style
      • Home type: Townhouse
      • Architectural style: Colonial
      • Property subtype: Townhouse
      Materials
      • Combination, Brick
      • Foundation: Concrete Perimeter, Block
      Condition
      • New construction: No
      • Year built: 1980
      Details
      • Builder model: COLCHESTER

      Utilities & green energy

      • Sewer: Public Sewer
      • Water: Public
      • Utilities for property: Cable Available

      Community & HOA

      Community
      • Subdivision: Rippon Landing
      HOA
      • Has HOA: Yes
      • Amenities included: Basketball Court, Jogging Path, Party Room, Pool, Tennis Court(s), Tot Lots/Playground, Community Center
      • Services included: Pool(s), Recreation Facility, Snow Removal, Trash
      • HOA fee: $130 monthly
      Location
      • Region: Woodbridge

      Financial & listing details

      • Price per square foot: $229/sqft
      • Tax assessed value: $411,400
      • Annual tax amount: $3,981
      • Date on market: 8/6/2026
      • Listing agreement: Exclusive Right To Sell
      • Listing terms: FHA,VA Loan,Cash,Conventional
      • Ownership: Fee Simple

        Estimated market value

        $408,900

        $388,000 - $429,000

        $2,236/mo

        Price history

        DateEventPrice
        11/2/2009Sold$175,000+41.2%$92/sqft
        Source: Public Record Report a problem
        12/5/2001Sold$123,900$65/sqft
        Source: Public Record Report a problem

        Public tax history

        YearProperty taxesTax assessment
        2025$3,858 +1.4%$393,500 +2.9%
        2024$3,804 +9%$382,500 +14.1%
        2023$3,489 -0.3%$335,300 +9.1%
        2022$3,499 +0.3%$307,300 +8.4%
        2021$3,487 +8.9%$283,500 +10.1%
        2020$3,203 +116%$257,600 +4.9%
        2019$1,483 -48.5%$245,600 +3.1%
        2018$2,877 +4.3%$238,300 +4.2%
        2017$2,760 +6.4%$228,700 +9.3%
        2016$2,594 +6.6%$209,300 +3.8%
        2015$2,434 $201,700 +5.2%
        2014$2,434 $191,800 +31.8%
        2013-- $145,500 +15.5%
        2012-- $126,000 +2.8%
        2010-- $122,600 -1.1%
        2009-- $124,000 -49.6%
        2008-- $246,200 -18.1%
        2007-- $300,600 +2.9%
        2006-- $292,100 +33.3%
        2005-- $219,200 +30.9%
        2004-- $167,400 +28.7%
        2003-- $130,100 +17.6%
        2002-- $110,600 +18.2%
        2001-- $93,600
        Find assessor info on the county website

        Monthly payment

        Est. payment

        Payment breakdown

        Explore the cost of this home by adjusting the details. Changes won't be saved.
        All calculations are estimates and provided by Zillow, Inc. for informational purposes only. Actual amounts may vary.
        HOA fees may include property taxes on listings classified as Co-Ops. Contact the listing agent and/or owner for fee details.
        Mortgage interest rates are dependent on a number of factors, including credit score, down payment, and repayment length. Interest rate data provided by Zillow Group Marketplace, Inc. as of 1/1/1970 from various mortgage lenders with which we have lead or other similar arrangements; the Estimated Payment is an average of those rates.
        See how much you could borrow to make a competitive offer.

        Climate risks

        Neighborhood: Rippon Landing

        Getting around

        13 / 100
        Car-Dependent
        4 / 100
        Somewhat Bikeable

        Nearby schools

        GreatSchools rating
        Schools provided by the listing agent
        • District: Prince William County Public Schools

        Source: Bright MLS. This data may not be complete. We recommend contacting the local school district to confirm school assignments for this home.

        A local agent can set up tours, give advice and negotiate with sellers.

        Browse local experts

        Similar homes