Welcome home to this beautifully updated two-level brick home; roof replaced in 2018, including new shingles and roof decking, Water heater replaced in 2026. Kitchen and bathrooms remodeled as well. Offering a spacious and functional layout! The features **3 bedrooms and 2 full baths**, along with bright and inviting living and dining areas. The beautifully remodeled kitchen is a standout, featuring a **granite island, new granite countertops, new cabinetry, and stainless-steel appliances**—perfect for everyday living and entertaining. Step directly from the dining room onto the **deck**, an ideal space for relaxing, grilling, or enjoying the outdoors. The fully finished lower level offers even more living space with **2 additional bedrooms, a beautifully renovated full bathroom, a spacious family/recreation room with walkout access to the patio**, and a separate laundry room with its own exterior door leading to the fenced patio. With a total of **5 bedrooms and 2 full bathrooms**, multiple indoor and outdoor living spaces, and a versatile two-level layout, this home offers plenty of room and flexibility for today's lifestyle. **Move-in ready and waiting for its new owners!** Solid brick construction, make this home a wonderful opportunity. Move-in ready and waiting for its new owner!
Under contract
Price increase: $4K (10/8)
$489,000
14716 Anderson St, Woodbridge, VA 22193
5beds
1,757sqft
Single Family Residence
Built in 1968
0.27 Acres Lot
$482,900 Zestimate®
$278/sqft
$-- HOA
What's special
Solid brick constructionFully finished lower levelFenced patioTwo-level brick homeNew granite countertopsBeautifully remodeled kitchenGranite island
- 56 days
- 1,197
- 109
Zillow last checked:
Listing updated:
Listed by:
Carmen Guerrero 703-731-4374,
USAHomes Realty1 LLC 7037314374
Source: Bright MLS,MLS#: VAPW2127664
Facts & features
Interior
Bedrooms & bathrooms
- Bedrooms: 5
- Bathrooms: 2
- Full bathrooms: 2
- Main level bathrooms: 1
- Main level bedrooms: 3
Rooms
- Room types: Family Room, Laundry
Family room
- Level: Lower
Laundry
- Level: Lower
Heating
- Forced Air, Natural Gas
Cooling
- Central Air, Electric
Appliances
- Included: Microwave, Dishwasher, Disposal, Dryer, Oven/Range - Gas, Washer, Refrigerator, Ice Maker, Gas Water Heater
- Laundry: In Basement, Laundry Room
Features
- Flooring: Wood, Carpet, Ceramic Tile
- Basement: Walk-Out Access,Full
- Number of fireplaces: 1
Interior area
- Total structure area: 1,872
- Total interior livable area: 1,757 sqft
- Finished area above ground: 975
- Finished area below ground: 782
Video & virtual tour
Property
Parking
- Parking features: Driveway, Off Street
- Has uncovered spaces: Yes
Accessibility
- Accessibility features: Accessible Entrance
Features
- Levels: Two
- Stories: 2
- Patio & porch: Deck
- Pool features: None
- Fencing: Wood
- Has view: Yes
- View description: Street
Lot
- Size: 0.27 Acres
Details
- Additional structures: Above Grade, Below Grade
- Parcel number: 8291355449
- Zoning: RPC
- Special conditions: Standard
Construction
Type & style
- Home type: SingleFamily
- Architectural style: Traditional
- Property subtype: Single Family Residence
Materials
- Combination
- Foundation: Block
- Roof: Shingle
Condition
- Very Good
- New construction: No
- Year built: 1968
Utilities & green energy
- Sewer: Public Sewer
- Water: Public
Community & HOA
Community
- Subdivision: Dale City
HOA
- Has HOA: No
Location
- Region: Woodbridge
Financial & listing details
- Price per square foot: $278/sqft
- Tax assessed value: $428,500
- Annual tax amount: $4,166
- Date on market: 8/18/2026
- Listing agreement: Exclusive Right To Sell
- Listing terms: Conventional,FHA,Cash,VA Loan,VHDA
- Ownership: Fee Simple
Estimated market value
$482,900
$459,000 - $507,000
$2,959/mo
Price history
| Date | Event | Price |
|---|---|---|
| 10/8/2026 | Contingent | $489,000+0.8%$278/sqft |
Source:  Bright MLS #VAPW2127664 Report a problem Bright MLS #VAPW2127664 Report a problem | ||
| 9/9/2026 | Listed for sale | $485,000$276/sqft |
Source: Bright MLS #VAPW2127664 Report a problem | ||
| 9/2/2026 | Contingent | $485,000$276/sqft |
Source: Bright MLS #VAPW2127664 Report a problem | ||
| 8/18/2026 | Listed for sale | $485,000+202.2%$276/sqft |
Source: Bright MLS #VAPW2127664 Report a problem | ||
| 1/19/2011 | Sold | $160,500+0.3%$91/sqft |
Source: Public Record Report a problem | ||
| 10/3/2010 | Listing removed | $160,000$91/sqft |
Source: Select Realty Service LLC, Report a problem | ||
| 8/1/2010 | Listed for sale | $160,000-59.1%$91/sqft |
Source: foreclosure.com Report a problem | ||
| 7/13/2010 | Sold | $391,041$223/sqft |
Source: Public Record Report a problem | ||
Public tax history
| Year | Property taxes | Tax assessment |
|---|---|---|
| 2025 | $4,128 +11.1% | $421,000 +12.7% |
| 2024 | $3,714 -1.1% | $373,500 +3.5% |
| 2023 | $3,755 -6.7% | $360,900 +2.2% |
| 2022 | $4,025 -0.2% | $353,100 +7.8% |
| 2021 | $4,034 +13% | $327,700 +14.4% |
| 2020 | $3,569 +108.1% | $286,500 +0.9% |
| 2019 | $1,715 -48.7% | $284,000 +2.6% |
| 2018 | $3,342 +132.8% | $276,800 +5.2% |
| 2017 | $1,436 | $263,200 +5.7% |
| 2016 | $1,436 -47.2% | $249,000 +7.7% |
| 2015 | $2,718 | $231,200 +8.2% |
| 2014 | $2,718 | $213,700 +12.1% |
| 2013 | -- | $190,600 +2.3% |
| 2012 | -- | $186,400 +34% |
| 2010 | -- | $139,100 -1.2% |
| 2009 | -- | $140,800 -49.2% |
| 2008 | -- | $277,300 -21.2% |
| 2007 | -- | $352,000 +0.5% |
| 2006 | -- | $350,100 +30.7% |
| 2005 | -- | $267,900 +27.1% |
| 2004 | -- | $210,700 +19.3% |
| 2003 | -- | $176,600 +21.5% |
| 2002 | -- | $145,300 +17.7% |
| 2001 | -- | $123,400 |
Find assessor info on the county website
Monthly payment
Est. payment
Payment breakdown
Explore the cost of this home by adjusting the details. Changes won't be saved.Climate risks
Neighborhood: Dale City
Nearby schools
Schools provided by the listing agent
- Elementary: Dale City
- District: Prince William County Public Schools
Source: Bright MLS. This data may not be complete. We recommend contacting the local school district to confirm school assignments for this home.

Similar homes
- $475,0003 bd2 ba1.4k sqft13903 Gum Ln, Woodbridge, VA 22193For Sale
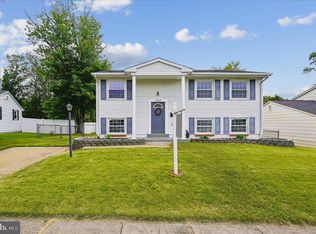
 MLS ID #VAPW2130466, Adriana Griffin, Samson Properties. Bright MLS
 - $525,0004 bd3 ba1.9k sqft13528 Delaney Rd, Woodbridge, VA 22193For Sale
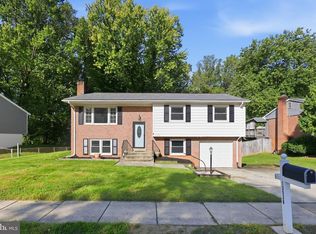 MLS ID #VAPW2130066, Buky Delle, EXP Realty, LLC. Bright MLS
 - $475,0003 bd3 ba1.5k sqft3637 Freemont Pl, Woodbridge, VA 22193For Sale
 MLS ID #VAPW2129328, Sheryl Lambson, Corcoran McEnearney. Bright MLS
 - $549,9005 bd2 ba2k sqft4518 Evansdale Rd, Woodbridge, VA 22193For Sale
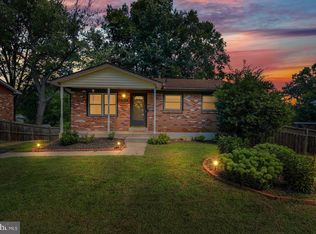 MLS ID #VAPW2130802, Haroon Qureshi, H2YL PROPERTIES LLC. Bright MLS
 - $527,0004 bd3 ba2.2k sqft13532 Delaney Rd, Woodbridge, VA 22193For SaleMLS ID #VAPW2131426, Ellen Mills, Samson Properties. Bright MLS
- $470,0003 bd2 ba1.9k sqft13203 Hillendale Dr, Woodbridge, VA 22193For SaleMLS ID #VAPW2125948, Jeffrey Martin, Real Broker, LLC. Bright MLS
- $559,0004 bd3 ba1.9k sqft13424 Kingsman Rd, Woodbridge, VA 22193For SaleMLS ID #VAPW2130334, Noelia Morris, EXP Realty, LLC. Bright MLS
- $510,0003 bd2 ba1.7k sqft5283 Sudberry Ln, Woodbridge, VA 22193For SaleMLS ID #VAPW2118952, Shadia Jubiz, EXP Realty, LLC. Bright MLS
- $479,9003 bd2 ba1k sqft14209 Mount Pleasant Dr, Woodbridge, VA 22191For SaleMLS ID #VAPW2127676, Camillo Caballero Lopez, Coldwell Banker Realty. Bright MLS
- $525,0003 bd3 ba2.1k sqft3004 Jamestown Ct, Woodbridge, VA 22192For SaleMLS ID #VAPW2127422, VLAD DALLENBACH, Compass. Bright MLS
- $489,0003 bd2 ba1.6k sqft18301 Cabin Rd, Triangle, VA 22172For SaleMLS ID #VAPW2124326, Laurie Falk, The Hogan Group Real Estate. Bright MLS
- $425,0003 bd3 ba1.7k sqft4305 Ensbrook Ln, Woodbridge, VA 22193For SaleMLS ID #VAPW2128212, TALITHIA MORRIS, EXP Realty, LLC. Bright MLS
- $650,0005 bd4 ba2.5k sqft3488 Lyon Park Ct, Woodbridge, VA 22192For SaleMLS ID #VAPW2131092, Sofia Pellegrino, Samson Properties. Bright MLS
- $449,9993 bd4 ba1.9k sqft12517 Manchester Way, Woodbridge, VA 22192For SaleMLS ID #VAPW2132264, Leah Webster, RE/MAX Allegiance. Bright MLS
- $640,8004 bd4 ba2.3k sqft13857 Redford Ln, Woodbridge, VA 22193For SaleMLS ID #VAPW2125050, Ulviye Akhtar, Pearson Smith Realty, LLC. Bright MLS
- $437,0003 bd3 ba1.7k sqft12549 Basque Pl, Woodbridge, VA 22192For SaleMLS ID #VAPW2131214, Poppy Guo, Coldwell Banker Realty. Bright MLS
- $579,9995 bd3 ba2.5k sqftMontclair Property Owners Asso, Dumfries, VA 22025For SaleMLS ID #VAPW2128892, Ashley Kopecky, Samson Properties. Bright MLS
- $449,9003 bd3 ba1.7k sqft12674 Dulcinea Pl, Woodbridge, VA 22192For SaleMLS ID #VAPW2129630, Jess Miller, Samson Properties. Bright MLS
- $649,9004 bd2 ba2.5k sqft12023 Torrey Pine Ct, Woodbridge, VA 22192For SaleMLS ID #VAPW2124520, Nalinrat Pienthumdee, Keller Williams Realty. Bright MLS
- $479,0003 bd3 ba1.2k sqft12750 Perchance Ter, Woodbridge, VA 22192For SaleMLS ID #VAPW2129478, Chantal WINSTEAD, Realty ONE Group Capital. Bright MLS
