Professional Pics and Video Coming Soon. Welcome to 313 Overlook Dr, Occoquan VA 22125, where luxury living meets breathtaking views of the Occoquan River, the Town of Occoquan, River Mill Park, and a wooded paradise. Prepare to experience a quality of life like no other at Occoquan Pointe, nestled in the most private corner of the neighborhood, offering stunning views of the river, the surrounding woods and wildlife, rendering serenity and tranquility. This meticulously maintained home boasts approximately $150,000 worth of enhancements, including a stunning new kitchen featuring all-new cabinets with easy-close doors, stainless steel appliances, and luxurious quartz countertops and recessed lighting throughout. Experience comfort and convenience with added features such as new ceiling fans in all bedrooms, living room and family room, with the main level bedroom and family room off the kitchen offering access to the deck. Recessed lights illuminate every corner, including the kitchen, family room and living room, while a roof guard on the deck ensures protection from the elements. Enjoy the ease of living with a very reasonable Condo fee of approximately $460 that covers exterior maintenance, water and sewer. On the inside indulge in custom storage solutions, including a modular system in the primary bedroom walk-in closet and upper-level bedroom. Pamper yourself with heated towel racks in both upper bathrooms, with the primary bathroom undergoing a near-complete renovation featuring new shower, flooring, quartz counters, cabinets, lighting, and mirrors. Additional highlights include a renovated second full bath upstairs, a place for your pets or additional storage underneath the stairs, and corner shelf units in the dining area perfect for showcasing collectibles. Completing the package are the new washer and dryer for added convenience. Beyond the home, residents can enjoy community amenities such as a pool and clubhouse for social activities, along with a walking trail leading to the charming Town of Occoquan. Discover year-round shopping and dining options, including favorites like "The Secret Garden," "Bann Thai Old Town," and "Madigan's Waterfront," as well as scenic waterfront strolls. With close proximity to Occoquan Regional Park, the Workhouse Arts Center in Lorton, the Route 123 Commuter Lot, Virginia Rail Stop, and Springfield Metro, this location offers unparalleled convenience. Plus, water, sewer, and trash are included in the condo fee, ensuring a hassle-free lifestyle. This home also includes 2 assigned parking spots and additional visitor spots for you and your guests. Don't miss this opportunity to elevate your lifestyle in the heart of Occoquan. Schedule your tour today and experience luxury living at its finest!
Sold for $500,000
$500,000
313 Overlook Dr #313, Occoquan, VA 22125
3beds
1,627sqft
Condominium
Built in 1996
-- sqft lot
$506,400 Zestimate®
$307/sqft
$2,935 Estimated rent
Home value
$506,400
$481,000 - $532,000
$2,935/mo
Zestimate® history
Owner options
List your home for rent
$2,935/mo
Rent Zestimate®
Find your next renter with Zillow Rental Manager. Plus, with online applications, you can quickly screen prospective tenants – for free.
$2,935/mo
Rent Zestimate®
Refinance and save
$3,043/mo
Est. payment
Refinancing to a lower rate could help reduce your monthly payments and save thousands over the life of the loan.
$3,043/mo
Est. payment
Explore your selling options
Work with a Zillow partner agent
Leverage their expertise and Zillow's premium Showcase listings to get your home seen by more buyers.
Get startedList with your own agent
Get your home in front of millions of buyers by listing it on Zillow.
Learn how to do itSell it yourself
Take full control of how buyers see your home on Zillow by listing For Sale by Owner (FSBO).
List your homeWhat's special
Zillow last checked:
Listing updated:
Listed by:
Rich DiGiovanna 571-655-3753,
RE/MAX Allegiance,
Listing Team: Digiovanna Realty Group
Bought with:
Greg Johnson, 0225052558
Samson Properties
Source: Bright MLS,MLS#: VAPW2067922
Facts & features
Interior
Bedrooms & bathrooms
- Bedrooms: 3
- Bathrooms: 3
- Full bathrooms: 3
- Main level bathrooms: 1
- Main level bedrooms: 1
Rooms
- Room types: Dining Room, Primary Bedroom, Bedroom 2, Kitchen, Family Room, Foyer, Bedroom 1, Great Room, Laundry
Basement
- Area: 0
Heating
- Heat Pump, Electric
Cooling
- Central Air, Electric
Appliances
- Included: Electric Water Heater
- Laundry: Laundry Room
Features
- Has basement: No
- Number of fireplaces: 1
Interior area
- Total structure area: 1,627
- Total interior livable area: 1,627 sqft
- Finished area above ground: 1,627
- Finished area below ground: 0
Property
Parking
- Parking features: None
Accessibility
- Accessibility features: None
Features
- Levels: Two
- Stories: 2
- Pool features: Community
Details
- Additional structures: Above Grade, Below Grade
- Parcel number: 8393548290.02
- Zoning: R6
- Special conditions: Standard
Construction
Type & style
- Home type: Condo
- Architectural style: Contemporary
- Property subtype: Condominium
Materials
- Aluminum Siding
Condition
- New construction: No
- Year built: 1996
Utilities & green energy
- Sewer: Public Sewer
- Water: Public
Community & HOA
Community
- Condo and coop fee: $460 monthly
- Subdivision: Occoquan Pointe Condo
HOA
- Has HOA: No
- Amenities included: Clubhouse, Pool
- Services included: Common Area Maintenance, Maintenance Structure, Maintenance Grounds, Management, Pest Control, Pool(s), Reserve Funds, Road Maintenance, Sewer, Snow Removal, Trash, Water
Location
- Region: Occoquan
Financial & listing details
- Price per square foot: $307/sqft
- Tax assessed value: $410,600
- Annual tax amount: $4,348
- Date on market: 4/14/2024
- Listing agreement: Exclusive Right To Sell
- Ownership: Condominium
Price history
| Date | Event | Price |
|---|---|---|
| 5/24/2024 | Sold | $500,000$307/sqft |
Source:  Bright MLS #VAPW2067922 Report a problem Bright MLS #VAPW2067922 Report a problem | ||
Public tax history
Tax history is unavailable.
Neighborhood: 22125
Nearby homes
- $444,5002 bd3 ba1.7k sqft415 Fortress Way, Occoquan, VA 22125Off Market
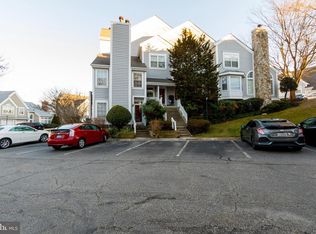
- $500,0002 bd3 ba1.5k sqft305 Overlook Dr #305, Occoquan, VA 22125Sold

- $497,0003 bd3 ba1.6k sqft413 Fortress Way, Occoquan, VA 22125Sold
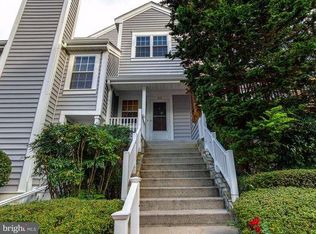
- $497,0003 bd3 ba1.6k sqft413 Fortress Way #413, Occoquan, VA 22125Sold
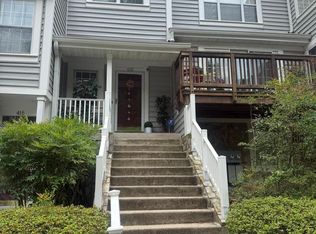
- $517,5002 bd3 ba1.8k sqft409 Fortress Way, Occoquan, VA 22125Off Market
- $455,0002 bd2 ba1.5k sqft411 Fortress Way, Occoquan, VA 22125Off Market
- $445,5003 bd3 ba1.6k sqft313 Overlook Dr, OCCOQUAN, VA 22125Off Market
- $491,0002 bd3 ba1.9k sqft407 Fortress Way, Occoquan, VA 22125Off Market
Nearby schools
GreatSchools rating
- 8/10Occoquan Elementary SchoolGrades: PK-5Distance: 0.9 mi
- 3/10Fred M. Lynn Middle SchoolGrades: 6-8Distance: 2.2 mi
- 6/10Woodbridge High SchoolGrades: 9-12Distance: 2.1 mi
Schools provided by the listing agent
- Elementary: Occoquan
- Middle: South County
- High: Woodbridge
- District: Prince William County Public Schools
Source: Bright MLS. This data may not be complete. We recommend contacting the local school district to confirm school assignments for this home.
Get a cash offer in 3 minutes
Find out how much your home could sell for in as little as 3 minutes with a no-obligation cash offer.
Estimated market value
$506,400
Get a cash offer in 3 minutes
Find out how much your home could sell for in as little as 3 minutes with a no-obligation cash offer.
Estimated market value
$506,400
- Virginia
- Prince William County
- Occoquan
- 22125
- 313 Overlook Dr Unit 313
Nearby cities
Nearby zip codes
Other Occoquan Topics
