*Back on Market due to no fault of the seller - buyer financing fell through. Welcome to this stunning end-unit townhome condo in the highly sought-after Rippon Landing community. Built by Lennar in 2022, this exquisite home offers 2,020 sq ft of light-filled living space. Enjoy the convenience of a prime location—just a short walk to VRE Rippon Station and minutes from Stonebridge Shopping Center, Potomac Mills, Quantico, and I-95. The main level has a spacious open-concept kitchen and dining area with durable and stylish LVP flooring. The kitchen features elegant gray cabinetry, stainless steel appliances, quartz countertops, a tiled backsplash, and a large center island with additional seating. A Trex deck just off the kitchen offers a great space to relax outside. You'll find two generously sized bedrooms, and a full bath on the second level. The private top level is dedicated to the luxurious primary suite, complete with a walk-in closet, laundry room and a spa-inspired bath featuring a double vanity and walk-in shower. The lower level offers a cozy retreat with a warm fireplace and convenient garage access. HOA/Condo fee includes water, sewer, trash, landscaping and snow removal.
Sold for $499,000
$499,000
15590 Grade Line Pl Unit 92, Woodbridge, VA 22191
3beds
2,020sqft
Townhouse
Built in 2022
-- sqft lot
$508,000 Zestimate®
$247/sqft
$3,407 Estimated rent
Home value
$508,000
$472,000 - $549,000
$3,407/mo
Zestimate® history
Owner options
List your home for rent
$3,407/mo
Rent Zestimate®
Find your next renter with Zillow Rental Manager. Plus, with online applications, you can quickly screen prospective tenants – for free.
$3,407/mo
Rent Zestimate®
Refinance and save
$3,307/mo
Est. payment
Refinancing to a lower rate could help reduce your monthly payments and save thousands over the life of the loan.
$3,307/mo
Est. payment
Explore your selling options
Work with a Zillow partner agent
Leverage their expertise and Zillow's premium Showcase listings to get your home seen by more buyers.
Get startedList with your own agent
Get your home in front of millions of buyers by listing it on Zillow.
Learn how to do itSell it yourself
Take full control of how buyers see your home on Zillow by listing For Sale by Owner (FSBO).
List your homeWhat's special
Warm fireplaceLight-filled living spaceTrex deckConvenient garage accessGenerously sized bedroomsLarge center islandOpen-concept kitchen
Zillow last checked:
Listing updated:
Listed by:
Jen Manning 703-244-5878,
Redfin Corporation
Bought with:
Aisha Diallo, 225268649
KW Metro Center
Source: Bright MLS,MLS#: VAPW2095206
Facts & features
Interior
Bedrooms & bathrooms
- Bedrooms: 3
- Bathrooms: 4
- Full bathrooms: 2
- 1/2 bathrooms: 2
- Main level bathrooms: 1
Basement
- Area: 0
Heating
- Central, Natural Gas
Cooling
- Central Air, Electric
Appliances
- Included: Microwave, Dryer, Washer, Dishwasher, Disposal, Refrigerator, Ice Maker, Cooktop, Electric Water Heater
Features
- Windows: Window Treatments
- Has basement: No
- Number of fireplaces: 1
Interior area
- Total structure area: 2,020
- Total interior livable area: 2,020 sqft
- Finished area above ground: 2,020
- Finished area below ground: 0
Property
Parking
- Total spaces: 1
- Parking features: Garage Door Opener, Attached
- Attached garage spaces: 1
Accessibility
- Accessibility features: None
Features
- Levels: Three
- Stories: 3
- Pool features: None
Details
- Additional structures: Above Grade, Below Grade
- Parcel number: 8390892736.01
- Zoning: PMR
- Special conditions: Standard
Construction
Type & style
- Home type: Townhouse
- Architectural style: Other
- Property subtype: Townhouse
Materials
- Mixed
- Foundation: Other
Condition
- New construction: No
- Year built: 2022
Utilities & green energy
- Sewer: Public Sewer
- Water: Public
Community & HOA
Community
- Condo and coop fee: $40 monthly
- Subdivision: Rippon Landing
HOA
- Has HOA: Yes
- Amenities included: None
- Services included: Water, Sewer, Trash
- HOA fee: $251 monthly
Location
- Region: Woodbridge
Financial & listing details
- Price per square foot: $247/sqft
- Tax assessed value: $528,700
- Annual tax amount: $5,066
- Date on market: 5/29/2025
- Listing agreement: Exclusive Right To Sell
- Ownership: Condominium
Price history
| Date | Event | Price |
|---|---|---|
| 9/30/2025 | Sold | $499,000$247/sqft |
Source:  Bright MLS #VAPW2095206 Report a problem Bright MLS #VAPW2095206 Report a problem | ||
| 9/2/2025 | Pending sale | $499,000$247/sqft |
Source: Bright MLS #VAPW2095206 Report a problem | ||
| 8/13/2025 | Price change | $499,000-5%$247/sqft |
Source: Bright MLS #VAPW2095206 Report a problem | ||
| 7/25/2025 | Price change | $525,000-1.9%$260/sqft |
Source: Bright MLS #VAPW2095206 Report a problem | ||
| 6/25/2025 | Pending sale | $535,000$265/sqft |
Source: Bright MLS #VAPW2095206 Report a problem | ||
| 6/16/2025 | Price change | $535,000-0.9%$265/sqft |
Source: Bright MLS #VAPW2095206 Report a problem | ||
| 5/29/2025 | Listed for sale | $540,000+10.2%$267/sqft |
Source: Bright MLS #VAPW2095206 Report a problem | ||
| 8/10/2022 | Listing removed | -- |
Source:  Lennar Homes Report a problem Lennar Homes Report a problem | ||
| 7/23/2022 | Listed for sale | $489,990-14.9%$243/sqft |
Source: Lennar Homes Report a problem | ||
| 6/13/2022 | Listing removed | -- |
Source: Lennar Homes Report a problem | ||
| 6/9/2022 | Listed for sale | $575,450$285/sqft |
Source: Lennar Homes Report a problem | ||
Public tax history
| Year | Property taxes | Tax assessment |
|---|---|---|
| 2025 | $5,184 +4.1% | $528,700 +5.6% |
| 2024 | $4,981 +0.9% | $500,900 +5.6% |
| 2023 | $4,935 +194.7% | $474,300 +213.7% |
| 2022 | $1,675 | $151,200 |
Find assessor info on the county website
Neighborhood: 22191
Nearby homes
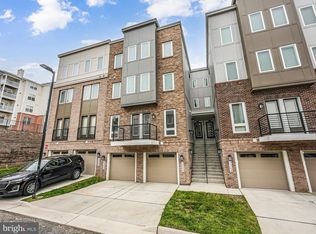
- $500,0003 bd3 ba1.6k sqft15594 Grade Line Pl UNIT 93, Woodbridge, VA 22191Sold
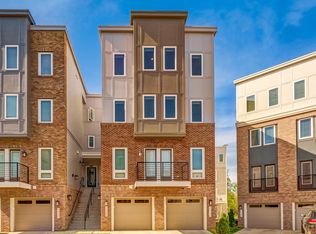
- $505,0003 bd3 ba1.6k sqft15588 Grade Line Pl UNIT 91, Woodbridge, VA 22191Sold
- $205,2006,054 Square Feet15604 Grade Line Pl UNIT H, Woodbridge, VA 22191Off Market
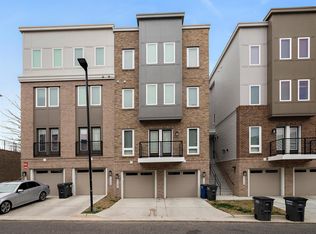
- $534,1003 bd3 ba2.2k sqft15592 Grade Line Pl UNIT 94, Woodbridge, VA 22191Off Market
- $460,500-- bd-- ba-- sqft15608 Grade Line Pl UNIT O, Woodbridge, VA 22191Off Market
- $526,7003 bd4 ba2.2k sqft15578 Grade Line Pl UNIT 88, Woodbridge, VA 22191Off Market
- $511,0003 bd2 ba1.6k sqft15591 Grade Line Pl UNIT 101, Woodbridge, VA 22191Off Market
- $205,2006,403 Square Feet15566 Grade Line Pl UNIT G, Woodbridge, VA 22191Off Market
Nearby schools
GreatSchools rating
- 5/10Leesylvania Elementary SchoolGrades: PK-5Distance: 1.7 mi
- 4/10Rippon Middle SchoolGrades: 6-8Distance: 0.8 mi
- 3/10Freedom High SchoolGrades: 9-12Distance: 1.8 mi
Schools provided by the listing agent
- Elementary: Leesylvania
- Middle: Rippon
- High: Freedom
- District: Prince William County Public Schools
Source: Bright MLS. This data may not be complete. We recommend contacting the local school district to confirm school assignments for this home.
Get a cash offer in 3 minutes
Find out how much your home could sell for in as little as 3 minutes with a no-obligation cash offer.
Estimated market value
$508,000
Get a cash offer in 3 minutes
Find out how much your home could sell for in as little as 3 minutes with a no-obligation cash offer.
Estimated market value
$508,000
- Virginia
- Prince William County
- Woodbridge
- 22191
- 15590 Grade Line Pl Unit 92
Nearby cities
Nearby neighborhoods
Nearby zip codes
Other Woodbridge Topics
