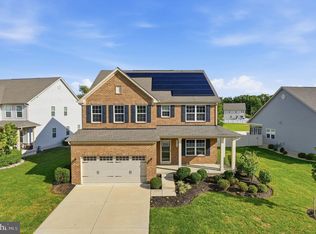
Welcome to the Oakley at Spring Haven, where timeless design meets modern living in this beautifully crafted single-family home. Thoughtfully designed with spacious, open-concept living areas, the Oakley offers the perfect setting for everyday comfort and effortless entertaining. The heart of the home features a well-appointed kitchen with a large center island, abundant cabinetry, and ample counter space, flowing seamlessly into the dining area and inviting family room. Upstairs, the private owner's suite provides a relaxing retreat with a generous walk-in closet and a spa-inspired en-suite bath featuring dual vanities and a spacious shower. Additional bedrooms offer flexibility for family, guests, or a home office, while the conveniently located upper-level laundry room enhances everyday convenience. Select homesites may offer a finished basement or optional living spaces, providing even more room to fit your lifestyle. Located in the sought-after Spring Haven community, residents enjoy a peaceful neighborhood setting with convenient access to shopping, dining, parks, recreation, and major commuter routes to Washington, D.C., Northern Virginia, and Southern Maryland. Combining quality craftsmanship, energy-efficient construction, and contemporary finishes, the Oakley delivers the space, style, and functionality today's buyers are looking for. Photos are for illustrative purposes only. Features, options, and finishes may vary by homesite.
New construction
Price cut: $25K (10/17)
$839,990
11731 Cygnet Ct, Waldorf, MD 20601
4beds
5,127sqft
Single Family Residence
Built in 2026
7,004 Square Feet Lot
$839,300 Zestimate®
$164/sqft
$125/mo HOA
What's special
Contemporary finishesGenerous walk-in closetSpacious showerAbundant cabinetrySpa-inspired en-suite bathPeaceful neighborhood settingInviting family room
- 268 days
- 44
- 0
Zillow last checked:
Listing updated:
Listed by:
Mike Snow 571-299-9006,
Pearson Smith Realty, LLC 571-386-1075
Source: Bright MLS,MLS#: MDCH2050934
Facts & features
Interior
Bedrooms & bathrooms
- Bedrooms: 4
- Bathrooms: 4
- Full bathrooms: 3
- 1/2 bathrooms: 1
- Main level bathrooms: 1
Rooms
- Room types: Dining Room, Primary Bedroom, Bedroom 2, Bedroom 4, Kitchen, Family Room, Foyer, Breakfast Room, Bathroom 3
Primary bedroom
- Features: Flooring - Carpet
- Level: Upper
- Area: 238 Square Feet
- Dimensions: 14 X 17
Bedroom 2
- Features: Flooring - Carpet
- Level: Upper
- Area: 132 Square Feet
- Dimensions: 11 X 12
Bedroom 4
- Features: Flooring - Carpet
- Level: Upper
- Area: 156 Square Feet
- Dimensions: 13 X 12
Bathroom 3
- Features: Flooring - Carpet
- Level: Upper
- Area: 132 Square Feet
- Dimensions: 11 X 12
Breakfast room
- Features: Flooring - HardWood
- Level: Main
Dining room
- Features: Flooring - Carpet
- Level: Main
Family room
- Features: Flooring - HardWood
- Level: Main
Foyer
- Features: Flooring - HardWood
- Level: Main
Kitchen
- Features: Flooring - HardWood
- Level: Main
Heating
- Heat Pump, Programmable Thermostat, Electric
Cooling
- Central Air, Heat Pump, Programmable Thermostat, Electric
Appliances
- Included: Dishwasher, Disposal, Energy Efficient Appliances, Exhaust Fan, Ice Maker, Microwave, Oven/Range - Electric, Range Hood, Refrigerator, Stainless Steel Appliance(s), Gas Water Heater
- Laundry: Upper Level
Features
- Breakfast Area, Dining Area, Family Room Off Kitchen, Open Floorplan, Kitchen Island, Kitchen - Table Space, Primary Bath(s), Pantry, Soaking Tub, Bathroom - Tub Shower, Upgraded Countertops, Walk-In Closet(s), 9'+ Ceilings, Dry Wall
- Flooring: Carpet, Ceramic Tile, Laminate, Hardwood, Vinyl
- Doors: Atrium, Sliding Glass
- Windows: Energy Efficient, ENERGY STAR Qualified Windows, Low Emissivity Windows
- Basement: Connecting Stairway,Rough Bath Plumb,Space For Rooms,Unfinished,Walk-Out Access,Windows
- Has fireplace: No
Interior area
- Total structure area: 5,127
- Total interior livable area: 5,127 sqft
- Finished area above ground: 3,787
- Finished area below ground: 1,340
Property
Parking
- Total spaces: 2
- Parking features: Garage Faces Front, Driveway, Asphalt, Private, Attached
- Attached garage spaces: 2
- Has uncovered spaces: Yes
Accessibility
- Accessibility features: None
Features
- Levels: Three
- Stories: 3
- Exterior features: Extensive Hardscape
- Pool features: None
Lot
- Size: 7,004 Square Feet
- Features: Rear Yard
Details
- Additional structures: Above Grade, Below Grade
- Parcel number: NO TAX RECORD
- Zoning: RESIDENTIAL
- Special conditions: Standard
Construction
Type & style
- Home type: SingleFamily
- Architectural style: Colonial
- Property subtype: Single Family Residence
Materials
- Brick Veneer, Concrete
- Foundation: Other
Condition
- Excellent
- New construction: Yes
- Year built: 2026
Details
- Builder model: OAKLEY
- Builder name: DREAM FINDERS HOMES
Utilities & green energy
- Sewer: Public Sewer
- Water: Public
Community & HOA
Community
- Subdivision: Spring Haven
HOA
- Has HOA: Yes
- Amenities included: Common Grounds, Jogging Path, Tot Lots/Playground, Picnic Area
- Services included: Common Area Maintenance, Insurance, Management, Recreation Facility, Road Maintenance, Snow Removal, Trash
- HOA fee: $125 monthly
Location
- Region: Waldorf
Financial & listing details
- Price per square foot: $164/sqft
- Date on market: 1/26/2026
- Listing agreement: Exclusive Right To Sell
- Listing terms: Conventional,FHA,VA Loan,Cash
- Ownership: Fee Simple
Estimated market value
$839,300
$797,000 - $881,000
$4,455/mo
Price history
| Date | Event | Price |
|---|---|---|
| 10/17/2026 | Price change | $839,990-2.9%$164/sqft |
Source:  Bright MLS #MDCH2050934 Report a problem Bright MLS #MDCH2050934 Report a problem | ||
| 9/7/2026 | Price change | $864,990-4.6%$169/sqft |
Source: Bright MLS #MDCH2050934 Report a problem | ||
| 7/15/2026 | Price change | $906,747+51.1%$177/sqft |
Source: Bright MLS #MDCH2050934 Report a problem | ||
| 1/26/2026 | Listed for sale | $599,990$117/sqft |
Source: Bright MLS #MDCH2050934 Report a problem | ||
Public tax history
Tax history is unavailable.
Monthly payment
Est. payment
Payment breakdown
Explore the cost of this home by adjusting the details. Changes won't be saved.Climate risks
Neighborhood: 20601
Nearby schools
Schools provided by the listing agent
- District: Charles County Public Schools
Source: Bright MLS. This data may not be complete. We recommend contacting the local school district to confirm school assignments for this home.
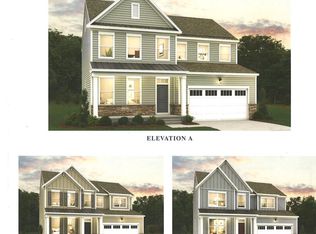


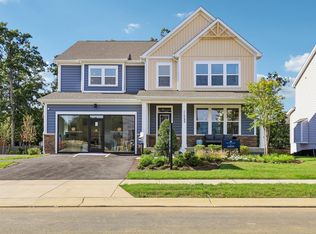
Similar homes
- $709,9904 bd5 ba3.4k sqft11733 Cygnet Dr, Waldorf, MD 20601New Construction
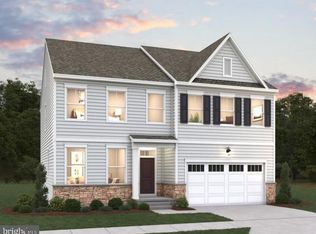
 Bright MLS
 - $749,9904 bd5 ba4.6k sqft10410 Halmstad Dr, Waldorf, MD 20601New Construction
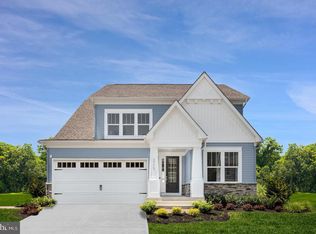 MLS ID #MDCH2056588, Danielle Wallace, SM Brokerage, LLC. Bright MLS
 - $729,9905 bd4 ba4.5k sqft10446 Varberg Ct, Waldorf, MD 20601New ConstructionMLS ID #MDCH2058596, Danielle Wallace, SM Brokerage, LLC. Bright MLS
- $645,0004 bd5 ba4.1k sqft2570 Skeeter Ct, Waldorf, MD 20603For Sale
 MLS ID #MDCH2060392, Schandale Kornegay, CENTURY 21 New Millennium. Bright MLS
 - $629,0005 bd5 ba3.7k sqft2222 Kay Hill Dr, Waldorf, MD 20601For SaleMLS ID #MDCH2058424, Billy Rabbitt, The Southside Group Real Estate. Bright MLS
- $849,0007 bd5 ba4.5k sqft14300 Hardy Tavern Dr, Accokeek, MD 20607For SaleMLS ID #MDPG2182828, Arvay Simpson, Chances are Realty. Bright MLS
- $685,0005 bd5 ba5k sqft3029 Dahoon Ct, Waldorf, MD 20603For SaleMLS ID #MDCH2039792, Michelle Jonasson-Jones, Redfin Corp. Bright MLS
- $820,0005 bd4 ba5.7k sqft6400 Barrow House Dr, Brandywine, MD 20613For SaleMLS ID #MDPG2203062, Yvonne Lee, Keller Williams Capital Properties. Bright MLS
- $729,9904 bd5 ba4.3k sqft10419 Halmstad Dr, Waldorf, MD 20603New ConstructionBright MLS
- $779,9005 bd4 ba4.7k sqft13006 Davenport Dr, Brandywine, MD 20613For SaleMLS ID #MDPG2219228, Russell Chandler, Redfin Corp. Bright MLS
- $745,9905 bd5 ba4.4k sqft10404 Halmstad Dr, Waldorf, MD 20603New ConstructionBright MLS
- $649,9974 bd4 ba3.9k sqft8114 Holly Ln, Clinton, MD 20735For SaleMLS ID #MDPG2223148, Tina Marie Biggs, EXP Realty, LLC. Bright MLS
- $799,9005 bd5 ba3.3k sqft5817 Savannah Dr, Brandywine, MD 20613For SaleMLS ID #MDPG2222062, Errin Smith, RE/MAX Realty Group. Bright MLS
- $769,9906 bd6 ba3.3k sqft10428 Halmstad Dr, Waldorf, MD 20603New ConstructionBright MLS
- $699,9905 bd5 ba3.4k sqft9726 Lassie Ct, Waldorf, MD 20601New ConstructionBright MLS
- $665,0004 bd4 ba4.7k sqft11456 James Joyce Ct, White Plains, MD 20695For SaleMLS ID #MDCH2058102, Debbie Friedrich, Berkshire Hathaway HomeServices PenFed Realty. Bright MLS
- $929,9905 bd5 ba5.9k sqft5808 Savannah Dr, Brandywine, MD 20613For SaleMLS ID #MDPG2212516, Mrs. LASHIKA S MASON, Keller Williams Preferred Properties. Bright MLS
- $949,9995 bd4 ba4.7k sqft2003 Aram Dr, Accokeek, MD 20607New ConstructionBright MLS
- $785,0004 bd6 ba4.8k sqft7406 White Plains Ln, Brandywine, MD 20613For SaleMLS ID #MDPG2208574, Sharon L. Brown, Expect Results Realty. Bright MLS
- $958,4104 bd4 ba5.3k sqft15718 Henrietta Dr, Accokeek, MD 20607New ConstructionMLS ID #MDPG2210240, Vitto Pasko, Berkshire Hathaway HomeServices PenFed Realty. Bright MLS
