Welcome to the Elizabeth, a beautifully designed home offering 5 bedrooms and 3.5 baths with thoughtful spaces for both everyday living and entertaining. Step into a bright, open foyer that leads into the heart of the home—an inviting family room centered around a cozy fireplace, perfect for relaxing evenings. The gourmet kitchen is a chef’s dream, featuring premium appliances, elegant countertops, and generous cabinet space. Whether you’re preparing weeknight dinners or hosting gatherings, the adjoining dining area makes mealtime effortless and enjoyable. A main-level flex room offers endless possibilities—use it as a home office, playroom, or guest space, allowing you to adapt the home to your lifestyle. Upstairs, unwind in the spacious primary suite complete with a large walk-in closet and a luxurious en-suite bath featuring dual vanities. Three additional bedrooms provide plenty of room for family and guests alike. Some of the included features in this home are a media, gourmet kitchen, and fireplace. Call our Neighborhood Sales Manager today to schedule your tour! *Photos are of a similar model home
New construction
Price cut: $14K (10/12)
$729,990
10446 Varberg Ct, Waldorf, MD 20601
5beds
4,570sqft
Single Family Residence
Built in 2026
7,700 Square Feet Lot
$-- Zestimate®
$160/sqft
$83/mo HOA
What's special
Cozy fireplaceLarge walk-in closetMain-level flex roomBright open foyerElegant countertopsInviting family roomAdjoining dining area
- 66 days
- 52
- 5
Zillow last checked:
Listing updated:
Listed by:
Danielle Wallace 571-999-7039,
SM Brokerage, LLC 5719997039
Source: Bright MLS,MLS#: MDCH2058596
Facts & features
Interior
Bedrooms & bathrooms
- Bedrooms: 5
- Bathrooms: 4
- Full bathrooms: 3
- 1/2 bathrooms: 1
- Main level bathrooms: 1
Basement
- Area: 75
Heating
- Central, Natural Gas
Cooling
- Central Air, Electric
Appliances
- Included: Microwave, Dishwasher, Disposal, Exhaust Fan, Double Oven, Refrigerator, Electric Water Heater
Features
- Family Room Off Kitchen, Open Floorplan, Kitchen Island, Kitchen - Table Space, Pantry, Recessed Lighting, Upgraded Countertops, Walk-In Closet(s), 9'+ Ceilings
- Flooring: Ceramic Tile, Carpet, Luxury Vinyl
- Doors: ENERGY STAR Qualified Doors, Sliding Glass, Insulated
- Windows: Double Pane Windows, Screens, ENERGY STAR Qualified Windows
- Basement: Unfinished
- Number of fireplaces: 1
Interior area
- Total structure area: 4,570
- Total interior livable area: 4,570 sqft
- Finished area above ground: 4,495
- Finished area below ground: 75
Property
Parking
- Total spaces: 4
- Parking features: Garage Faces Front, Garage Door Opener, Asphalt, Attached, Driveway
- Attached garage spaces: 2
- Uncovered spaces: 2
Accessibility
- Accessibility features: Doors - Lever Handle(s)
Features
- Levels: Three
- Stories: 3
- Pool features: None
Lot
- Size: 7,700 Square Feet
Details
- Additional structures: Above Grade, Below Grade
- Parcel number: NO TAX RECORD
- Zoning: NA
- Special conditions: Standard
Construction
Type & style
- Home type: SingleFamily
- Architectural style: Contemporary
- Property subtype: Single Family Residence
Materials
- Brick Front, Stone, Vinyl Siding
- Foundation: Slab
- Roof: Architectural Shingle
Condition
- Excellent
- New construction: Yes
- Year built: 2026
Details
- Builder model: Elizabeth (E)
- Builder name: Stanley Martin Homes
Utilities & green energy
- Sewer: Public Sewer
- Water: Public
- Utilities for property: Underground Utilities
Community & HOA
Community
- Subdivision: Sunstone Preserve
HOA
- Has HOA: Yes
- Amenities included: Common Grounds, Tot Lots/Playground, Jogging Path, Picnic Area, Pool
- Services included: Snow Removal, Trash
- HOA fee: $83 monthly
Location
- Region: Waldorf
Financial & listing details
- Price per square foot: $160/sqft
- Date on market: 8/21/2026
- Listing agreement: Exclusive Right To Sell
- Listing terms: Cash,VA Loan,FHA,Conventional
- Ownership: Fee Simple
Estimated market value
Not available
Estimated sales range
Not available
Not available
Price history
| Date | Event | Price |
|---|---|---|
| 10/12/2026 | Price change | $729,990-1.9%$160/sqft |
Source:  Bright MLS #MDCH2058596 Report a problem Bright MLS #MDCH2058596 Report a problem | ||
| 8/21/2026 | Listed for sale | $744,000$163/sqft |
Source: Bright MLS #MDCH2058596 Report a problem | ||
Public tax history
Tax history is unavailable.
Monthly payment
Est. payment
Payment breakdown
Explore the cost of this home by adjusting the details. Changes won't be saved.Climate risks
Neighborhood: 20601
Nearby schools
Schools provided by the listing agent
- Elementary: Berry
- Middle: Mattawoman
- High: North Point
- District: Charles County Public Schools
Source: Bright MLS. This data may not be complete. We recommend contacting the local school district to confirm school assignments for this home.
Similar homes
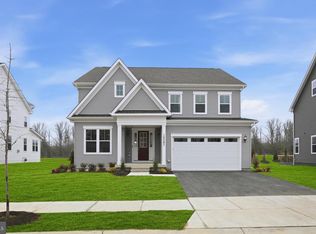
- $749,9904 bd5 ba4.6k sqft10410 Halmstad Dr, Waldorf, MD 20601New Construction
 MLS ID #MDCH2056588, Danielle Wallace, SM Brokerage, LLC. Bright MLS
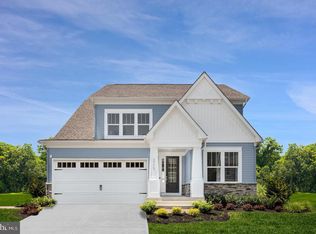
 - $745,9905 bd5 ba4.4k sqft10404 Halmstad Dr, Waldorf, MD 20603New Construction
 Bright MLS
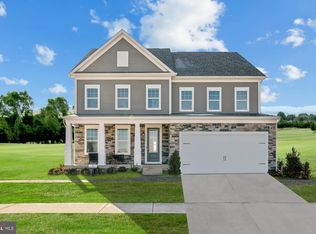
 - $729,9904 bd5 ba4.3k sqft10419 Halmstad Dr, Waldorf, MD 20603New ConstructionBright MLS
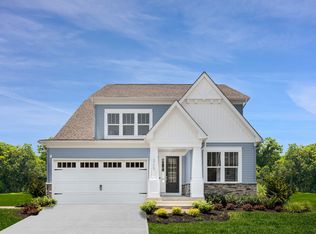
- $729,9905 bd4 ba4.4k sqft10446 Varberg Ct, Waldorf, MD 20603New Construction
 Stanley Martin Homes
 - $769,9906 bd6 ba3.3k sqft10428 Halmstad Dr, Waldorf, MD 20603New ConstructionBright MLS
- $849,9904 bd5 ba4.6k sqft10454 Varberg Ct, Waldorf, MD 20603New ConstructionBright MLS
- $854,3604 bd5 ba4.6k sqft2608 Bergen Ct, Waldorf, MD 20603New ConstructionMLS ID #MDCH2058586, Martin K. Alloy, SM Brokerage, LLC. Bright MLS
- $715,0005 bd5 ba4.7k sqft11101 Applecross Ct, White Plains, MD 20695For SaleMLS ID #MDCH2060006, Mr. Kirk Chatman, Fairfax Realty Premier. Bright MLS
- $799,9005 bd5 ba3.3k sqft5817 Savannah Dr, Brandywine, MD 20613For SaleMLS ID #MDPG2222062, Errin Smith, RE/MAX Realty Group. Bright MLS
- $739,9504 bd4 ba4.2k sqft603 Digges Ln, Fort Washington, MD 20744New ConstructionMLS ID #MDPG2217188, Gail Nyman, RE/MAX United Real Estate. Bright MLS
- $835,0004 bd3 ba3.8k sqft9901 Kildore Way, Fort Washington, MD 20744For SaleMLS ID #MDPG2222710, Nicole Scott, Keller Williams Realty. Bright MLS
- $578,8703 bd5 ba2.8k sqft2560 Trelleborg Pl, Waldorf, MD 20603New ConstructionBright MLS
- $623,2624 bd5 ba2.7k sqft9738 Gaelic Pl, Waldorf, MD 20601New ConstructionMLS ID #MDCH2059122, Mike Snow, Pearson Smith Realty, LLC. Bright MLS
- $649,9974 bd3 ba2.9k sqft16414 Tortola Dr, Accokeek, MD 20607For SaleMLS ID #MDPG2209370, Tina Marie Biggs, EXP Realty, LLC. Bright MLS
- $499,9904 bd4 ba2.5k sqft2562 Trelleborg Pl, Waldorf, MD 20603New ConstructionBright MLS
- $558,4203 bd4 ba2.4k sqft2558 Trelleborg Pl, Waldorf, MD 20603New ConstructionBright MLS
- $549,9904 bd4 ba2.4k sqft2501 Karlstad Pl, Waldorf, MD 20603New ConstructionBright MLS
- $554,9904 bd4 ba2.4k sqft2521 Karlstad Pl, Waldorf, MD 20603New ConstructionBright MLS
