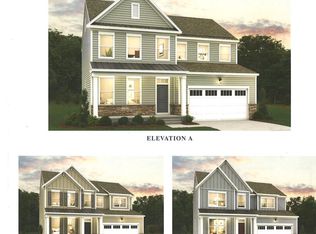
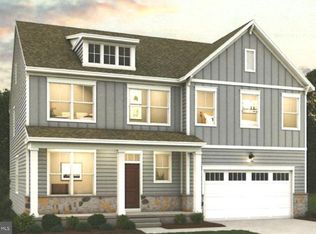
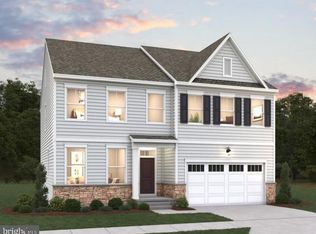
Welcome home to Spring Haven, a premier, family-friendly community in Waldorf, MD, offering the perfect blend of modern luxury and effortless DMV connectivity. The Oakley floor plan by Dream Finders Homes is a beautifully executed two-story single-family home showcasing premium finishes, including elegant luxury vinyl hardwood flooring. At the heart of the home is a striking gourmet kitchen outfitted with stunning quartz countertops and a café area. The flexible layout seamlessly transitions into a grand great room, featuring a main-level flex room, an upper-level primary suite with dual walk-in closets, and an unfinished basement. Enjoy seamless highway access for straightforward commutes straight into Washington, D.C., Baltimore, and Northern Virginia, and quick access to world-class dining and shopping at the iconic National Harbor. Perfect for growing families, this community features parks and scenic walking trails. (Rendering is for illustrative purposes only)
Pending
$759,807
11719 Cygnet Dr, Waldorf, MD 20601
4beds
3,913sqft
Single Family Residence
Built in ----
7,144 Square Feet Lot
$-- Zestimate®
$194/sqft
$125/mo HOA
What's special
- 8 days
- 1
- 0
Zillow last checked:
Listing updated:
Listed by:
Mike Snow 571-299-9006,
Pearson Smith Realty, LLC 571-386-1075
Source: Bright MLS,MLS#: MDCH2060116
Facts & features
Interior
Bedrooms & bathrooms
- Bedrooms: 4
- Bathrooms: 4
- Full bathrooms: 3
- 1/2 bathrooms: 1
- Main level bathrooms: 1
Rooms
- Room types: Dining Room, Primary Bedroom, Bedroom 2, Bedroom 3, Bedroom 4, Kitchen, Family Room, Den, Foyer, Breakfast Room, Great Room, Recreation Room
Primary bedroom
- Features: Flooring - Carpet
- Level: Upper
- Area: 320 Square Feet
- Dimensions: 16 X 20
Bedroom 2
- Features: Flooring - Carpet
- Level: Upper
- Area: 182 Square Feet
- Dimensions: 13 X 14
Bedroom 3
- Features: Flooring - Carpet
- Level: Upper
- Area: 154 Square Feet
- Dimensions: 14 X 11
Bedroom 4
- Features: Flooring - Carpet
- Level: Upper
- Area: 143 Square Feet
- Dimensions: 13 X 11
Breakfast room
- Features: Flooring - Luxury Vinyl Plank
- Level: Main
- Area: 102 Square Feet
- Dimensions: 6 X 17
Den
- Features: Flooring - Carpet
- Level: Main
- Area: 143 Square Feet
- Dimensions: 13 X 11
Dining room
- Features: Flooring - Luxury Vinyl Plank
- Level: Main
- Area: 195 Square Feet
- Dimensions: 13 X 15
Family room
- Features: Flooring - HardWood
- Level: Main
- Area: 272 Square Feet
- Dimensions: 17 X 16
Foyer
- Features: Flooring - Luxury Vinyl Plank
- Level: Main
- Area: 154 Square Feet
- Dimensions: 7 X 22
Great room
- Features: Flooring - Luxury Vinyl Plank
- Level: Main
- Area: 272 Square Feet
- Dimensions: 17 X 16
Kitchen
- Features: Flooring - Luxury Vinyl Plank
- Level: Main
- Area: 204 Square Feet
- Dimensions: 12 X 17
Recreation room
- Features: Flooring - Carpet
- Level: Lower
- Area: 496 Square Feet
- Dimensions: 16 X 31
Heating
- Programmable Thermostat, Electric
Cooling
- Central Air, Heat Pump, Programmable Thermostat, Electric
Appliances
- Included: Microwave, Cooktop, Dishwasher, Disposal, Oven, Oven/Range - Electric, Range Hood, Refrigerator, Stainless Steel Appliance(s), Water Heater, Electric Water Heater
- Laundry: Upper Level
Features
- Butlers Pantry, Ceiling Fan(s), Dining Area, Family Room Off Kitchen, Kitchen Island, Primary Bath(s), Pantry, Recessed Lighting, Bathroom - Tub Shower, Walk-In Closet(s), 9'+ Ceilings, Dry Wall
- Flooring: Carpet, Laminate
- Doors: Sliding Glass
- Windows: Low Emissivity Windows
- Basement: Partially Finished,Walk-Out Access
- Has fireplace: No
Interior area
- Total structure area: 4,194
- Total interior livable area: 3,913 sqft
- Finished area above ground: 3,142
- Finished area below ground: 771
Property
Parking
- Total spaces: 2
- Parking features: Garage Faces Front, Asphalt, Attached
- Attached garage spaces: 2
- Has uncovered spaces: Yes
Accessibility
- Accessibility features: Other
Features
- Levels: Three
- Stories: 3
- Pool features: None
Lot
- Size: 7,144 Square Feet
- Features: Level
Details
- Additional structures: Above Grade, Below Grade
- Parcel number: 0906364429
- Zoning: RM
- Special conditions: Standard
Construction
Type & style
- Home type: SingleFamily
- Architectural style: Colonial
- Property subtype: Single Family Residence
Materials
- Aluminum Siding, Vinyl
- Foundation: Other
Condition
- Excellent
- New construction: Yes
Utilities & green energy
- Sewer: Public Sewer
- Water: Public
Community & HOA
Community
- Subdivision: Spring Haven
HOA
- Has HOA: Yes
- Services included: Common Area Maintenance, Snow Removal, Trash
- HOA fee: $125 monthly
Location
- Region: Waldorf
Financial & listing details
- Price per square foot: $194/sqft
- Tax assessed value: $15,100
- Annual tax amount: $521
- Date on market: 10/7/2026
- Listing agreement: Exclusive Right To Sell
- Listing terms: Cash,Conventional,FHA,VA Loan
- Ownership: Fee Simple
Estimated market value
Not available
Estimated sales range
Not available
Not available
Price history
| Date | Event | Price |
|---|---|---|
| 10/7/2026 | Pending sale | $759,807$194/sqft |
Source:  Bright MLS #MDCH2060116 Report a problem Bright MLS #MDCH2060116 Report a problem | ||
Public tax history
Tax history is unavailable.
Monthly payment
Est. payment
Payment breakdown
Explore the cost of this home by adjusting the details. Changes won't be saved.Climate risks
Neighborhood: 20601
Nearby schools
Schools provided by the listing agent
- Elementary: Berry
- Middle: Mattawoman
- High: Westlake
- District: Charles County Public Schools
Source: Bright MLS. This data may not be complete. We recommend contacting the local school district to confirm school assignments for this home.
Similar homes
- $764,2204 bd5 ba3.9k sqft11732 Cygnet Dr, Waldorf, MD 20601New Construction

 MLS ID #MDCH2059338, Mike Snow, Pearson Smith Realty, LLC. Bright MLS
 - $768,5205 bd5 ba3.8k sqft11729 Cygnet Dr, Waldorf, MD 20601New Construction
 Bright MLS
 - $747,4285 bd5 ba3.5k sqft11734 Cygnet Dr, Waldorf, MD 20601New Construction
 Bright MLS
 - $729,9904 bd5 ba3.4k sqft11733 Cygnet Dr, Waldorf, MD 20601New Construction
 Bright MLS
 - $609,9005 bd5 ba3.8k sqft2498 Ryce Dr, Waldorf, MD 20601For SaleMLS ID #MDCH2059616, Maria Strong, CENTURY 21 New Millennium. Bright MLS
- $599,9005 bd4 ba3.3k sqft11624 Cygnet Dr, Waldorf, MD 20601For SaleMLS ID #MDCH2059428, Cheryl Bare, CENTURY 21 New Millennium. Bright MLS
- $574,0004 bd4 ba3.1k sqft2311 Ashford Ln, Waldorf, MD 20603For SaleMLS ID #MDCH2059712, Farrah Fuchs, Redfin Corp. Bright MLS
- $729,9904 bd4 ba3.7k sqft10424 Halmstad Dr, Waldorf, MD 20601New ConstructionMLS ID #MDCH2058582, Danielle Wallace, SM Brokerage, LLC. Bright MLS
- $599,9004 bd4 ba3.6k sqft2518 Goldenrod Ct, Waldorf, MD 20603For SaleMLS ID #MDCH2060106, Rashi Garg, Long & Foster Real Estate, Inc.. Bright MLS
- $789,9905 bd4 ba4.5k sqft10884 Alyssa Ln, Waldorf, MD 20603For SaleMLS ID #MDCH2056020, Charles Mcclam, St. Charles Realty, LLC. Bright MLS
- $900,5524 bd5 ba5.3k sqft11736 Cygnet Dr, Waldorf, MD 20601New ConstructionBright MLS
- $675,0004 bd5 ba4.1k sqft2570 Skeeter Ct, Waldorf, MD 20603For SaleMLS ID #MDCH2060028, Schandale Kornegay, CENTURY 21 New Millennium. Bright MLS
- $749,9904 bd5 ba4.5k sqft10410 Halmstad Dr, Waldorf, MD 20601New ConstructionMLS ID #MDCH2056588, Danielle Wallace, SM Brokerage, LLC. Bright MLS
- $729,9905 bd4 ba4.5k sqft10446 Varberg Ct, Waldorf, MD 20601New ConstructionMLS ID #MDCH2058596, Martin K. Alloy, SM Brokerage, LLC. Bright MLS
- $534,9003 bd2 ba2.7k sqft2860 Brunston Castle Ln, Waldorf, MD 20601For SaleMLS ID #MDCH2058978, Chris B Singletary, Long & Foster Real Estate, Inc.. Bright MLS
- $864,9904 bd4 ba5.1k sqft11731 Cygnet Ct, Waldorf, MD 20601New ConstructionMLS ID #MDCH2050934, Mike Snow, Pearson Smith Realty, LLC. Bright MLS
- $589,9004 bd3 ba3.4k sqftPiney Grove, Waldorf, MD 20603For SaleMLS ID #MDCH2060150, TARA Thompson, EXP Realty, LLC. Bright MLS
- $755,0354 bd5 ba4.3k sqft10450 Bergen Ct, Waldorf, MD 20603New ConstructionMLS ID #MDCH2058592, Martin K. Alloy, SM Brokerage, LLC. Bright MLS
