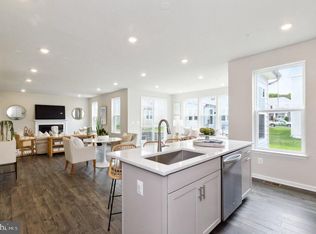
This impressive two-story home offers 4 bedrooms, 3.5 baths, and approximately 3,638 square feet of thoughtfully designed living space. The main level features a welcoming foyer, flexible room ideal for a home office or additional living space, and an open-concept great room flowing into a spacious kitchen and café area—perfect for everyday living and entertaining. Upstairs, the private owner’s suite offers dual walk-in closets and a luxurious bath, while three additional bedrooms and a conveniently located laundry room provide plenty of space and functionality. A two-car garage and unfinished basement provide valuable storage and future customization potential. Located in Spring Haven, residents enjoy open green spaces, trails, tot lots, and convenient access to shopping, dining, and major commuter routes. A wonderful combination of space, flexibility, and modern living!
New construction
$764,220
11732 Cygnet Dr, Waldorf, MD 20601
4beds
3,962sqft
Single Family Residence
Built in 2026
7,187 Square Feet Lot
$764,000 Zestimate®
$193/sqft
$125/mo HOA
What's special
Open green spacesTwo-car garageWelcoming foyerLuxurious bathThree additional bedroomsConveniently located laundry roomDual walk-in closets
- 32 days
- 22
- 0
Zillow last checked:
Listing updated:
Listed by:
Mike Snow 571-299-9006,
Pearson Smith Realty, LLC 571-386-1075
Source: Bright MLS,MLS#: MDCH2059338
Facts & features
Interior
Bedrooms & bathrooms
- Bedrooms: 4
- Bathrooms: 5
- Full bathrooms: 4
- 1/2 bathrooms: 1
- Main level bathrooms: 1
Rooms
- Room types: Dining Room, Primary Bedroom, Bedroom 2, Bedroom 3, Bedroom 4, Family Room, Foyer, Office, Recreation Room
Primary bedroom
- Features: Flooring - Carpet
- Level: Upper
Bedroom 2
- Features: Flooring - Carpet
- Level: Upper
Bedroom 3
- Features: Flooring - Carpet
- Level: Upper
Bedroom 4
- Features: Flooring - Carpet
- Level: Upper
Dining room
- Features: Flooring - Luxury Vinyl Plank
- Level: Main
Family room
- Features: Flooring - Luxury Vinyl Plank
- Level: Main
Foyer
- Features: Flooring - Luxury Vinyl Plank
- Level: Main
Office
- Features: Flooring - Carpet
- Level: Main
Recreation room
- Features: Flooring - Carpet
- Level: Lower
Heating
- Heat Pump, Electric
Cooling
- Programmable Thermostat, Electric
Appliances
- Included: Microwave, Dishwasher, Disposal, Energy Efficient Appliances, Exhaust Fan, Ice Maker, Oven, Stainless Steel Appliance(s), Electric Water Heater
- Laundry: Upper Level, Washer/Dryer Hookups Only
Features
- Butlers Pantry, Open Floorplan, Formal/Separate Dining Room, Kitchen Island, Upgraded Countertops, 9'+ Ceilings
- Flooring: Carpet, Vinyl
- Doors: Atrium, Sliding Glass
- Windows: Low Emissivity Windows
- Basement: Connecting Stairway,Full,Walk-Out Access,Windows
- Number of fireplaces: 1
Interior area
- Total structure area: 3,962
- Total interior livable area: 3,962 sqft
- Finished area above ground: 3,142
- Finished area below ground: 820
Property
Parking
- Total spaces: 2
- Parking features: Garage Faces Front, Asphalt, Attached
- Attached garage spaces: 2
- Has uncovered spaces: Yes
Accessibility
- Accessibility features: Other
Features
- Levels: Three
- Stories: 3
- Pool features: None
Lot
- Size: 7,187 Square Feet
- Features: Rear Yard
Details
- Additional structures: Above Grade, Below Grade
- Parcel number: 0906364420
- Zoning: RM
- Special conditions: Standard
Construction
Type & style
- Home type: SingleFamily
- Architectural style: Traditional
- Property subtype: Single Family Residence
Materials
- Aluminum Siding
- Foundation: Other
Condition
- Excellent
- New construction: Yes
- Year built: 2026
Details
- Builder model: OAKLEY
- Builder name: DREAM FINDERS HOMES
Utilities & green energy
- Sewer: Public Sewer
- Water: Public
Community & HOA
Community
- Subdivision: Spring Haven
HOA
- Has HOA: Yes
- Services included: Road Maintenance, Snow Removal, Trash
- HOA fee: $125 monthly
Location
- Region: Waldorf
Financial & listing details
- Price per square foot: $193/sqft
- Tax assessed value: $15,100
- Annual tax amount: $521
- Date on market: 9/13/2026
- Listing agreement: Exclusive Right To Sell
- Listing terms: Conventional,FHA,VA Loan
- Ownership: Fee Simple
Estimated market value
$764,000
$726,000 - $802,000
$4,024/mo
Price history
| Date | Event | Price |
|---|---|---|
| 9/13/2026 | Listed for sale | $764,220$193/sqft |
Source:  Bright MLS #MDCH2059338 Report a problem Bright MLS #MDCH2059338 Report a problem | ||
Public tax history
Tax history is unavailable.
Monthly payment
Est. payment
Payment breakdown
Explore the cost of this home by adjusting the details. Changes won't be saved.Climate risks
Neighborhood: 20601
Nearby schools
Schools provided by the listing agent
- Elementary: Berry
- Middle: Mattawoman
- High: Westlake
- District: Charles County Public Schools
Source: Bright MLS. This data may not be complete. We recommend contacting the local school district to confirm school assignments for this home.

Similar homes
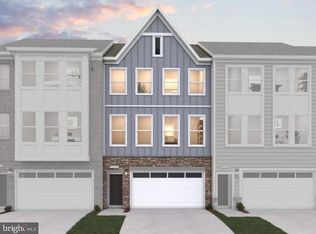
- $747,4285 bd5 ba3.5k sqft11734 Cygnet Dr, Waldorf, MD 20601New Construction

 Bright MLS
 - $781,5964 bd4 ba3.9k sqft9722 Lassie Ct, Waldorf, MD 20601New Construction
 Bright MLS
 - $749,9904 bd5 ba4.5k sqft10410 Halmstad Dr, Waldorf, MD 20601New Construction
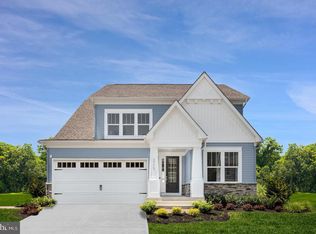 MLS ID #MDCH2056588, Danielle Wallace, SM Brokerage, LLC. Bright MLS
 - $675,0004 bd4 ba4.5k sqft4868 Champlain Ct, Waldorf, MD 20602For Sale
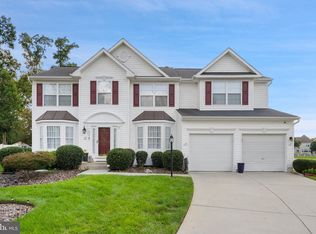 MLS ID #MDCH2060108, Timothy Young, Keller Williams Capital Properties. Bright MLS
 - $729,9905 bd4 ba4.5k sqft10446 Varberg Ct, Waldorf, MD 20601New ConstructionMLS ID #MDCH2058596, Martin K. Alloy, SM Brokerage, LLC. Bright MLS
- $761,2835 bd6 ba4.4k sqft9731 Lassie Ct, Waldorf, MD 20601New ConstructionBright MLS
- $732,1435 bd5 ba3.4k sqft9726 Lassie Ct, Waldorf, MD 20601New ConstructionBright MLS
- $769,9904 bd5 ba4.6k sqft10428 Halmstad Dr, Waldorf, MD 20603New ConstructionBright MLS
- $610,0004 bd3 ba3.3k sqft9474 Vess Ct, Waldorf, MD 20603For SaleMLS ID #MDCH2057932, Darline Victoria Bridges, Keller Williams Flagship. Bright MLS
- $539,2484 bd4 ba2.3k sqft2766 Bear Claw Pl, Waldorf, MD 20601New ConstructionBright MLS
- $859,9904 bd5 ba4.6k sqft10454 Varberg Ct, Waldorf, MD 20603New ConstructionBright MLS
- $854,3604 bd5 ba4.6k sqft2608 Bergen Ct, Waldorf, MD 20603New ConstructionMLS ID #MDCH2058586, Martin K. Alloy, SM Brokerage, LLC. Bright MLS
- $524,0005 bd4 ba3.5k sqft3252 Gossett Ct, Waldorf, MD 20603For SaleMLS ID #MDCH2059984, Angela Allison, Houwzer, LLC. Bright MLS
- $699,9005 bd5 ba5.9k sqft6104 Hunt Weber Dr, Clinton, MD 20735For SaleMLS ID #MDPG2221892, Marquis McCrimmon, Bennett Realty Solutions. Bright MLS
- $629,9994 bd4 ba3.2k sqft11872 Sidd Finch St, Waldorf, MD 20602For SaleMLS ID #MDCH2059734, Ashlee Staley, Real Broker, LLC. Bright MLS
- $739,9504 bd4 ba4.2k sqft603 Digges Ln, Fort Washington, MD 20744New ConstructionMLS ID #MDPG2217188, Gail Nyman, RE/MAX United Real Estate. Bright MLS
