Skip main navigation
Sold for $550,000
  • $550,000

    11707 Cob Ct, Waldorf, MD 20601

    4beds
    2,688sqft
    Single Family Residence
    Built in 1991
    0.28 Acres Lot
    $551,200 Zestimate®
    $205/sqft
    $3,418 Estimated rent

    Home value

    $551,200

    $507,000 - $601,000

    $3,418/mo

    Zestimate® history
    Loading
    Loading...

    Owner options

    List your home for rent

    $3,418/mo

    Rent Zestimate®

    Find your next renter with Zillow Rental Manager. Plus, with online applications, you can quickly screen prospective tenants – for free.

    Learn more

    $3,418/mo

    Rent Zestimate®

    Refinance and save

    $3,970/mo

    Est. payment

    Refinancing to a lower rate could help reduce your monthly payments and save thousands over the life of the loan.

    See today's rates

    $3,970/mo

    Est. payment

    Explore your selling options

    Work with a Zillow partner agent

    Leverage their expertise and Zillow's premium Showcase listings to get your home seen by more buyers.

    Get started

    List with your own agent

    Get your home in front of millions of buyers by listing it on Zillow.

    Learn how to do it

    Sell it yourself

    Take full control of how buyers see your home on Zillow by listing For Sale by Owner (FSBO).

    List your home

    What's special

    Brick-front colonialFully updated kitchenNew refrigeratorStainless steel appliancesClean contemporary lookStunning modern-style bathroomsNew microwave
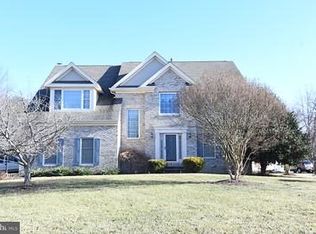
    2 Levels No basement. $10,000 seller credit towards buyer closing cost. Welcome to this beautiful brick-front Colonial located in a quiet cul-de-sac in Waldorf! This spacious home has been fully refreshed with modern upgrades throughout. New hardwood floors throughout the main and upper level , complemented by fresh designer paint that creates a bright and welcoming atmosphere. The fully updated kitchen features brand new kitchen cabinets, stainless steel appliances, a new refrigerator, and a new microwave, offering both style and functionality for everyday living and entertaining. Enjoy stunning, modern-style bathrooms with upgraded fixtures and new toilets, providing a sleek and comfortable feel. Every detail has been thoughtfully improved to give the home a clean, contemporary look. The upper level features four generously sized bedrooms, including a spacious primary suite. The entire upper level also offers hardwood floors throughout and fresh designer paint, creating a cohesive and elegant feel throughout the home. Outside, the property offers beautiful curb appeal with a classic brick front and a spacious yard, perfect for relaxing or hosting guests. Conveniently located near shopping, dining, commuter routes, and local amenities, this move in ready home is a fantastic opportunity. Don’t miss this beautifully upgraded home!

    Zillow last checked:

    Listing updated:

    Listed by:

    Mrs. Aish 703-585-8614,

    Fairfax Realty Select

    Bought with:

    Cris Curtis, 504057

    CENTURY 21 New Millennium

    Source: Bright MLS,MLS#: MDCH2052666MLS Logo

    Facts & features

    Interior

    Bedrooms & bathrooms
    • Bedrooms: 4
    • Bathrooms: 3
    • Full bathrooms: 2
    • 1/2 bathrooms: 1
    • Main level bathrooms: 1
    Rooms
    • Room types: Living Room, Dining Room, Kitchen, Family Room, Study, Laundry
    Dining room
    • Level: Main
    Family room
    • Level: Main
    Kitchen
    • Level: Main
    Laundry
    • Level: Main
    Living room
    • Level: Main
    Study
    • Level: Main
    Heating
    • Central, Natural Gas
    Cooling
    • Other, Electric
    Appliances
    • Included: Microwave, Dishwasher, Disposal, Dryer, Energy Efficient Appliances, ENERGY STAR Qualified Dishwasher, Exhaust Fan, Water Treat System, Gas Water Heater
    • Laundry: Main Level, Laundry Room
    Features
    • Breakfast Area, Soaking Tub, Bathroom - Walk-In Shower, Built-in Features, Dining Area, Family Room Off Kitchen, Open Floorplan, Formal/Separate Dining Room, Eat-in Kitchen, Kitchen Island, Kitchen - Table Space, Primary Bath(s), Recessed Lighting, Store/Office, Upgraded Countertops, Walk-In Closet(s)
    • Flooring: Wood
    • Windows: Skylight(s), Window Treatments
    • Has basement: No
    • Number of fireplaces: 1
    Interior area
    • Total structure area: 2,688
    • Total interior livable area: 2,688 sqft
    • Finished area above ground: 2,688
    • Finished area below ground: 0

    Property

    Parking
    • Total spaces: 2
    • Parking features: Garage Door Opener, Garage Faces Front, Attached
    • Attached garage spaces: 2
    Accessibility
    • Accessibility features: None
    Features
    • Levels: Two
    • Stories: 2
    • Patio & porch: Deck
    • Pool features: None
    Lot
    • Size: 0.28 Acres
    Details
    • Additional structures: Above Grade, Below Grade
    • Parcel number: 0906201504
    • Zoning: R
    • Special conditions: Standard

    Construction

    Type & style
    • Home type: SingleFamily
    • Architectural style: Colonial
    • Property subtype: Single Family Residence
    Materials
    • Aluminum Siding, Brick, Brick Front
    • Foundation: Crawl Space
    Condition
    • Excellent
    • New construction: No
    • Year built: 1991
    • Major remodel year: 2026

    Utilities & green energy

    • Sewer: Public Sewer
    • Water: Public
    Green energy
    • Energy efficient items: Appliances

    Community & HOA

    Community
    • Security: Carbon Monoxide Detector(s), Electric Alarm
    • Subdivision: Spring Haven Woods Subdivision
    HOA
    • Has HOA: Yes
    • HOA fee: $525 annually
    Location
    • Region: Waldorf

    Financial & listing details

    • Price per square foot: $205/sqft
    • Tax assessed value: $477,233
    • Annual tax amount: $6,111
    • Date on market: 3/23/2026
    • Listing agreement: Exclusive Right To Sell
    • Listing terms: Conventional,FHA
    • Ownership: Fee Simple

    Price history

    DateEventPrice
    5/5/2026Sold$550,000-1.6%$205/sqft
    Source: Bright MLS #MDCH2052666 Report a problem
    4/14/2026Contingent$559,000$208/sqft
    Source: Bright MLS #MDCH2052666 Report a problem
    3/23/2026Listed for sale$559,000-4.4%$208/sqft
    Source: Bright MLS #MDCH2052666 Report a problem
    3/23/2026Listing removed$585,000$218/sqft
    Source: Bright MLS #MDCH2052414 Report a problem
    3/20/2026Listed for sale$585,000+51.9%$218/sqft
    Source: Bright MLS #MDCH2052414 Report a problem
    12/4/2020Sold$385,000$143/sqft
    Source: Public Record Report a problem
    9/8/2020Sold$385,000+4.2%$143/sqft
    Source: Agent Provided Report a problem
    7/19/2020Listed for sale$369,600+5.3%$138/sqft
    Source: CENTURY 21 The Real Estate Centre #MDCH215770 Report a problem
    1/15/2016Sold$351,000-6.4%$131/sqft
    Source: Public Record Report a problem
    10/2/2015Listed for sale$374,900$139/sqft
    Source: Allison James Estates & Homes #CH8762900 Report a problem

    Public tax history

    YearProperty taxesTax assessment
    2025$6,014 +94.2%$449,767 +6.5%
    2024$3,097 -36.6%$422,300 +8.4%
    2023$4,882 +23%$389,600 -7.7%
    2022$3,969 -2.3%$422,300 +30.3%
    2021$4,062 +1.1%$324,200 +1.1%
    2020$4,018 -3.8%$320,667 -1.1%
    2019$4,177 +1.1%$324,200 +3.4%
    2018$4,130 +4%$313,600 +4%
    2017$3,973 +5.8%$301,633 +4.1%
    2016$3,753 $289,667 +4.3%
    2015$3,753 $277,700
    2014$3,753 $277,700
    2013-- $277,700 -11.1%
    2012-- $312,200
    2011-- $312,200
    2010-- $312,200 -25.9%
    2009-- $421,110 +13.7%
    2008-- $370,410 +15.9%
    2007-- $319,710 +18.8%
    2006-- $269,010 +11.1%
    2005-- $242,042 +12.5%
    2004-- $215,076 +14.3%
    2003-- $188,110 +1.2%
    2002-- $185,796 +1.3%
    2001-- $183,483
    Find assessor info on the county website

    Neighborhood: 20601

    Nearby schools

    GreatSchools rating
    Schools provided by the listing agent
    • Elementary: Daniel Of St. Thomas Jenifer
    • Middle: Mattawoman
    • High: Westlake
    • District: Charles County Public Schools

    Source: Bright MLS. This data may not be complete. We recommend contacting the local school district to confirm school assignments for this home.

    Get a cash offer in 3 minutes
    Find out how much your home could sell for in as little as 3 minutes with a no-obligation cash offer.
    Estimated market value
    $551,200
    Get a cash offer in 3 minutes
    Find out how much your home could sell for in as little as 3 minutes with a no-obligation cash offer.
    Estimated market value
    $551,200