PRICE REDUCED! **YOU MAY BE ABLE TO QUALIFY TO BUY THIS HOME WITH $0 DOWN PAYMENT** With 4 bedrooms, 3.5 baths, 2 en-suite bedrooms and nearly 2,000 square feet of finished living space across 3 levels, this home offers room to spread out. Recent updates include a new roof in 2024, fresh paint and brand-new carpet. The fully fenced backyard backs to open common area, and most of the fence was replaced within the past year. Tall ceilings give the main level an open, airy feel. The spacious living room has room for both everyday lounging and entertaining, while the kitchen features 42-inch cabinets for extra storage. A built-in desk area just off the kitchen provides a convenient spot for a laptop, paperwork or household planning. A half bath completes this level. On the second floor, the primary suite offers two closets, including a walk-in, plus a private bath with a soaking tub and separate shower. Two additional bedrooms share a hall bath, and the laundry is conveniently located on this level too, so no more hauling baskets up and down the stairs. The third level is home to the fourth bedroom, complete with its own closet and private full bath. This second en-suite bedroom offers a more secluded space for guests, a home office or anyone who appreciates extra privacy. With generous storage throughout, there's a place for everything. The location puts Dahlgren, shopping and restaurants close by, with Route 301 and the Harry Nice Bridge providing access to Maryland and routes toward DC. For time outdoors, nearby Wayside Waterfront Park offers a sandy Potomac River beach, picnic areas and fishing access. Barnesfield Park has baseball and softball fields, multipurpose fields, a playground and disc golf. Explore wooded trails and Potomac River scenery at Caledon State Park, known for its bald eagle habitat. Machodoc Creek Marina & Café is also nearby for a day of boating, kayaking or enjoying a meal by the water.
Accepting backups
Price cut: $400 (10/30)
$329,500
5209 Drakes Ct, King George, VA 22485
4beds
1,941sqft
Townhouse
Built in 2007
1,790 Square Feet Lot
$329,900 Zestimate®
$170/sqft
$65/mo HOA
What's special
Brand-new carpetGenerous storage throughoutFresh paint
- --
- on Zillow
- 265
- views
- 17
- saves
Zillow last checked:
Listing updated:
Listed by:
Ashley Nicole Brooks 540-604-3314,
Berkshire Hathaway HomeServices PenFed Realty 5403717653
Source: Bright MLS,MLS#: VAKG2008850
Facts & features
Interior
Bedrooms & bathrooms
- Bedrooms: 4
- Bathrooms: 4
- Full bathrooms: 3
- 1/2 bathrooms: 1
- Main level bathrooms: 4
- Main level bedrooms: 4
Heating
- Heat Pump, Electric
Cooling
- Central Air, Heat Pump, Electric
Appliances
- Included: Microwave, Dishwasher, Disposal, Dryer, Ice Maker, Oven/Range - Electric, Refrigerator, Washer, Water Heater, Electric Water Heater
- Laundry: Has Laundry, Upper Level
Features
- Soaking Tub, Bathroom - Stall Shower, Bathroom - Tub Shower, Built-in Features, Ceiling Fan(s), Combination Kitchen/Dining, Family Room Off Kitchen, Floor Plan - Traditional, Walk-In Closet(s), Dry Wall, 9'+ Ceilings
- Flooring: Carpet, Laminate, Tile/Brick
- Doors: Sliding Glass, Storm Door(s), Insulated, Six Panel
- Windows: Double Pane Windows
- Has basement: No
- Has fireplace: No
Interior area
- Total structure area: 1,941
- Total interior livable area: 1,941 sqft
- Finished area above ground: 1,941
Property
Parking
- Total spaces: 2
- Parking features: Assigned, Parking Lot
- Details: Assigned Parking, Assigned Space #: 5209
Accessibility
- Accessibility features: None
Features
- Levels: Two and One Half
- Stories: 2.5
- Patio & porch: Patio
- Pool features: None
- Fencing: Full
Lot
- Size: 1,790 Square Feet
- Features: Backs - Open Common Area, Rear Yard
Details
- Additional structures: Above Grade
- Parcel number: 9F261
- Zoning: R2
- Special conditions: Standard
Construction
Type & style
- Home type: Townhouse
- Architectural style: Colonial
- Property subtype: Townhouse
Materials
- Vinyl Siding
- Foundation: Slab
- Roof: Architectural Shingle
Condition
- Excellent
- New construction: No
- Year built: 2007
Utilities & green energy
- Sewer: Public Sewer
- Water: Public
Community & HOA
Community
- Security: Exterior Cameras
- Subdivision: Mallards Landing
HOA
- Has HOA: Yes
- Services included: Common Area Maintenance, Lawn Care Front, Snow Removal
- HOA fee: $194 quarterly
- HOA name: MALLARDS LANDING
Location
- Region: King George
Financial & listing details
- Price per square foot: $170/sqft
- Tax assessed value: $229,900
- Annual tax amount: $1,563
- Date on market: 9/16/2026
- Listing agreement: Exclusive Right To Sell
- Inclusions: Gazebo
- Ownership: Fee Simple
- Road surface type: Paved
Estimated market value
$329,900
$313,000 - $346,000
$2,048/mo
Price history
| Date | Event | Price |
|---|---|---|
| 10/30/2026 | Price change | $329,500-0.1%$170/sqft |
Source:  Bright MLS #VAKG2008850 Report a problem | ||
| 10/7/2026 | Price change | $329,900-2.9%$170/sqft |
Source: Bright MLS #VAKG2008850 Report a problem | ||
| 9/25/2026 | Listed for sale | $339,900$175/sqft |
Source: Bright MLS #VAKG2008850 Report a problem | ||
| 9/23/2026 | Contingent | $339,900$175/sqft |
Source: Bright MLS #VAKG2008850 Report a problem | ||
| 9/16/2026 | Listed for sale | $339,900+51.1%$175/sqft |
Source: Bright MLS #VAKG2008850 Report a problem | ||
| 2/26/2021 | Sold | $225,000-13.4%$116/sqft |
Source: Public Record Report a problem | ||
| 6/4/2007 | Sold | $259,900$134/sqft |
Source: Public Record Report a problem | ||
Public tax history
| Year | Property taxes | Tax assessment |
|---|---|---|
| 2023 | $1,563 -2.9% | $229,900 |
| 2022 | $1,609 +16.6% | $229,900 +21.6% |
| 2021 | $1,380 +4.3% | $189,000 |
| 2020 | $1,323 | $189,000 |
| 2018 | $1,323 | $189,000 +33.5% |
| 2017 | -- | $141,600 |
| 2016 | -- | $141,600 |
| 2015 | -- | $141,600 |
| 2014 | -- | $141,600 -9.8% |
| 2013 | -- | $156,900 |
| 2012 | -- | $156,900 |
| 2011 | -- | $156,900 |
| 2010 | -- | $156,900 -37.6% |
| 2009 | -- | $251,400 +3042.5% |
| 2007 | -- | $8,000 |
| 2006 | -- | $8,000 +33.3% |
| 2005 | -- | $6,000 |
| 2004 | -- | $6,000 |
| 2003 | -- | $6,000 |
| 2002 | -- | $6,000 +9.1% |
| 2001 | -- | $5,500 |
| 2000 | -- | $5,500 |
Find assessor info on the county website
Monthly payment
Est. payment
Payment breakdown
Explore the cost of this home by adjusting the details. Changes won't be saved.Climate risks
Neighborhood: 22485
Nearby schools
Schools provided by the listing agent
- Elementary: Potomac
- Middle: King George
- High: King George
- District: King George County Public Schools
Source: Bright MLS. This data may not be complete. We recommend contacting the local school district to confirm school assignments for this home.


Similar homes
- $344,0004 bd4 ba2k sqft5200 Drakes Ct, King George, VA 22485For Sale
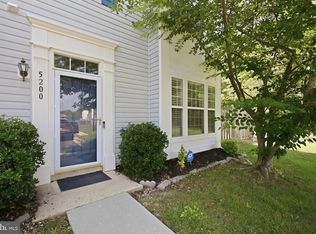
 MLS ID #VAKG2008394, Cat Brown, RE/MAX Supercenter. Bright MLS
- $375,0004 bd3 ba1.8k sqft4413 Chesapeake Pl, King George, VA 22485For Sale
 MLS ID #VAKG2008934, Micah Dianda, Samson Properties. Bright MLS
- $425,0004 bd3 ba1.8k sqft3852 Cortland Way, King George, VA 22485For Sale
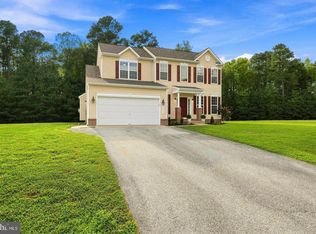 MLS ID #VAKG2009074, Mike Foster, RE/MAX Realty Group. Bright MLS
- $325,0004 bd1 ba1.4k sqft10221 Dahlgren Rd, King George, VA 22485For Sale
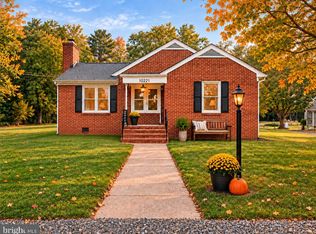 MLS ID #VAKG2009018, Pamela Martin, EXP Realty, LLC. Bright MLS
- $479,9004 bd3 ba2.3k sqft4081 Fern Ct, King George, VA 22485For SaleMLS ID #VAKG2008828, Brooke Miller, Long & Foster Real Estate, Inc.. Bright MLS
- $479,0004 bd3 ba2.1k sqft16965 Village Ln, King George, VA 22485For SaleMLS ID #VAKG2008540, Boyd Grainger, Pearson Smith Realty, LLC. Bright MLS
- $349,9003 bd2 ba1.1k sqft8329 Delegate Dr, King George, VA 22485For SaleMLS ID #VAKG2008768, Michelle Wilson, CENTURY 21 New Millennium. Bright MLS
- $374,9503 bd3 ba1.9k sqft123 Huckleberry Dr, La Plata, MD 20646For SaleMLS ID #MDCH2061028, Terri Vaira-James, EXP Realty, LLC. Bright MLS
- $365,0004 bd4 ba2.4k sqft309 Monroe Point Dr, Colonial Beach, VA 22443For SaleMLS ID #VAWE2012338, Renzo Beltran, All Brokers Realty LLC. Bright MLS
- $399,9003 bd2 ba1.2k sqft9641 Pamunkey Dr, King George, VA 22485For SaleMLS ID #VAKG2008822, Scott Cleveland, RE/MAX Supercenter. Bright MLS
- $345,0004 bd3 ba2.6k sqft307 Monroe Point Dr, Colonial Beach, VA 22443For SaleMLS ID #VAWE2011924, Marc Harbour, Samson Properties. Bright MLS
- $334,9004 bd3 ba2k sqft239 Darl Cir, Colonial Beach, VA 22443For SaleMLS ID #VAWE2012272, NANCY Cooper, Coldwell Banker Elite. Bright MLS
- $439,9003 bd3 ba2.2k sqft6536 Grogan Ln, King George, VA 22485For SaleMLS ID #VAKG2009034, Alex Belcher, Belcher Real Estate, LLC.. Bright MLS
- $430,0004 bd4 ba2.3k sqft8427 Tompkins Dr, King George, VA 22485For SaleMLS ID #VAKG2008842, Amy Cherry Taylor, Porch & Stable Realty, LLC. Bright MLS
- $330,0003 bd3 ba1.7k sqft239 Buckeye Cir, La Plata, MD 20646For SaleMLS ID #MDCH2059158, Teal Clise, EXP Realty, LLC. Bright MLS
- $367,0003 bd2 ba1.4k sqft10137 Madison Dr, King George, VA 22485For SaleMLS ID #VAKG2008868, Rachel Scott, Coldwell Banker Elite. Bright MLS
- $449,9994 bd3 ba2.2k sqft8337 Reagan Dr, King George, VA 22485For SaleMLS ID #VAKG2008908, Trisha McFadden, Samson Properties. Bright MLS
- $434,9003 bd4 ba2.3k sqft9978 Francis Folsom Dr, King George, VA 22485For SaleMLS ID #VAKG2009028, Alex Belcher, Belcher Real Estate, LLC.. Bright MLS
- $449,0003 bd3 ba1.2k sqft9805 Pamunkey Dr, King George, VA 22485For SaleMLS ID #VAKG2008982, Ruth Castro, RE Smart, LLC. Bright MLS
- $470,9003 bd3 ba1.7k sqftLOT 11 Indiantown Rd, King George, VA 22485New ConstructionMLS ID #VAKG2008558, Jamie Brissey, RMG Realty. Bright MLS
