What an amazing opportunity to live close to both rt 210 and rt 301. Close to Waldorf and Accokeek and all those cities also have to offer. Highgrove is a neighborhood where people buy and stay. Stability is key. Several original neighbors on this street. A real sense of community is here. This home offers many amazing updates like a deck and fenced yard. A fresh coat of pain and new flooring on the entry level and stairs to the 2nd level. Recently shampooed carpet and new LVP flooring on the landing and bathrooms on the top level offer move in ready status. The gorgeous eat-in kitchen with new top of the line appliances offer chef status cooking. You can take pride in showing off your separate dining space and living room with fireplace. The owner's suite has vaulted ceilings, walk-in closet, and an en-suite bath with double vanity. Top down thorough cleaning mean all you have to do is bring your own style. Or don't, the furniture is also for sale. Let's get you into this home today!
For sale
$380,000
8012 Bullfinch Pl, White Plains, MD 20695
3beds
1,800sqft
:
Get pre-qualified$2,588/mo
Townhouse
Built in 2001
2,352 Square Feet Lot
$379,900 Zestimate®
$211/sqft
$39/mo HOA
What's special
Fenced yardWalk-in closetSeparate dining spaceGorgeous eat-in kitchen
- 17 days |
- 422 |
- 14 |
Likely to sell faster than
Zillow last checked:
Listing updated:
Listed by:
Mrs. Angel S. Saules 240-342-6435,
Keller Williams Preferred Properties 240-737-5000
Source: Bright MLS,MLS#: MDCH2056732
Facts & features
Interior
Bedrooms & bathrooms
- Bedrooms: 3
- Bathrooms: 3
- Full bathrooms: 2
- 1/2 bathrooms: 1
- Main level bathrooms: 1
Rooms
- Room types: Dining Room, Primary Bedroom, Bedroom 2, Bedroom 3, Kitchen, Family Room, Foyer, Laundry, Recreation Room, Storage Room, Bathroom 2, Bathroom 3, Primary Bathroom
Primary bedroom
- Features: Attached Bathroom, Bathroom - Tub Shower, Cathedral/Vaulted Ceiling, Ceiling Fan(s), Flooring - Carpet, Lighting - Ceiling, Walk-In Closet(s)
- Level: Upper
Bedroom 2
- Features: Flooring - Carpet, Lighting - Ceiling
- Level: Upper
Bedroom 3
- Features: Flooring - Carpet, Lighting - Ceiling
- Level: Upper
Primary bathroom
- Features: Bathroom - Tub Shower, Flooring - Luxury Vinyl Plank
- Level: Upper
Bathroom 2
- Features: Bathroom - Tub Shower, Flooring - Luxury Vinyl Plank
- Level: Upper
Bathroom 3
- Features: Flooring - Luxury Vinyl Plank
- Level: Main
Dining room
- Features: Flooring - Carpet
- Level: Main
Family room
- Features: Flooring - Carpet, Fireplace - Electric
- Level: Main
Foyer
- Level: Lower
Kitchen
- Features: Flooring - Luxury Vinyl Plank, Attached Bathroom, Balcony Access, Breakfast Bar, Dining Area, Kitchen Island, Eat-in Kitchen, Kitchen - Gas Cooking, Lighting - Ceiling, Lighting - Pendants, Recessed Lighting, Pantry, Countertop(s) - Quartz, Countertop(s) - Solid Surface
- Level: Main
Laundry
- Level: Lower
Recreation room
- Features: Flooring - Luxury Vinyl Plank, Lighting - Ceiling
- Level: Lower
Storage room
- Level: Lower
Heating
- Forced Air, Natural Gas
Cooling
- Central Air, Electric
Appliances
- Included: Dishwasher, Disposal, Dryer, Ice Maker, Microwave, Refrigerator, Washer, Energy Efficient Appliances, Exhaust Fan, Oven/Range - Gas, Stainless Steel Appliance(s), Water Heater, Gas Water Heater
- Laundry: Lower Level, Dryer In Unit, Has Laundry, Washer In Unit, Laundry Room
Features
- Attic, Kitchen - Country, Bathroom - Tub Shower, Breakfast Area, Combination Dining/Living, Family Room Off Kitchen, Floor Plan - Traditional, Eat-in Kitchen, Kitchen Island, Pantry, Ceiling Fan(s), Crown Molding, Dining Area, Kitchen - Table Space, Primary Bath(s), Upgraded Countertops, Walk-In Closet(s), Dry Wall
- Flooring: Carpet, Ceramic Tile, Luxury Vinyl
- Doors: French Doors, Storm Door(s)
- Windows: Window Treatments
- Has basement: No
- Number of fireplaces: 1
- Fireplace features: Gas/Propane
Interior area
- Total structure area: 1,800
- Total interior livable area: 1,800 sqft
- Finished area above ground: 1,800
- Finished area below ground: 0
Video & virtual tour
Property
Parking
- Total spaces: 2
- Parking features: Garage Faces Front, Garage Door Opener, Inside Entrance, Driveway, Paved, Attached, Off Street, Parking Lot
- Attached garage spaces: 1
- Uncovered spaces: 1
Accessibility
- Accessibility features: None
Features
- Levels: Three
- Stories: 3
- Patio & porch: Deck
- Exterior features: Lighting, Sidewalks
- Pool features: None
- Fencing: Back Yard
Lot
- Size: 2,352 Square Feet
- Features: Landlocked, Level, Rear Yard, Suburban
Details
- Additional structures: Above Grade, Below Grade
- Parcel number: 0906275613
- Zoning: RL
- Special conditions: Probate Listing
- Other equipment: None
Construction
Type & style
- Home type: Townhouse
- Architectural style: Colonial
- Property subtype: Townhouse
Materials
- Combination, Brick
- Foundation: Slab
Condition
- Very Good
- New construction: No
- Year built: 2001
- Major remodel year: 2026
Utilities & green energy
- Sewer: Public Sewer
- Water: Public
- Utilities for property: Cable Available, Electricity Available, Natural Gas Available, Water Available, Sewer Available
Community & HOA
Community
- Security: Smoke Detector(s), Fire Sprinkler System, Carbon Monoxide Detector(s)
- Subdivision: Highgrove
HOA
- Has HOA: Yes
- HOA fee: $464 annually
- HOA name: HIGHGROVE ASSOCIATION INC.
Location
- Region: White Plains
Financial & listing details
- Price per square foot: $211/sqft
- Tax assessed value: $344,500
- Annual tax amount: $4,740
- Date on market: 7/16/2026
- Listing agreement: Exclusive Right To Sell
- Listing terms: Cash,Conventional,FHA,VA Loan,USDA Loan
- Ownership: Fee Simple
- Road surface type: Paved
Estimated market value
$379,900
$361,000 - $399,000
$2,481/mo
Price history
| Date | Event | Price |
|---|---|---|
| 7/16/2026 | Listed for sale | $380,000+11.8%$211/sqft |
Source:  Bright MLS #MDCH2056732 Report a problem Bright MLS #MDCH2056732 Report a problem | ||
| 4/23/2007 | Sold | $339,950+64.3%$189/sqft |
Source: Public Record Report a problem | ||
| 3/13/2003 | Sold | $206,900+18.3%$115/sqft |
Source: Public Record Report a problem | ||
| 12/31/2001 | Sold | $174,944$97/sqft |
Source: Public Record Report a problem | ||
Public tax history
| Year | Property taxes | Tax assessment |
|---|---|---|
| 2025 | $4,550 +7.2% | $325,100 +7.4% |
| 2024 | $4,246 +20.9% | $302,667 +8% |
| 2023 | $3,511 +22.5% | $280,233 +8.7% |
| 2022 | $2,867 -6.1% | $257,800 +5.9% |
| 2021 | $3,051 +6.2% | $243,533 +6.2% |
| 2020 | $2,873 +1.5% | $229,267 +6.6% |
| 2019 | $2,832 +5% | $215,000 +5% |
| 2018 | $2,696 +5.3% | $204,733 +5.3% |
| 2017 | $2,561 +4.4% | $194,467 +5.6% |
| 2016 | $2,452 | $184,200 |
| 2015 | $2,452 | $184,200 |
| 2014 | $2,452 | $184,200 -8.7% |
| 2013 | -- | $201,800 |
| 2012 | -- | $201,800 |
| 2011 | -- | $201,800 -31.3% |
| 2010 | -- | $293,760 +9% |
| 2009 | -- | $269,550 +9.9% |
| 2008 | -- | $245,340 +10.9% |
| 2007 | -- | $221,130 +11.2% |
| 2006 | -- | $198,920 +12.6% |
| 2005 | -- | $176,710 +14.4% |
| 2004 | -- | $154,500 +3.2% |
| 2003 | -- | $149,720 +3.3% |
| 2002 | -- | $144,940 +3232% |
| 2001 | -- | $4,350 |
Find assessor info on the county website
Monthly payment
Est. payment
Payment breakdown
Explore the cost of this home by adjusting the details. Changes won't be saved.Climate risks
Neighborhood: 20695
Nearby schools
GreatSchools rating
- 8/10Dr. James Craik Elementary SchoolGrades: PK-5Distance: 3.1 mi
- 4/10Matthew Henson Middle SchoolGrades: 6-8Distance: 2.8 mi
- 5/10Maurice J. Mcdonough High SchoolGrades: 9-12Distance: 4 mi
Schools provided by the listing agent
- Elementary: William A. Diggs
- Middle: Matthew Henson
- High: Maurice J. Mcdonough
- District: Charles County Public Schools
Source: Bright MLS. This data may not be complete. We recommend contacting the local school district to confirm school assignments for this home.
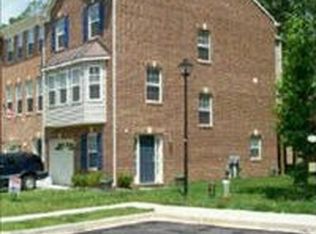
- $414,1004 bd3 ba2.3k sqft8016 Bullfinch Pl, White Plains, MD 20695Off Market
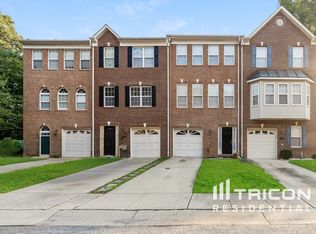
- $397,8003 bd3 ba2.2k sqft8014 Bullfinch Pl, White Plains, MD 20695Off Market
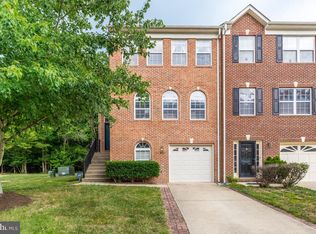
- $443,8003 bd4 ba3.2k sqft8010 Bullfinch Pl, White Plains, MD 20695Off Market
- $---- bd-- ba-- sqftBullfinch Pl, White plains, MD 20695Off Market
- $417,5003 bd3 ba2.4k sqft8006 Bullfinch Pl, White Plains, MD 20695Off Market
- $385,0003 bd3 ba1.9k sqft8030 Bloomsbury Pl, White Plains, MD 20695Sold
- $377,6003 bd2 ba2k sqft8004 Bullfinch Pl, White Plains, MD 20695Off Market
- $388,4002 bd3 ba2.2k sqft8032 Bloomsbury Pl, White Plains, MD 20695Off Market
A local agent can set up tours, give advice and negotiate with sellers.
Similar homes
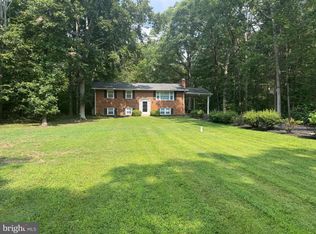
- $384,9004 bd3 ba1.6k sqft3830 Stoneybrook Rd, White Plains, MD 20695For Sale
 MLS ID #MDCH2057848, Kathy White-Thorne, RE/MAX Realty Group. Bright MLS
 - $379,0003 bd3 ba1.8k sqft10186 Tree Frog Pl, White Plains, MD 20695For Sale
 MLS ID #MDCH2056510, Gerry Gray, CENTURY 21 New Millennium. Bright MLS
 - $399,5003 bd3 ba2.2k sqft10278 Housely Pl, White Plains, MD 20695For Sale
 MLS ID #MDCH2055718, Dilshad Umer, Berkshire Hathaway HomeServices PenFed Realty. Bright MLS
 - $419,9903 bd4 ba2.3k sqft9910 Robstown Pl, Waldorf, MD 20603For Sale
 MLS ID #MDCH2057580, Ulysses Reed, Promised Land Realty. Bright MLS
 - $330,0003 bd3 ba1.3k sqftHampshire, Deerwoo, Waldorf, MD 20603For SaleMLS ID #MDCH2057842, Ross Simone, RE/MAX Realty Group. Bright MLS
- $372,5003 bd2 ba1.4k sqft6428 Bear Ct, Waldorf, MD 20603For SaleMLS ID #MDCH2057502, Debbie Friedrich, Berkshire Hathaway HomeServices PenFed Realty. Bright MLS
- $565,0004 bd4 ba2.7k sqft7753 Picadilly Ct, White Plains, MD 20695For SaleMLS ID #MDCH2055426, Linda Whiting, Real Broker, LLC. Bright MLS
- $--3 bd2 ba1.4k sqft3033 Eutaw Forest Dr, Waldorf, MD 20603AuctionServiceLink Auction
- $468,0004 bd3 ba2.5k sqft9618 Randall Dr, White Plains, MD 20695For SaleMLS ID #MDCH2055462, Laura Forbes, CENTURY 21 New Millennium. Bright MLS
- $349,9003 bd3 ba1.8k sqft2577 Bolinbrook Ct, Bryans Road, MD 20616For SaleMLS ID #MDCH2056788, John Newman, Keller Williams Flagship. Bright MLS
- $355,0003 bd3 ba1.6k sqft6041 Red Wolf Pl, Waldorf, MD 20603For SaleMLS ID #MDCH2054250, Marques Dyer, EXP Realty, LLC. Bright MLS
- $--3 bd2 ba1.3k sqft6212 Bighorn Ct, Waldorf, MD 20603AuctionAuction.com 2
- $380,0004 bd4 ba1.7k sqft2134 Racquet Pl, Waldorf, MD 20601For SaleMLS ID #MDCH2053228, Cynthia Watts, Samson Properties. Bright MLS
- $525,0004 bd3 ba2.2k sqft2917 Eutaw Forest Dr, Waldorf, MD 20603For SaleMLS ID #MDCH2057532, Nicholas DeGarmo, Coldwell Banker Realty. Bright MLS
- $400,0003 bd2 ba2k sqft3042 Jenkins Ln, Indian Head, MD 20640For SaleMLS ID #MDCH2056124, Sarah Reynolds, Keller Williams Realty. Bright MLS
- $379,9993 bd2 ba1.9k sqft9614 Charles Ct, La Plata, MD 20646For SaleMLS ID #MDCH2056258, Lisa Wills, RE/MAX One. Bright MLS
- $339,0003 bd3 ba1.3k sqft5812 Springfish Pl, Waldorf, MD 20603For SaleMLS ID #MDCH2055296, Verria Hairston, Open Door Brokerage, LLC. Bright MLS
- $419,9003 bd4 ba2.2k sqft2800 Bridgewater Dr, Bryans Road, MD 20616For SaleMLS ID #MDCH2057624, Sharon Oliver, Long & Foster Real Estate, Inc.. Bright MLS
- $475,0004 bd3 ba2.6k sqft9375 Westfield Dr, White Plains, MD 20695For SaleMLS ID #MDCH2053716, Carolyn Young, Samson Properties. Bright MLS
- $375,0003 bd1 ba1.2k sqft8251 Marshall Corner Rd, Pomfret, MD 20675For SaleMLS ID #MDCH2056348, Angelica Wells, Samson Properties. Bright MLS
