Pride of ownership shows with this meticulously maintained nearly new 4BR, 3.5FB 3 level luxury townhome with detached 2 car garage in the Stonehaven community. On the lower level of this home is the entry foyer, large family room, ground level bedroom and a full bath. The main level offers a very open floor plan layout with a spacious living room, the upscale kitchen with center island, breakfast bar, granite counter tops, loads of cabinet storage, stainless steel appliances, and pantry, half bath and also the dining area with sliding door leading out to the rear deck. On the upper level are two bedrooms, hall bath, laundry area and the Primary Bedroom suite with walk-in closet and the Primary bath with a double sink vanity, enclosed toilet and walk-in tiled shower with bench. The fully fenced rear yard feels like a your own private courtyard getaway with access to the detached rear loading two car garage and additional parking spaces. The home is conveniently located just minutes from shopping, restaurants, schools, parks, public transportation, and major commuter routes plus access to the fantastic Stonehaven community amenities including a clubhouse, pool, ball courts, exercise room and playgrounds. The owners have proactively paid off the Deferred Water/Sewer fee saving you that expense! This home truly has it all. Don’t miss your chance to make it yours! The Seller can accommodate a quick settlement.
Sold for $449,900
$449,900
11230 Saint Luke Dr, Waldorf, MD 20695
4beds
2,400sqft
Townhouse
Built in 2018
2,004 Square Feet Lot
$448,700 Zestimate®
$187/sqft
$3,250 Estimated rent
Home value
$448,700
$417,000 - $480,000
$3,250/mo
Zestimate® history
Owner options
List your home for rent
$3,250/mo
Rent Zestimate®
Find your next renter with Zillow Rental Manager. Plus, with online applications, you can quickly screen prospective tenants – for free.
$3,250/mo
Rent Zestimate®
Refinance and save
$3,099/mo
Est. payment
Refinancing to a lower rate could help reduce your monthly payments and save thousands over the life of the loan.
$3,099/mo
Est. payment
Explore your selling options
Work with a Zillow partner agent
Leverage their expertise and Zillow's premium Showcase listings to get your home seen by more buyers.
Get startedList with your own agent
Get your home in front of millions of buyers by listing it on Zillow.
Learn how to do itSell it yourself
Take full control of how buyers see your home on Zillow by listing For Sale by Owner (FSBO).
List your homeWhat's special
Walk-in closetPrivate courtyard getawayDouble sink vanityFully fenced rear yardRear deckStainless steel appliancesGranite counter tops
Zillow last checked:
Listing updated:
Listed by:
Ken Phipps 301-752-3179,
CENTURY 21 New Millennium
Bought with:
Sharen Sylvester, BR40000150
Samson Properties
Source: Bright MLS,MLS#: MDCH2044016
Facts & features
Interior
Bedrooms & bathrooms
- Bedrooms: 4
- Bathrooms: 4
- Full bathrooms: 3
- 1/2 bathrooms: 1
- Main level bathrooms: 1
- Main level bedrooms: 1
Basement
- Area: 0
Heating
- Central, Forced Air, Natural Gas
Cooling
- Central Air, Electric
Appliances
- Included: Microwave, Dishwasher, Disposal, Exhaust Fan, Extra Refrigerator/Freezer, Oven/Range - Gas, Refrigerator, Ice Maker, Washer, Dryer, Gas Water Heater
- Laundry: Washer In Unit, Dryer In Unit, Upper Level
Features
- Bathroom - Walk-In Shower, Bathroom - Tub Shower, Ceiling Fan(s), Combination Kitchen/Dining, Crown Molding, Entry Level Bedroom, Family Room Off Kitchen, Open Floorplan, Kitchen Island, Kitchen - Gourmet, Pantry, Primary Bath(s), Recessed Lighting, Upgraded Countertops, Walk-In Closet(s), Dry Wall
- Flooring: Carpet
- Has basement: No
- Has fireplace: No
Interior area
- Total structure area: 2,400
- Total interior livable area: 2,400 sqft
- Finished area above ground: 2,400
- Finished area below ground: 0
Property
Parking
- Total spaces: 4
- Parking features: Garage Faces Rear, Inside Entrance, Detached, Parking Lot, On Street
- Garage spaces: 2
- Has uncovered spaces: Yes
Accessibility
- Accessibility features: None
Features
- Levels: Three
- Stories: 3
- Patio & porch: Deck
- Pool features: Community
- Fencing: Back Yard
Lot
- Size: 2,004 Square Feet
Details
- Additional structures: Above Grade, Below Grade
- Parcel number: 0908356913
- Zoning: PUD
- Special conditions: Standard
Construction
Type & style
- Home type: Townhouse
- Architectural style: Colonial,Traditional
- Property subtype: Townhouse
Materials
- Brick Front, Vinyl Siding
- Foundation: Slab
- Roof: Architectural Shingle
Condition
- Excellent
- New construction: No
- Year built: 2018
Utilities & green energy
- Sewer: Public Sewer
- Water: Public
- Utilities for property: Fiber Optic
Community & HOA
Community
- Security: Fire Sprinkler System
- Subdivision: Stonehaven
HOA
- Has HOA: Yes
- HOA fee: $800 annually
- HOA name: STONEHAVEN NEIGHBORHOOD HOME OWNERS ASSOCIATION
Location
- Region: Waldorf
Financial & listing details
- Price per square foot: $187/sqft
- Tax assessed value: $395,467
- Annual tax amount: $5,070
- Date on market: 6/14/2025
- Listing agreement: Exclusive Right To Sell
- Inclusions: 2 Wall Mounted Flat Screen Tvs And 1 Additional Flat Screen Tv Mount
- Ownership: Fee Simple
- Road surface type: Black Top
Price history
| Date | Event | Price |
|---|---|---|
| 10/30/2025 | Sold | $449,900$187/sqft |
Source:  Bright MLS #MDCH2044016 Report a problem Bright MLS #MDCH2044016 Report a problem | ||
| 9/15/2025 | Pending sale | $449,900$187/sqft |
Source: Bright MLS #MDCH2044016 Report a problem | ||
| 9/4/2025 | Contingent | $449,900$187/sqft |
Source: Bright MLS #MDCH2044016 Report a problem | ||
| 8/16/2025 | Price change | $449,900-2.2%$187/sqft |
Source: Bright MLS #MDCH2044016 Report a problem | ||
| 7/20/2025 | Price change | $459,9000%$192/sqft |
Source: Bright MLS #MDCH2044016 Report a problem | ||
| 7/3/2025 | Pending sale | $459,999$192/sqft |
Source: Bright MLS #MDCH2044016 Report a problem | ||
| 6/14/2025 | Listed for sale | $459,999+33.7%$192/sqft |
Source: Bright MLS #MDCH2044016 Report a problem | ||
| 10/18/2018 | Sold | $343,955$143/sqft |
Source: Public Record Report a problem | ||
Public tax history
| Year | Property taxes | Tax assessment |
|---|---|---|
| 2025 | $7,545 +5.1% | $395,467 +7.2% |
| 2024 | $7,177 +67.4% | $368,833 +7.8% |
| 2023 | $4,288 +14.6% | $342,200 |
| 2022 | $3,740 -9.7% | $342,200 +3.6% |
| 2021 | $4,141 +1.8% | $330,467 +1.8% |
| 2020 | $4,067 -1.6% | $324,600 |
| 2019 | $4,133 | $324,600 |
| 2018 | -- | -- |
Find assessor info on the county website
Neighborhood: 20695
Nearby homes
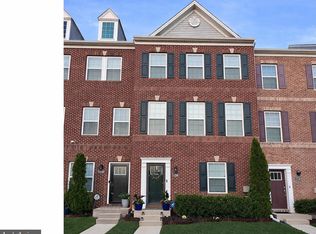
- $450,0003 bd4 ba2.5k sqft11228 Saint Luke Dr, White Plains, MD 20695For Sale
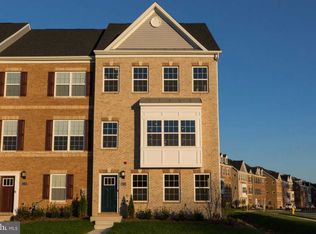
- $564,7003 bd5 ba3.1k sqft11232 Saint Luke Dr, White Plains, MD 20695Off Market
- $464,1003 bd4 ba2.7k sqft11226 Saint Luke Dr, Waldorf, MD 20695Off Market
- $459,200-- bd3 ba2.7k sqft11220 Saint Luke Dr, Waldorf, MD 20695Off Market
- $425,0003 bd4 ba2.4k sqft11218 Saint Luke Dr, Waldorf, MD 20695Sold
- $435,0003 bd4 ba3.2k sqft11427 Tolkien Ave, Waldorf, MD 20695Sold
- $422,200-- bd3 ba2.4k sqft11216 Saint Luke Dr, Waldorf, MD 20695Off Market
- $571,700-- bd3 ba2.2k sqft11236 Saint Luke Dr, Waldorf, MD 20695Off Market
Nearby schools
GreatSchools rating
- 7/10Mary Matula Elementary SchoolGrades: PK-5Distance: 2 mi
- 4/10Milton M. Somers Middle SchoolGrades: 6-8Distance: 3.7 mi
- 6/10La Plata High SchoolGrades: 9-12Distance: 1.8 mi
Schools provided by the listing agent
- Elementary: Billingsley
- High: St. Charles
- District: Charles County Public Schools
Source: Bright MLS. This data may not be complete. We recommend contacting the local school district to confirm school assignments for this home.
Get a cash offer in 3 minutes
Find out how much your home could sell for in as little as 3 minutes with a no-obligation cash offer.
Estimated market value
$448,700
Get a cash offer in 3 minutes
Find out how much your home could sell for in as little as 3 minutes with a no-obligation cash offer.
Estimated market value
$448,700
- Maryland
- Charles County
- White Plains
- 20695
- 11230 Saint Luke Dr
Nearby cities
Nearby zip codes
Other White Plains Topics
