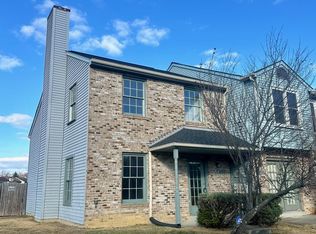
Nestled in the charming Acton Village, this delightful end-of-row townhouse offers a perfect blend of comfort and style. With three spacious bedrooms and one and a half bathrooms, this home is designed for both relaxation and entertaining. The eat-in kitchen is equipped with modern appliances, including a built-in microwave, dishwasher, and electric oven, making meal prep a breeze. Cozy up by the fireplace in the living room, a perfect spot for unwinding after a long day. The main floor laundry adds convenience to your daily routine, ensuring that chores are easily managed. The community is a gem, with easy access to public transportation, including bus stops and commuter lots nearby, making commuting a breeze. Enjoy the benefits of local parks and recreational areas, perfect for outdoor activities and leisurely strolls. The neighborhood is known for its friendly atmosphere and vibrant community spirit, making it an ideal place to call home. This home is not just a place to live; it's a lifestyle waiting to be embraced. Experience the warmth and charm of Acton Village today!
For sale
$337,000
3194 Westdale Ct, Waldorf, MD 20601
3beds
1,400sqft
:
Get pre-qualified$2,288/mo
Townhouse
Built in 1988
871 Square Feet Lot
$336,000 Zestimate®
$241/sqft
$50/mo HOA
What's special
End-of-row townhouseModern appliancesMain floor laundryBuilt-in microwaveThree spacious bedroomsElectric ovenEat-in kitchen
- 10 days |
- 174 |
- 6 |
Zillow last checked:
Listing updated:
Listed by:
Tawanna Talbert-Loving 571-232-8191,
Jobin Realty 703-642-8500
Source: Bright MLS,MLS#: MDCH2056498
Facts & features
Interior
Bedrooms & bathrooms
- Bedrooms: 3
- Bathrooms: 2
- Full bathrooms: 1
- 1/2 bathrooms: 1
- Main level bathrooms: 2
- Main level bedrooms: 3
Heating
- Central, Electric
Cooling
- Central Air, Ceiling Fan(s), Electric
Appliances
- Included: Microwave, Disposal, Dishwasher, Dryer, Refrigerator, Oven/Range - Electric, Washer, Electric Water Heater
- Laundry: Has Laundry, Main Level, Washer In Unit, Dryer In Unit
Features
- Ceiling Fan(s), Combination Kitchen/Dining, Eat-in Kitchen, Kitchen - Table Space, Pantry, Recessed Lighting
- Flooring: Wood
- Has basement: No
- Number of fireplaces: 1
Interior area
- Total structure area: 1,400
- Total interior livable area: 1,400 sqft
- Finished area above ground: 1,400
Property
Parking
- Parking features: Parking Lot
Accessibility
- Accessibility features: Accessible Entrance
Features
- Levels: Two
- Stories: 2
- Pool features: None
Lot
- Size: 871 Square Feet
Details
- Additional structures: Above Grade
- Parcel number: 0906171788
- Zoning: RH
- Special conditions: Standard
Construction
Type & style
- Home type: Townhouse
- Architectural style: Colonial
- Property subtype: Townhouse
Materials
- Vinyl Siding
- Foundation: Concrete Perimeter
Condition
- New construction: No
- Year built: 1988
Utilities & green energy
- Sewer: Public Sewer
- Water: Public
Community & HOA
Community
- Subdivision: Acton Village
HOA
- Has HOA: Yes
- Amenities included: Tot Lots/Playground, Other
- Services included: All Ground Fee, Common Area Maintenance, Parking Fee
- HOA fee: $50 monthly
Location
- Region: Waldorf
Financial & listing details
- Price per square foot: $241/sqft
- Tax assessed value: $3,707
- Annual tax amount: $3,707
- Date on market: 7/18/2026
- Listing agreement: Exclusive Right To Sell
- Ownership: Fee Simple
Estimated market value
$336,000
$319,000 - $353,000
$2,461/mo
Price history
| Date | Event | Price |
|---|---|---|
| 7/18/2026 | Listed for sale | $337,000+28.6%$241/sqft |
Source:  Bright MLS #MDCH2056498 Report a problem Bright MLS #MDCH2056498 Report a problem | ||
| 1/1/2015 | Sold | $262,000$187/sqft |
Source:  Long & Foster Broker Feed #MDCH101012_100 Report a problem Long & Foster Broker Feed #MDCH101012_100 Report a problem | ||
| 3/23/2012 | Listing removed | $1,450$1/sqft |
Source: Re/Max Town Center #CH7793214 Report a problem | ||
| 3/14/2012 | Listed for rent | $1,450$1/sqft |
Source: Re/Max Town Center #CH7793214 Report a problem | ||
| 3/23/2007 | Sold | $262,000+104.7%$187/sqft |
Source: Public Record Report a problem | ||
| 6/30/2003 | Sold | $128,000+11.3%$91/sqft |
Source: Public Record Report a problem | ||
| 12/5/2001 | Sold | $115,000$82/sqft |
Source: Public Record Report a problem | ||
Public tax history
| Year | Property taxes | Tax assessment |
|---|---|---|
| 2025 | $3,816 +4.7% | $262,800 +4.2% |
| 2024 | $3,645 +26.7% | $252,300 +9.9% |
| 2023 | $2,876 +25.1% | $229,500 -9% |
| 2022 | $2,299 -0.3% | $252,300 +37.2% |
| 2021 | $2,304 +5.6% | $183,900 +5.6% |
| 2020 | $2,182 +0.8% | $174,167 -5.3% |
| 2019 | $2,166 +6.3% | $183,900 +18.9% |
| 2018 | $2,037 +3.6% | $154,700 +3.6% |
| 2017 | $1,966 -8.1% | $149,267 +3.8% |
| 2016 | $2,140 | $143,833 +3.9% |
| 2015 | $2,140 | $138,400 |
| 2014 | $2,140 | $138,400 |
| 2013 | -- | $138,400 -21% |
| 2012 | -- | $175,300 |
| 2011 | -- | $175,300 |
| 2010 | -- | $175,300 -23.8% |
| 2009 | -- | $230,080 +17.9% |
| 2008 | -- | $195,152 +21.8% |
| 2007 | -- | $160,226 +27.9% |
| 2006 | -- | $125,300 +7.4% |
| 2005 | -- | $116,666 +8% |
| 2004 | -- | $108,033 +8.7% |
| 2003 | -- | $99,400 |
| 2002 | -- | $99,400 |
| 2001 | -- | $99,400 |
Find assessor info on the county website
Monthly payment
Est. payment
Payment breakdown
Explore the cost of this home by adjusting the details. Changes won't be saved.Climate risks
Neighborhood: 20601
Nearby schools
GreatSchools rating
- 2/10Daniel Of St. Thomas Jenifer Elementary SchoolGrades: PK-5Distance: 1.4 mi
- 4/10Mattawoman Middle SchoolGrades: 6-8Distance: 3.1 mi
- 2/10Thomas Stone High SchoolGrades: 9-12Distance: 1.9 mi
Schools provided by the listing agent
- District: Charles County Public Schools
Source: Bright MLS. This data may not be complete. We recommend contacting the local school district to confirm school assignments for this home.
- $297,600-- bd1 ba1.3k sqft3195 Westdale Ct, Waldorf, MD 20601Off Market
- $333,9003 bd3 ba1.3k sqft3196 Westdale Ct, Waldorf, MD 20601Off Market

- $307,700-- bd2 ba1.3k sqft3197 Westdale Ct, Waldorf, MD 20601Off Market
- $320,0002 bd2 ba1.1k sqft3193 Westdale Ct, Waldorf, MD 20601Sold
- $290,400-- bd1 ba1.3k sqft3192 Westdale Ct, Waldorf, MD 20601Off Market
- $302,300-- bd1 ba1.3k sqft3198 Westdale Ct, Waldorf, MD 20601Off Market
- $300,8002 bd3 ba1.3k sqft3191 Westdale Ct, Waldorf, MD 20601Off Market
- $324,2003 bd3 ba1.3k sqft3190 Westdale Ct, Waldorf, MD 20601Off Market
A local agent can set up tours, give advice and negotiate with sellers.
Similar homes
- $329,0003 bd3 ba1.6k sqft3261 Westdale Ct, Waldorf, MD 20601For Sale

 MLS ID #MDCH2054358, BILL PATERSON, Long & Foster Real Estate, Inc.. Bright MLS
 - $339,9893 bd3 ba1.2k sqft2607 Enterprise Pl, Waldorf, MD 20601For Sale
 MLS ID #MDCH2057084, Donna Lacey, CENTURY 21 New Millennium. Bright MLS
 - $395,6783 bd4 ba2k sqft2655 Avon Pl, Waldorf, MD 20601For Sale
 MLS ID #MDCH2057416, Pamela Young, RE/MAX One. Bright MLS
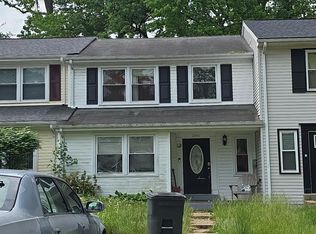
 - $--2 bd2 ba1.1k sqft206 Westdale Dr, Waldorf, MD 20601Auction
 Auction.com 1
 - $--4 bd3 ba2k sqft6008 Suzanne Rd, Waldorf, MD 20601AuctionAuction.com 2
- $--4 bd2 ba1.5k sqft1023 Stone Ave, Waldorf, MD 20602AuctionAuction.com 2
- $345,0003 bd3 ba1.3k sqft5812 Springfish Pl, Waldorf, MD 20603For SaleMLS ID #MDCH2055296, Verria Hairston, Open Door Brokerage, LLC. Bright MLS
- $--3 bd2 ba1.1k sqft4647 Grosbeak Pl, Waldorf, MD 20603AuctionAuction.com 1
- $315,0004 bd4 ba1.6k sqft2960 Pintail Pl, Waldorf, MD 20603For SaleMLS ID #MDCH2052742, Briana Thomas, Highview Real Estate. Bright MLS
- $355,0003 bd3 ba1.6k sqft6041 Red Wolf Pl, Waldorf, MD 20603For SaleMLS ID #MDCH2054250, Marques Dyer, EXP Realty, LLC. Bright MLS
- $322,0003 bd3 ba1.7k sqft12219 Sweetwood Pl, Waldorf, MD 20602For SaleMLS ID #MDCH2052616, Kesha Catlin, KC Realty Group. Bright MLS
- $379,9004 bd4 ba2k sqft12435 Turtle Dove Pl, Waldorf, MD 20602For SaleMLS ID #MDCH2055746, Alisa Sampedro, NOVA Maryland Realty. Bright MLS
- $415,0005 bd3 ba2k sqft2124 Bell Tree Ln, Waldorf, MD 20601For SaleMLS ID #MDCH2056494, Jada Mapson, Samson Properties. Bright MLS
- $340,0004 bd2 ba1.3k sqft2465 Yarmouth Ct, Waldorf, MD 20602For SaleMLS ID #MDCH2054942, Avi Ron, SSG Real Estate LLC.. Bright MLS
- $435,0003 bd3 ba2k sqft12615 Indian Ln, Waldorf, MD 20601For SaleMLS ID #MDCH2053502, Floretta Davis, Samson Properties. Bright MLS
- $--4 bd3 ba2k sqft6308 Cheetah Ct, Waldorf, MD 20603AuctionServiceLink Auction
- $382,0003 bd4 ba1.4k sqft15513 Kennett Square Way, Brandywine, MD 20613For SaleMLS ID #MDPG2204216, Verria Hairston, Open Door Brokerage, LLC. Bright MLS
- $--3 bd3 ba1.3k sqft7007 Migliori Ct, District Heights, MD 20747AuctionAuction.com 2
- $330,0003 bd4 ba1.2k sqft4053 Silver Park Ter, Suitland, MD 20746For SaleMLS ID #MDPG2210238, Fredrick McGee, Keller Williams Preferred Properties. Bright MLS
- $341,0003 bd3 ba1.9k sqft352 Harry S Truman Dr Unit 247, Upper Marlboro, MD 20774For SaleMLS ID #MDPG2212884, Rayna Chambers, Smart Realty, LLC. Bright MLS
