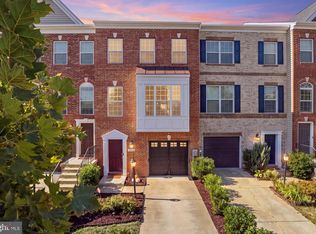
Built in 2024 and available for immediate move-in—without the wait for new construction—this spacious interior townhome in White Plains’ St. Charles Highlands community offers approximately 2,544 finished square feet across three thoughtfully designed levels. The open-concept main level features an extended island, stainless steel finishes, upgraded appliances, and direct access to a private 200-square-foot deck—ideal for outdoor dining and entertaining. Upstairs, the primary suite includes a large walk-in closet with a window for natural light, a glass-enclosed shower, dual-sink vanity, and private water closet. Two additional bedrooms and a conveniently located laundry closet complete the upper level. The finished walkout lower level provides flexible space for a home office, gym, media room, or recreation area, along with direct access to the attached rear-entry two-car garage. Additional features include central air, a tankless water heater, and eligibility to purchase a 2-10 home warranty. Community amenities include a pool, clubhouse, fitness center, dog park, and playgrounds, with an HOA fee of just $98 per month. Conveniently located near Route 301 and Waldorf’s shopping, dining, and everyday conveniences. Schedule your private tour today.
For sale
Price cut: $10K (10/19)
$449,900
11197 Conway Pl, White Plains, MD 20695
3beds
2,544sqft
Townhouse
Built in 2024
2,178 Square Feet Lot
$449,800 Zestimate®
$177/sqft
$98/mo HOA
What's special
Finished walkout lower levelPrivate water closetOpen-concept main levelSpacious interior townhomeGlass-enclosed showerDual-sink vanityThree thoughtfully designed levels
- 41 days
- 76
- 6
Zillow last checked:
Listing updated:
Listed by:
Mr. Khristopher Hamlin 240-259-1191,
Samson Properties 7033788810,
Listing Team: Next Key Home Team
Source: Bright MLS,MLS#: MDCH2059188
Facts & features
Interior
Bedrooms & bathrooms
- Bedrooms: 3
- Bathrooms: 4
- Full bathrooms: 3
- 1/2 bathrooms: 1
- Main level bathrooms: 4
- Main level bedrooms: 3
Basement
- Area: 0
Heating
- Forced Air, Natural Gas
Cooling
- Central Air, Electric
Appliances
- Included: Tankless Water Heater, Electric Water Heater
- Laundry: Hookup
Features
- Basement: Front Entrance,Finished,Garage Access,Sump Pump,Walk-Out Access,Windows
- Has fireplace: No
Interior area
- Total structure area: 2,544
- Total interior livable area: 2,544 sqft
- Finished area above ground: 2,544
- Finished area below ground: 0
Property
Parking
- Total spaces: 2
- Parking features: Garage Faces Rear, Garage Door Opener, Attached, Driveway, On Street
- Attached garage spaces: 2
- Has uncovered spaces: Yes
Accessibility
- Accessibility features: None
Features
- Levels: Three
- Stories: 3
- Pool features: Community
Lot
- Size: 2,178 Square Feet
Details
- Additional structures: Above Grade, Below Grade
- Parcel number: 0906361240
- Zoning: PUD
- Special conditions: Standard
Construction
Type & style
- Home type: Townhouse
- Architectural style: Contemporary
- Property subtype: Townhouse
Materials
- Aluminum Siding
- Foundation: Slab
Condition
- New construction: No
- Year built: 2024
Utilities & green energy
- Sewer: Public Sewer
- Water: Public
Community & HOA
Community
- Subdivision: Highland Farm
HOA
- Has HOA: Yes
- Amenities included: Clubhouse, Dog Park, Fitness Center, Pool, Tot Lots/Playground
- Services included: Common Area Maintenance
- HOA fee: $98 monthly
Location
- Region: White Plains
Financial & listing details
- Price per square foot: $177/sqft
- Tax assessed value: $448,000
- Annual tax amount: $6,088
- Date on market: 9/12/2026
- Listing agreement: Exclusive Right To Sell
- Ownership: Fee Simple
Estimated market value
$449,800
$427,000 - $472,000
$3,249/mo
Price history
| Date | Event | Price |
|---|---|---|
| 10/19/2026 | Price change | $449,900-2.2%$177/sqft |
Source:  Bright MLS #MDCH2059188 Report a problem | ||
| 9/12/2026 | Listed for sale | $459,900+0.6%$181/sqft |
Source: Bright MLS #MDCH2059188 Report a problem | ||
| 12/4/2024 | Sold | $457,115$180/sqft |
Source: Public Record Report a problem | ||
Public tax history
| Year | Property taxes | Tax assessment |
|---|---|---|
| 2026 | $8,772 +0.2% | $448,000 |
| 2025 | $8,759 +3930.7% | $448,000 +2615.2% |
| 2024 | $217 +10.2% | $16,500 +4.9% |
| 2023 | $197 | $15,733 |
Find assessor info on the county website
Monthly payment
Est. payment
Payment breakdown
Explore the cost of this home by adjusting the details. Changes won't be saved.Climate risks
Neighborhood: 20695
Nearby schools
Schools provided by the listing agent
- Elementary: Mary B. Neal
- Middle: Milton M Somers
- High: St. Charles
- District: Charles County Public Schools
Source: Bright MLS. This data may not be complete. We recommend contacting the local school district to confirm school assignments for this home.

Similar homes
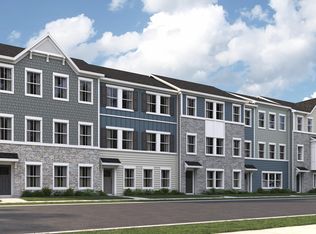
- $414,9003 bd4 ba2.1k sqft5304 Tweeddale Pl, Waldorf, MD 20695For Sale
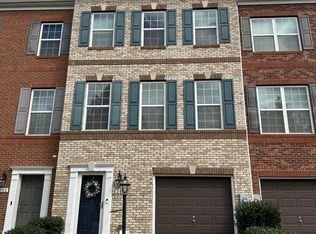
 MLS ID #MDCH2060424, Betty Oliver, Real Broker, LLC. Bright MLS
- $419,9003 bd3 ba2.2k sqft11482 Stockport Pl, White Plains, MD 20695For Sale
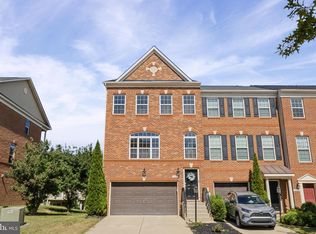 MLS ID #MDCH2059840, Mr. Gayle T Bailey II, Keller Williams Realty. Bright MLS
- $445,0003 bd5 ba2.4k sqft11687 Emily Dickinson Pl, White Plains, MD 20695For Sale
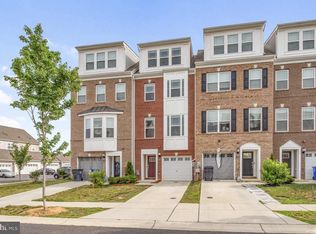 MLS ID #MDCH2058270, Norman Slye, Real Broker, LLC. Bright MLS
- $389,9983 bd4 ba2.1k sqft5416 Spotswood Pl, Waldorf, MD 20695For Sale
 MLS ID #MDCH2059244, Nateka Butler, Berkshire Hathaway HomeServices PenFed Realty. Bright MLS
- $397,5004 bd4 ba2.2k sqft5337 Tweeddale Pl, White Plains, MD 20695AuctionMLS ID #MDCH2059890, Dana Rowell, RealHome Services and Solutions, Inc.. Bright MLS
- $400,0003 bd3 ba2.5k sqft4133 Skipton Pl, White Plains, MD 20695For SaleMLS ID #MDCH2057406, Lesa Clark, Redfin Corp. Bright MLS
- $456,9904 bd4 ba2.3k sqft10584 Great Basin Pl, White Plains, MD 20695New ConstructionMLS ID #MDCH2052846, Sharon L. Brown, Expect Results Realty. Bright MLS
- $379,9902 bd4 ba1.8k sqft5619 Ludlow Pl, White Plains, MD 20695New ConstructionBright MLS
- $399,9903 bd3 ba1.9k sqft10588 Great Basin Pl, White Plains, MD 20695New ConstructionMLS ID #MDCH2052868, Sharon L. Brown, Expect Results Realty. Bright MLS
- $437,5003 bd4 ba2.1k sqft4935 Olympia Pl, Waldorf, MD 20602For SaleMLS ID #MDCH2053292, Ralphael Joyner, TTR Sotheby's International Realty. Bright MLS
- $415,0003 bd3 ba2.3k sqft10929 Cavendish Aly, Waldorf, MD 20603For SaleMLS ID #MDCH2059538, Sanford Booth II, Keller Williams Capital Properties. Bright MLS
- $438,0003 bd4 ba1.7k sqft15417 Chaddsford Lake Dr, Brandywine, MD 20613For SaleMLS ID #MDPG2223670, Rayna Chambers, Smart Realty, LLC. Bright MLS
- $349,9902 bd4 ba1.8k sqft10516 Cobbler Pl, White Plains, MD 20695New ConstructionBright MLS
- $419,9003 bd4 ba2k sqft2715 Golden Gate Pl, Waldorf, MD 20601For SaleMLS ID #MDCH2059932, Carolyn Young, Samson Properties. Bright MLS
- $439,9003 bd4 ba2.2k sqft9962 Morristown Pl, Waldorf, MD 20603For SaleMLS ID #MDCH2058208, Olive Kelsey, JPAR Real Estate Professionals. Bright MLS
- $449,9903 bd3 ba2.3k sqft16702 Tortola Dr, Accokeek, MD 20607For SaleMLS ID #MDPG2218682, Megan Meekin, Compass. Bright MLS
- $419,0003 bd3 ba2.2k sqft3071 Miranda Pl, Waldorf, MD 20603For SaleMLS ID #MDCH2057724, Tanya Brown, Berkshire Hathaway HomeServices PenFed Realty. Bright MLS
- $327,5303 bd3 ba1.4k sqft6246 Wolverine Pl, Waldorf, MD 20603For SaleMLS ID #MDCH2060430, Mary Agnes Lilly, Coldwell Banker Premier. Bright MLS
