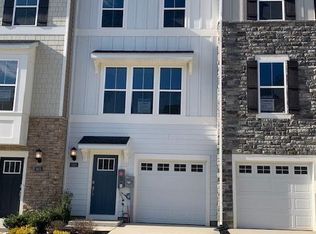
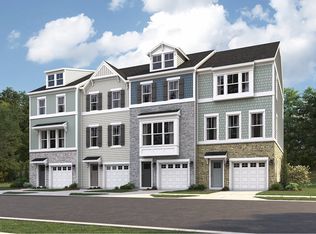
Welcome Home to St. Charles – Highlands Community! Move right into the Baylor floor plan, a beautifully designed three-story townhome offering 2 bedrooms, 3 full baths, and 1 half bath, thoughtfully crafted for modern living and flexibility. This desirable end unit features a stone front with side elevation delivering curb appeal and durability, paired with vinyl flooring on the 1st level entry hallway and 2nd levels, . The home is perfectly positioned with peaceful views. The entry-level (lower level) includes — flex room ideal for a private home office, gym, or bonus living area and full bath for convenience. The main living level showcases a bright, open-concept layout designed for entertaining and everyday comfort. The kitchen is equipped with stainless steel appliances, center island, and breakfast area, flowing seamlessly into the spacious living room. A convenient powder room and a deck off of the kitchen extend your living space outdoors. The upper bedroom level offers two generously sized bedrooms, including a stunning primary suite with vaulted ceilings, a walk-in closet, and a spa-inspired en-suite bath featuring a dual vanity. A secondary bedroom, full hallway bath, and laundry conveniently located on this level with washer and dryer included complete the home. This move-in-ready residence is located in the sought-after St. Charles Highlands community, where residents enjoy access to a clubhouse, fitness center, swimming pool, tot lot/playground, and dog park. MOVE IN Ready! Schedule your showing today and experience comfort, privacy, and community living at its best! Prices and features are subject to change. Photos are for illustrative purposes only.
New construction
Price cut: $30K (11/2)
$349,990
5619 Ludlow Pl, White Plains, MD 20695
2beds
1,886sqft
Townhouse
Built in 2025
2,091 Square Feet Lot
$-- Zestimate®
$186/sqft
$96/mo HOA
What's special
Walk-in closetPeaceful viewsBreakfast areaCenter island
- 64 days
- 167
- 28
Zillow last checked:
Listing updated:
Listed by:
Tracy Goins 301-535-3642,
Keller Williams Preferred Properties 240-737-5000
Source: Bright MLS,MLS#: MDCH2059166
Facts & features
Interior
Bedrooms & bathrooms
- Bedrooms: 2
- Bathrooms: 4
- Full bathrooms: 3
- 1/2 bathrooms: 1
- Main level bathrooms: 1
Basement
- Area: 0
Heating
- Central, Electric
Cooling
- Other, Electric
Appliances
- Included: Stainless Steel Appliance(s), Electric Water Heater
- Laundry: Upper Level
Features
- Basement: Walk-Out Access
- Has fireplace: No
Interior area
- Total structure area: 1,886
- Total interior livable area: 1,886 sqft
- Finished area above ground: 1,886
- Finished area below ground: 0
Property
Parking
- Total spaces: 2
- Parking features: Garage Faces Front, Attached, Driveway
- Attached garage spaces: 1
- Uncovered spaces: 1
Accessibility
- Accessibility features: Other
Features
- Levels: Three
- Stories: 3
- Pool features: Community
Lot
- Size: 2,091 Square Feet
Details
- Additional structures: Above Grade, Below Grade
- Parcel number: 0906362843
- Zoning: PUD
- Special conditions: Standard
Construction
Type & style
- Home type: Townhouse
- Architectural style: Contemporary
- Property subtype: Townhouse
Materials
- Vinyl Siding, Stone
- Foundation: Slab
Condition
- Excellent
- New construction: Yes
- Year built: 2025
Details
- Builder model: Baylor End Unit
- Builder name: Lennar
Utilities & green energy
- Sewer: Public Sewer
- Water: Public
Community & HOA
Community
- Subdivision: St Charles
HOA
- Has HOA: Yes
- Amenities included: Clubhouse, Pool, Tot Lots/Playground, Fitness Center, Dog Park
- Services included: Common Area Maintenance
- HOA fee: $96 monthly
Location
- Region: White Plains
Financial & listing details
- Price per square foot: $186/sqft
- Tax assessed value: $351,400
- Annual tax amount: $4,846
- Date on market: 9/8/2026
- Listing agreement: Exclusive Right To Sell
- Ownership: Fee Simple
Estimated market value
Not available
Estimated sales range
Not available
Not available
Price history
| Date | Event | Price |
|---|---|---|
| 11/2/2026 | Price change | $349,990-7.9%$186/sqft |
Source:  Bright MLS #MDCH2059166 Report a problem | ||
| 10/15/2026 | Price change | $379,990-2.1%$201/sqft |
Source: Bright MLS #MDCH2059166 Report a problem | ||
| 10/13/2026 | Price change | $387,990-0.5%$206/sqft |
Source: Bright MLS #MDCH2059166 Report a problem | ||
| 8/18/2026 | Price change | $389,990-0.8%$207/sqft |
Source:  Lennar Homes Report a problem | ||
| 6/5/2026 | Listed for sale | $392,990$208/sqft |
Source: Lennar Homes Report a problem | ||
Public tax history
Tax history is unavailable.
Monthly payment
Est. payment
Payment breakdown
Explore the cost of this home by adjusting the details. Changes won't be saved.Climate risks
Neighborhood: 20695
Nearby schools
Schools provided by the listing agent
- District: Charles County Public Schools
Source: Bright MLS. This data may not be complete. We recommend contacting the local school district to confirm school assignments for this home.

Similar homes
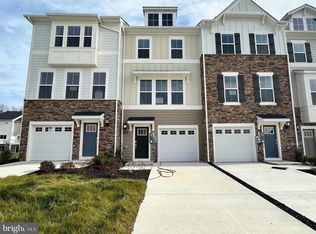
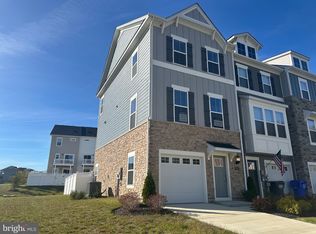
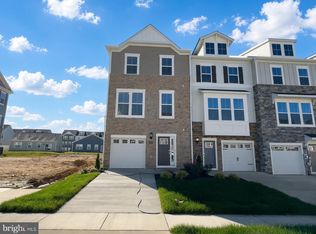
- $349,9902 bd4 ba1.8k sqft5641 Ludlow Pl, White Plains, MD 20695New Construction
 Bright MLS
- $399,9903 bd4 ba1.8k sqft10518 Cobbler Pl, White Plains, MD 20695New Construction
 Bright MLS
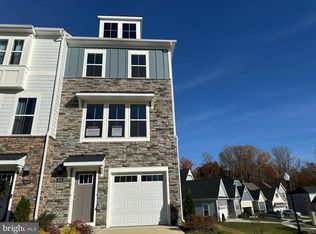
- $389,9902 bd4 ba1.8k sqft5642 Ludlow Pl, White Plains, MD 20695New Construction
 Bright MLS
- $369,9903 bd4 ba2.1k sqft10915 Drummond Pl, White Plains, MD 20695For Sale
 MLS ID #MDCH2060782, Schandale Kornegay, CENTURY 21 New Millennium. Bright MLS
- $399,9903 bd4 ba1.8k sqft10519 Cobbler Pl, White Plains, MD 20695New ConstructionBright MLS
- $346,0003 bd3 ba1.7k sqft4042 Tahoe Pl, White Plains, MD 20695For SaleMLS ID #MDCH2060128, Verria Hairston, Open Door Brokerage, LLC. Bright MLS
- $400,0003 bd3 ba2.5k sqft4133 Skipton Pl, White Plains, MD 20695For SaleMLS ID #MDCH2057406, Lesa Clark, Redfin Corp. Bright MLS
- $329,9994 bd4 ba1.8k sqft11330 Snow Owl Pl, Waldorf, MD 20603For SaleMLS ID #MDCH2061044, Jeremiah Abu-Bakr, Own Real Estate. Bright MLS
- $399,9903 bd3 ba1.9k sqft10588 Great Basin Pl, White Plains, MD 20695New ConstructionMLS ID #MDCH2052868, Sharon L. Brown, Expect Results Realty. Bright MLS
- $470,0003 bd4 ba2.5k sqftLennar, White Plains, MD 20695For SaleMLS ID #MDCH2058758, Addie Graves, Samson Properties. Bright MLS
- $344,9992 bd2 ba1.2k sqft112 Dulles St, La Plata, MD 20646For SaleMLS ID #MDCH2058680, Bonnie Grier, Baldus Real Estate, Inc.. Bright MLS
- $340,0003 bd2 ba1.4k sqft213 Heather Ct, La Plata, MD 20646For SaleMLS ID #MDCH2059162, Kathy Tinsman, Berkshire Hathaway HomeServices PenFed Realty. Bright MLS
- $390,0004 bd4 ba2.2k sqft1038 Rye Dr, La Plata, MD 20646For SaleMLS ID #MDCH2059888, Adam Chambers, JPAR Real Estate Professionals. Bright MLS
- $349,9903 bd3 ba1.3k sqft6255 Wolverine Pl, Waldorf, MD 20603For SaleMLS ID #MDCH2058496, Robin Lower, Residential Plus Real Estate Services. Bright MLS
- $350,0003 bd4 ba1.8k sqft17 Derby Dr, La Plata, MD 20646For SaleMLS ID #MDCH2058704, Karen Richardson, Coldwell Banker Realty. Bright MLS
- $409,9003 bd4 ba2k sqft548 Swift Heron Ave, La Plata, MD 20646For SaleMLS ID #MDCH2060674, Heidi Heiderman, Samson Properties. Bright MLS
- $324,9003 bd2 ba1.2k sqft4089 Bluebird Dr, Waldorf, MD 20603For SaleMLS ID #MDCH2059756, Constance M Pickens, Real Broker, LLC. Bright MLS
- $429,9004 bd4 ba2.1k sqft39 Willow Woods Dr, La Plata, MD 20646For SaleMLS ID #MDCH2060850, Lisa Wills, RE/MAX One. Bright MLS
- $415,0003 bd3 ba2.3k sqft10929 Cavendish Aly, Waldorf, MD 20603For SaleMLS ID #MDCH2059538, Sanford Booth II, Keller Williams Capital Properties. Bright MLS
- $325,0003 bd3 ba1.3k sqft5812 Springfish Pl, Waldorf, MD 20603For SaleMLS ID #MDCH2055296, Verria Hairston, Open Door Brokerage, LLC. Bright MLS
