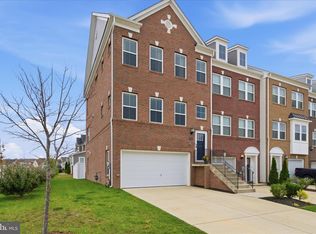
Nestled in the prestigious Stonehaven community, this exquisite townhouse offers a harmonious blend of luxury and comfort. Built in 2020, the traditional architectural style is complemented by a stunning brick front and vinyl siding, creating an inviting façade. Step inside to discover an expansive 2,312 sq. ft. of thoughtfully designed living space, an open floor plan that seamlessly connects the gourmet kitchen, dining, and living areas. The heart of the home is the gourmet kitchen, adorned with upgraded countertops, stainless steel appliances, and a spacious island, perfect for culinary enthusiasts. Enjoy cozy breakfasts in the charming breakfast area or entertain guests in the elegant dining space. The main level also boasts crown moldings and recessed lighting, enhancing the sophisticated ambiance. Retreat to the luxurious primary suite, complete with a walk-in closet and a spa-like bathroom featuring a walk-in shower. Two additional bedrooms and well-appointed bathrooms ensure ample space for relaxation. Outside, the community amenities elevate your lifestyle with access to a sparkling outdoor pool, fitness center, and clubhouse. The rear yard offers a private oasis, while the attached garage and driveway provide convenient parking. Experience the perfect blend of modern living and community charm in this exceptional property, where every detail has been curated for an elevated lifestyle.
For sale
$440,000
5822 John Keats Pl, White Plains, MD 20695
3beds
2,312sqft
Townhouse
Built in 2020
2,178 Square Feet Lot
$-- Zestimate®
$190/sqft
$83/mo HOA
What's special
Stunning brick frontWalk-in closetAttached garageWalk-in showerElegant dining spaceRecessed lightingCrown moldings
- 14 days |
- 28 |
- 0 |
Zillow last checked:
Listing updated:
Listed by:
Dale Robinson 443-277-3470,
CSI Realty, Inc. 443-277-3470
Source: Bright MLS,MLS#: MDCH2058238
Facts & features
Interior
Bedrooms & bathrooms
- Bedrooms: 3
- Bathrooms: 4
- Full bathrooms: 2
- 1/2 bathrooms: 2
- Main level bathrooms: 1
Rooms
- Room types: Living Room, Dining Room, Kitchen, Family Room, Laundry
Dining room
- Level: Upper
Family room
- Level: Main
Kitchen
- Level: Upper
Laundry
- Level: Upper
Living room
- Level: Upper
Heating
- Heat Pump, Electric
Cooling
- Heat Pump, Electric, Other
Appliances
- Included: Dishwasher, Disposal, Dryer, Oven/Range - Gas, Refrigerator, Stainless Steel Appliance(s), Cooktop, Ice Maker, Microwave, Washer, Gas Water Heater
- Laundry: Upper Level, Laundry Room
Features
- Attic, Bathroom - Tub Shower, Bathroom - Walk-In Shower, Breakfast Area, Crown Molding, Combination Kitchen/Dining, Combination Kitchen/Living, Open Floorplan, Eat-in Kitchen, Kitchen Island, Kitchen - Gourmet, Pantry, Primary Bath(s), Recessed Lighting, Upgraded Countertops, Walk-In Closet(s), Kitchen - Table Space, Dining Area
- Flooring: Carpet
- Doors: Storm Door(s)
- Windows: Screens
- Has basement: No
- Has fireplace: No
Interior area
- Total structure area: 2,312
- Total interior livable area: 2,312 sqft
- Finished area above ground: 2,312
- Finished area below ground: 0
Property
Parking
- Total spaces: 1
- Parking features: Garage Faces Front, Inside Entrance, Attached, Driveway, Off Street
- Attached garage spaces: 1
- Has uncovered spaces: Yes
Accessibility
- Accessibility features: Accessible Entrance
Features
- Levels: Three
- Stories: 3
- Exterior features: Other
- Pool features: Community
- Fencing: Privacy,Back Yard
Lot
- Size: 2,178 Square Feet
- Features: Rear Yard
Details
- Additional structures: Above Grade, Below Grade
- Parcel number: 0908358040
- Zoning: PUD
- Special conditions: Standard
Construction
Type & style
- Home type: Townhouse
- Architectural style: Traditional
- Property subtype: Townhouse
Materials
- Brick Front, Vinyl Siding
- Foundation: Concrete Perimeter
- Roof: Architectural Shingle
Condition
- Good
- New construction: No
- Year built: 2020
Utilities & green energy
- Sewer: Public Sewer
- Water: Public
- Utilities for property: Other
Community & HOA
Community
- Subdivision: Stonehaven
HOA
- Has HOA: Yes
- Amenities included: Clubhouse, Common Grounds, Community Center, Fitness Center, Pool
- Services included: Pool(s), Recreation Facility, Road Maintenance, Snow Removal, Trash
- HOA fee: $1,000 annually
Location
- Region: White Plains
Financial & listing details
- Price per square foot: $190/sqft
- Tax assessed value: $394,400
- Annual tax amount: $5,086
- Date on market: 8/10/2026
- Listing agreement: Exclusive Right To Sell
- Listing terms: Cash,Conventional,FHA,VA Loan
- Exclusions: Two (2) Fireplaces And All Tv's Including Wall Mounts
- Ownership: Fee Simple
Estimated market value
Not available
Estimated sales range
Not available
Not available
Price history
| Date | Event | Price |
|---|---|---|
| 8/11/2026 | Listed for sale | $440,000+40.6%$190/sqft |
Source:  Bright MLS #MDCH2058238 Report a problem Bright MLS #MDCH2058238 Report a problem | ||
| 9/17/2020 | Sold | $312,890$135/sqft |
Source: Public Record Report a problem | ||
Public tax history
| Year | Property taxes | Tax assessment |
|---|---|---|
| 2025 | $7,146 +5.1% | $370,067 +7% |
| 2024 | $6,797 +68.8% | $345,733 +7.6% |
| 2023 | $4,027 +15.1% | $321,400 |
| 2022 | $3,498 -9.3% | $321,400 +4.4% |
| 2021 | $3,857 | $307,800 |
| 2020 | -- | -- |
Find assessor info on the county website
Monthly payment
Est. payment
Payment breakdown
Explore the cost of this home by adjusting the details. Changes won't be saved.Climate risks
Neighborhood: 20695
Nearby schools
GreatSchools rating
- NAF. B. Gwynn Educational CenterGrades: PK-8Distance: 1.4 mi
- 6/10Benjamin Stoddert Middle SchoolGrades: 6-8Distance: 3.4 mi
- 4/10St Charles High SchoolGrades: 9-12Distance: 1.2 mi
Schools provided by the listing agent
- District: Charles County Public Schools
Source: Bright MLS. This data may not be complete. We recommend contacting the local school district to confirm school assignments for this home.
- $397,0003 bd3 ba2k sqft5820 John Keats Pl, White Plains, MD 20695Off Market
- $438,100-- bd3 ba2.5k sqft5824 John Keats Pl, White Plains, MD 20695Off Market
- $467,200-- bd3 ba2.9k sqft5818 John Keats Pl, White Plains, MD 20695Off Market
- $452,0004 bd4 ba2.6k sqft5830 Kate Chopin Pl, White Plains, MD 20695Sold
- $634,400-- bd4 ba3.2k sqft4491 Shakespeare Cir, White Plains, MD 20695Off Market
- $515,500-- bd2 ba2.5k sqft4495 Shakespeare Cir, White Plains, MD 20695Off Market
- $402,800-- bd3 ba2.2k sqft5821 John Keats Pl, White Plains, MD 20695Off Market
- $411,800-- bd3 ba2.3k sqft5819 John Keats Pl, White Plains, MD 20695Off Market
A local agent can set up tours, give advice and negotiate with sellers.
Similar homes
- $420,0003 bd4 ba2.2k sqft5357 Phillis Wheatley Pl, White Plains, MD 20695For Sale

 MLS ID #MDCH2055020, Lashundra Billups, Long & Foster Real Estate, Inc.. Bright MLS
 - $460,0003 bd4 ba2.2k sqft11121 Southport Pl, White Plains, MD 20695For Sale
 MLS ID #MDCH2057192, Willie J Grayson, Weichert Realtors - Blue Ribbon. Bright MLS
 - $449,0003 bd5 ba2.4k sqft11709 Emily Dickinson Pl, White Plains, MD 20695For Sale
 MLS ID #MDCH2058184, Thurman Fooks, Anchor Group Realty, LLC. Bright MLS
 - $380,0004 bd4 ba1.9k sqft10438 Sextant Pl, White Plains, MD 20695For Sale
 MLS ID #MDCH2058408, Anthony Davis, Taylor Properties. Bright MLS
 - $456,9904 bd4 ba2.3k sqft10584 Great Basin Pl, White Plains, MD 20695New ConstructionMLS ID #MDCH2052846, Sharon L. Brown, Expect Results Realty. Bright MLS
- $609,9004 bd2 ba2k sqft10651 Deacon Rd, White Plains, MD 20695For SaleMLS ID #MDCH2057810, Gary Summers, RE/MAX Realty Group. Bright MLS
- $525,0004 bd3 ba2.8k sqft4620 Pickeral St, White Plains, MD 20695For SaleMLS ID #MDCH2058406, Mr. Turner, Wellington Knolls Real Estate. Bright MLS
- $405,9993 bd3 ba2.1k sqft1057 Agricopia Dr, La Plata, MD 20646For SaleMLS ID #MDCH2056550, Chris Coughlan, RE/MAX One. Bright MLS
- $435,0003 bd3 ba1.9k sqft3171 High Rocks Pl, Waldorf, MD 20601For SaleMLS ID #MDCH2056744, Kat Thompson, Benson & Mangold, LLC.. Bright MLS
- $431,9993 bd3 ba2.2k sqft3071 Miranda Pl, Waldorf, MD 20603For SaleMLS ID #MDCH2057724, Tanya Brown, Berkshire Hathaway HomeServices PenFed Realty. Bright MLS
- $425,0003 bd3 ba2.3k sqft89 Winners Cir, La Plata, MD 20646For SaleMLS ID #MDCH2056274, Keith Brooks, Thurston Wyatt Real Estate, LLC. Bright MLS
- $421,0003 bd4 ba1.9k sqft12 Mustang Dr, La Plata, MD 20646For SaleMLS ID #MDCH2055634, Kitty Mausen, Coldwell Banker Premier. Bright MLS
- $359,9902 bd4 ba1.8k sqft10531 Cobbler Pl, White Plains, MD 20695New ConstructionMLS ID #MDCH2056168, John Christ, Samson Properties. Bright MLS
- $484,9004 bd3 ba2.6k sqft57 Steeplechase Dr, La Plata, MD 20646For SaleMLS ID #MDCH2057786, Tamara Cox, Baldus Real Estate, Inc.. Bright MLS
- $439,9003 bd2 ba2.4k sqft12928 Jameson Dr, Waldorf, MD 20602For SaleMLS ID #MDCH2052644, Rhonda Darden, ISA 4319 Realty LLC. Bright MLS
- $440,0003 bd3 ba1.7k sqft14506 Hunts Farm Rd, Brandywine, MD 20613For SaleMLS ID #MDPG2209990, Chayla Lewis, RE/MAX One Solutions. Bright MLS
- $410,4003 bd4 ba1.8k sqft6 Mustang Dr, La Plata, MD 20646For SaleMLS ID #MDCH2055666, Kitty Mausen, Coldwell Banker Premier. Bright MLS
- $419,5554 bd4 ba1.8k sqft2980 Mourning Dove Pl Unit F, Waldorf, MD 20603For SaleMLS ID #MDCH2055312, tracy dawson, O'Brien Realty ERA Powered. Bright MLS
- $470,0003 bd3 ba1.4k sqft14746 Mattawoman Dr, Brandywine, MD 20613For SaleMLS ID #MDPG2213278, Michael Gray, Samson Properties. Bright MLS
- $439,9005 bd2 ba1.8k sqft3109 Knolewater Ct, Waldorf, MD 20602For SaleMLS ID #MDCH2055066, John Peterson, Nitro Realty. Bright MLS
