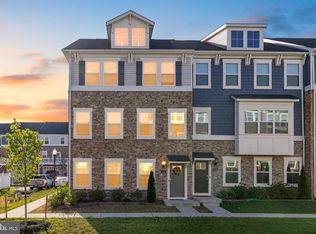
Exciting $20,000 Price Reduction – Now is the Time to Make Your Move on this stylish home! Welcome to 4114 Hatley Place, an exceptional Easton Model townhouse nestled in the highly sought-after Highlands community of White Plains, MD. This beautifully maintained residence blends style, comfort, and convenience, offering a superb opportunity to own a spacious, nearly new home at an outstanding value. Step inside to discover an elegant open-concept layout flooded with natural light from large windows, creating an inviting and airy ambiance throughout. The main level features a gracious living room and formal dining area, perfectly flowing into the gourmet kitchen, where you'll find stainless steel appliances, rich granite countertops, a generous central island, and a butler’s pantry—an entertainer’s dream. Upstairs, retreat to the owner’s suite with a walk-in closet, double vanities, a private water closet, and serene finishes. Two additional spacious bedrooms, a full bathroom, and an ideally located laundry area round out the upper level. The entry-level offers even more flexibility with a full bathroom and bonus living space—perfect for guests, a home office, or a media room. Enjoy access to outstanding community amenities, including a clubhouse, fitness center, playgrounds, and a dog park, all designed to enhance your lifestyle. Please click the camera icon at the top of the page to view the property webpage. Now offered with a $20,000 price adjustment, this is a rare chance to own a home of this calibre in a vibrant, amenity-rich community. Don't miss your opportunity—4114 Hatley Place is more than a home. It's the beginning of something wonderful.
Sold for $449,000
$449,000
4114 Hatley Pl, White Plains, MD 20695
3beds
2,544sqft
Townhouse
Built in 2023
2,047 Square Feet Lot
$446,500 Zestimate®
$176/sqft
$3,312 Estimated rent
Home value
$446,500
$411,000 - $487,000
$3,312/mo
Zestimate® history
Owner options
List your home for rent
$3,312/mo
Rent Zestimate®
Find your next renter with Zillow Rental Manager. Plus, with online applications, you can quickly screen prospective tenants – for free.
$3,312/mo
Rent Zestimate®
Refinance and save
$3,634/mo
Est. payment
Refinancing to a lower rate could help reduce your monthly payments and save thousands over the life of the loan.
$3,634/mo
Est. payment
Explore your selling options
Work with a Zillow partner agent
Leverage their expertise and Zillow's premium Showcase listings to get your home seen by more buyers.
Get startedList with your own agent
Get your home in front of millions of buyers by listing it on Zillow.
Learn how to do itSell it yourself
Take full control of how buyers see your home on Zillow by listing For Sale by Owner (FSBO).
List your homeWhat's special
Walk-in closetDouble vanity sinksElegant dining areaStainless steel appliancesGranite countertopLarge windowsLaundry space
Zillow last checked:
Listing updated:
Listed by:
MARK COWAN 202-476-9790,
Compass
Bought with:
Bobby Simpson, 0225265757
Coldwell Banker Realty
Source: Bright MLS,MLS#: MDCH2041676
Facts & features
Interior
Bedrooms & bathrooms
- Bedrooms: 3
- Bathrooms: 4
- Full bathrooms: 3
- 1/2 bathrooms: 1
- Main level bathrooms: 1
Basement
- Area: 0
Heating
- Forced Air, Natural Gas
Cooling
- Central Air, Electric
Appliances
- Included: Stainless Steel Appliance(s), Oven, Oven/Range - Gas, Range Hood, Refrigerator, Dishwasher, Disposal, Microwave, Washer, Dryer, Tankless Water Heater, Gas Water Heater
Features
- Recessed Lighting, Open Floorplan, Crown Molding
- Flooring: Wood, Carpet
- Basement: Connecting Stairway
- Has fireplace: No
Interior area
- Total structure area: 2,544
- Total interior livable area: 2,544 sqft
- Finished area above ground: 2,544
- Finished area below ground: 0
Property
Parking
- Total spaces: 2
- Parking features: Garage Faces Rear, Attached
- Attached garage spaces: 2
Accessibility
- Accessibility features: None
Features
- Levels: Three
- Stories: 3
- Exterior features: Lighting
- Pool features: Community
Lot
- Size: 2,047 Square Feet
Details
- Additional structures: Above Grade, Below Grade
- Parcel number: 0906361142
- Zoning: PUD
- Special conditions: Standard
Construction
Type & style
- Home type: Townhouse
- Architectural style: Colonial
- Property subtype: Townhouse
Materials
- Combination, Aluminum Siding
- Foundation: Permanent
Condition
- New construction: No
- Year built: 2023
Utilities & green energy
- Sewer: Public Sewer
- Water: Public
Community & HOA
Community
- Security: Main Entrance Lock, Smoke Detector(s)
- Subdivision: White Plains
HOA
- Has HOA: Yes
- HOA fee: $800 annually
- HOA name: SAINT CHARLES
Location
- Region: White Plains
Financial & listing details
- Price per square foot: $176/sqft
- Tax assessed value: $442,267
- Annual tax amount: $5,928
- Date on market: 5/1/2025
- Listing agreement: Exclusive Right To Sell
- Listing terms: Cash,Conventional,FHA,VA Loan
- Ownership: Fee Simple
Price history
| Date | Event | Price |
|---|---|---|
| 8/22/2025 | Sold | $449,000$176/sqft |
Source:  Bright MLS #MDCH2041676 Report a problem Bright MLS #MDCH2041676 Report a problem | ||
| 7/22/2025 | Pending sale | $449,000$176/sqft |
Source: Bright MLS #MDCH2041676 Report a problem | ||
| 6/20/2025 | Price change | $449,000-4.5%$176/sqft |
Source: Bright MLS #MDCH2041676 Report a problem | ||
| 5/1/2025 | Listed for sale | $469,995+7.6%$185/sqft |
Source: Bright MLS #MDCH2041676 Report a problem | ||
| 8/30/2023 | Sold | $436,970+1.3%$172/sqft |
Source: Bright MLS #MDCH2021372 Report a problem | ||
| 3/31/2023 | Contingent | $431,490$170/sqft |
Source: Bright MLS #MDCH2021372 Report a problem | ||
| 3/21/2023 | Listed for sale | $431,490$170/sqft |
Source:  Lennar Homes Report a problem Lennar Homes Report a problem | ||
Public tax history
| Year | Property taxes | Tax assessment |
|---|---|---|
| 2025 | $8,624 +1.4% | $442,267 +1.6% |
| 2024 | $8,508 +4216% | $435,500 +2668.1% |
| 2023 | $197 | $15,733 |
Find assessor info on the county website
Neighborhood: 20695
Nearby homes
- $444,2653 bd3 ba2.5k sqft4116 Hatley Pl, White Plains, MD 20695Sold
- $450,0003 bd4 ba2.5k sqft4118 Hatley Pl, White Plains, MD 20695For Sale
- $443,0003 bd4 ba5k sqft4108 Hatley Pl, White Plains, MD 20695Sold
- $395,0003 bd4 ba2.5k sqft4111 Hatley Pl, White Plains, MD 20695For Sale

- $449,3403 bd3 ba2.5k sqft4143 Skipton Pl, White Plains, MD 20695Sold
- $436,8903 bd3 ba2.5k sqft4141 Skipton Pl, White Plains, MD 20695Sold
- $448,8903 bd3 ba2.5k sqft4145 Skipton Pl, White Plains, MD 20695Sold
- $452,100-- bd3 ba2.6k sqft4124 Hatley Pl, White Plains, MD 20695Off Market
Nearby schools
GreatSchools rating
- 2/10Arthur Middleton Elementary SchoolGrades: PK-5Distance: 2.8 mi
- 4/10Milton M. Somers Middle SchoolGrades: 6-8Distance: 3.4 mi
- 3/10St Charles High SchoolGrades: 9-12Distance: 1.3 mi
Schools provided by the listing agent
- District: Charles County Public Schools
Source: Bright MLS. This data may not be complete. We recommend contacting the local school district to confirm school assignments for this home.
Get a cash offer in 3 minutes
Find out how much your home could sell for in as little as 3 minutes with a no-obligation cash offer.
Estimated market value
$446,500
Get a cash offer in 3 minutes
Find out how much your home could sell for in as little as 3 minutes with a no-obligation cash offer.
Estimated market value
$446,500
- Maryland
- Charles County
- White Plains
- 20695
- 4114 Hatley Pl
Nearby cities
Nearby zip codes
Other White Plains Topics
