Price Reduced !!Nicely finished End unit 3 bedroom 3 full bath townhouse at Charles new development community. House competes with newly built with upgrades that surpass your imagination. The space and storage space are very conveniently located all through the house. Main floor has a recreation room with attached full bath that could be converted to bedroom for your guests . First floor has a good size dinning area and a very nice kitchen with wide center countertop and upgraded corner shelves also with hall bath. On the third floor, there is a Large size owner suite with private bathroom while two other bedrooms shares a full bath.. There is enough storage closet as well as Laundry area. An inbuilt Spacious 2 car garage for your cars and privacy parking at the rear side of the property. The rear composite deck size 10x12 is also an addition useful for your cookout and outside relaxation. Schedule your showing today before its too late.
Under contract
Price increase: $5K (6/28)
$395,000
4111 Hatley Pl, White Plains, MD 20695
3beds
2,564sqft
:
Get pre-qualified$2,691/mo
Townhouse
Built in 2023
2,309 Square Feet Lot
$395,900 Zestimate®
$154/sqft
$67/mo HOA
What's special
Storage closetLaundry areaUpgraded corner shelves
- 166 days |
- 56 |
- 0 |
Zillow last checked:
Listing updated:
Listed by:
ADEBAYO FALADE 240-413-9979,
HomeSmart 4109522641
Source: Bright MLS,MLS#: MDCH2051450
Facts & features
Interior
Bedrooms & bathrooms
- Bedrooms: 3
- Bathrooms: 4
- Full bathrooms: 3
- 1/2 bathrooms: 1
- Main level bathrooms: 1
Basement
- Area: 0
Heating
- Forced Air, Natural Gas
Cooling
- Central Air, Electric
Appliances
- Included: Tankless Water Heater
Features
- Basement: Partial,Connecting Stairway
- Has fireplace: No
Interior area
- Total structure area: 2,564
- Total interior livable area: 2,564 sqft
- Finished area above ground: 2,564
- Finished area below ground: 0
Property
Parking
- Total spaces: 2
- Parking features: Garage Faces Rear, Attached
- Attached garage spaces: 2
Accessibility
- Accessibility features: None
Features
- Levels: Three
- Stories: 3
- Pool features: Community
Lot
- Size: 2,309 Square Feet
Details
- Additional structures: Above Grade, Below Grade
- Parcel number: 0906361155
- Zoning: RESIDENTIAL
- Special conditions: Short Sale
Construction
Type & style
- Home type: Townhouse
- Architectural style: Colonial
- Property subtype: Townhouse
Materials
- Aluminum Siding
- Foundation: Slab
Condition
- New construction: No
- Year built: 2023
Utilities & green energy
- Sewer: Public Septic, Public Sewer
- Water: Public
Community & HOA
Community
- Subdivision: None Available
HOA
- Has HOA: Yes
- HOA fee: $800 annually
- HOA name: ST CHARLES
Location
- Region: White Plains
Financial & listing details
- Price per square foot: $154/sqft
- Tax assessed value: $463,000
- Annual tax amount: $6,281
- Date on market: 2/12/2026
- Listing agreement: Exclusive Right To Sell
- Listing terms: FHA,Conventional,Cash,Negotiable,VA Loan,USDA Loan
- Ownership: Fee Simple
Estimated market value
$395,900
$376,000 - $416,000
$3,237/mo
Price history
| Date | Event | Price |
|---|---|---|
| 6/28/2026 | Contingent | $395,000+1.3%$154/sqft |
Source:  Bright MLS #MDCH2051450 Report a problem Bright MLS #MDCH2051450 Report a problem | ||
| 6/17/2026 | Price change | $390,000-2.5%$152/sqft |
Source: Bright MLS #MDCH2051450 Report a problem | ||
| 5/30/2026 | Price change | $400,000-5.9%$156/sqft |
Source: Bright MLS #MDCH2051450 Report a problem | ||
| 3/14/2026 | Pending sale | $425,000$166/sqft |
Source: Bright MLS #MDCH2051450 Report a problem | ||
| 2/26/2026 | Price change | $425,000-6.6%$166/sqft |
Source: Bright MLS #MDCH2051450 Report a problem | ||
| 2/12/2026 | Listed for sale | $455,000+3.9%$177/sqft |
Source: Bright MLS #MDCH2051450 Report a problem | ||
| 8/31/2023 | Sold | $437,740-6.6%$171/sqft |
Source: Bright MLS #MDCH2021544 Report a problem | ||
| 8/7/2023 | Pending sale | $468,890+4.3%$183/sqft |
Source: Bright MLS #MDCH2021544 Report a problem | ||
| 3/21/2023 | Listed for sale | $449,490$175/sqft |
Source:  Lennar Homes Report a problem Lennar Homes Report a problem | ||
Public tax history
| Year | Property taxes | Tax assessment |
|---|---|---|
| 2025 | $8,898 -0.6% | $463,000 -1.3% |
| 2024 | $8,954 +4442.2% | $469,100 +2881.6% |
| 2023 | $197 | $15,733 |
Find assessor info on the county website
Monthly payment
Est. payment
Payment breakdown
Explore the cost of this home by adjusting the details. Changes won't be saved.Climate risks
Neighborhood: 20695
Nearby schools
GreatSchools rating
- 2/10Arthur Middleton Elementary SchoolGrades: PK-5Distance: 2.8 mi
- 4/10Milton M. Somers Middle SchoolGrades: 6-8Distance: 3.5 mi
- 3/10St Charles High SchoolGrades: 9-12Distance: 1.3 mi
Schools provided by the listing agent
- District: Charles County Public Schools
Source: Bright MLS. This data may not be complete. We recommend contacting the local school district to confirm school assignments for this home.
- $446,7153 bd3 ba2.5k sqft4107 Hatley Pl, White Plains, MD 20695Sold
- $453,1153 bd3 ba2.5k sqft4103 Hatley Pl, White Plains, MD 20695Sold
- $451,4904 bd4 ba-- sqft4125 Hatley Pl, White Plains, MD 20695Sold
- $443,0003 bd4 ba5k sqft4108 Hatley Pl, White Plains, MD 20695Sold
- $410,912-- bd3 ba2.5k sqft4101 Hatley Pl, White Plains, MD 20695Sold
- $449,0003 bd4 ba2.5k sqft4114 Hatley Pl, White Plains, MD 20695Sold
- $424,8903 bd4 ba2.5k sqft4144 Skipton Pl, White Plains, MD 20695Sold
- $444,2653 bd3 ba2.5k sqft4116 Hatley Pl, White Plains, MD 20695Sold
A local agent can set up tours, give advice and negotiate with sellers.
Similar homes
- $415,0003 bd4 ba2.1k sqft5404 Spotswood Pl, Waldorf, MD 20695For Sale
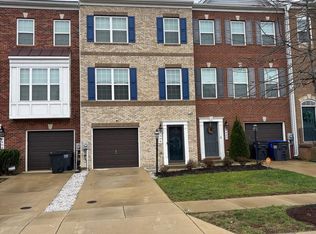
 MLS ID #MDCH2051782, OK Williams, HomeSmart. Bright MLS
 - $426,5003 bd4 ba2.1k sqft11466 Stockport Pl, White Plains, MD 20695For Sale
 MLS ID #MDCH2053012, Mrs. Angel S. Saules, Keller Williams Preferred Properties. Bright MLS
 - $458,5004 bd4 ba2.7k sqft4195 Jk Rowling Ct, White Plains, MD 20695For Sale
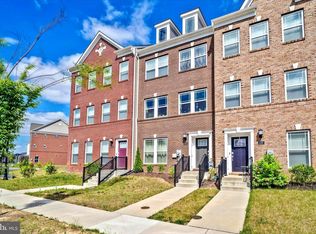 MLS ID #MDCH2055682, Andrea Caldwell, Taylor Properties. Bright MLS
 - $379,0003 bd3 ba1.8k sqft10186 Tree Frog Pl, White Plains, MD 20695For Sale
 MLS ID #MDCH2056510, Gerry Gray, CENTURY 21 New Millennium. Bright MLS
 - $420,0003 bd3 ba2.1k sqft1057 Agricopia Dr, La Plata, MD 20646For SaleMLS ID #MDCH2056550, Chris Coughlan, RE/MAX One. Bright MLS
- $390,0004 bd4 ba1.8k sqft11215 Heron Pl, Waldorf, MD 20603For SaleMLS ID #MDCH2056920, Pamela Young, RE/MAX One. Bright MLS
- $469,9994 bd3 ba2.1k sqft11094 Commanders Ln, White Plains, MD 20695For SaleMLS ID #MDCH2052590, Cynthia Branch, RE/MAX United Real Estate. Bright MLS
- $425,0003 bd3 ba2.3k sqft89 Winners Cir, La Plata, MD 20646For SaleMLS ID #MDCH2056274, Keith Brooks, Thurston Wyatt Real Estate, LLC. Bright MLS
- $410,0003 bd3 ba2.4k sqft12846 Owens Dr, Waldorf, MD 20602For SaleMLS ID #MDCH2057132, Angela Chichester, Amber & Company Real Estate. Bright MLS
- $464,0003 bd3 ba2.3k sqft376 Buckeye Cir, La Plata, MD 20646For SaleMLS ID #MDCH2057634, Sandi Foraci, RE/MAX One. Bright MLS
- $370,0003 bd3 ba2.1k sqft11960 Calico Woods Pl, Waldorf, MD 20601For SaleMLS ID #MDCH2056238, MICHAEL ADEMESO, HomeSmart. Bright MLS
- $420,0004 bd2 ba1.9k sqft910 McIver Dr, Waldorf, MD 20602For SaleMLS ID #MDCH2057130, Martha Sanchez, Spring Hill Real Estate, LLC.. Bright MLS
- $428,0003 bd3 ba2k sqft10 Steeplechase Dr, La Plata, MD 20646For SaleMLS ID #MDCH2055370, Joyce Krouse, CENTURY 21 New Millennium. Bright MLS
- $425,0003 bd4 ba1.9k sqft12 Mustang Dr, La Plata, MD 20646For SaleMLS ID #MDCH2055634, Kitty Mausen, Coldwell Banker Premier. Bright MLS
- $379,9004 bd4 ba2k sqft12435 Turtle Dove Pl, Waldorf, MD 20602For SaleMLS ID #MDCH2055746, Alisa Sampedro, NOVA Maryland Realty. Bright MLS
- $355,0003 bd3 ba1.6k sqft6041 Red Wolf Pl, Waldorf, MD 20603For SaleMLS ID #MDCH2054250, Marques Dyer, EXP Realty, LLC. Bright MLS
- $397,0003 bd3 ba1.4k sqft3447 Iris Pl, Waldorf, MD 20602For SaleMLS ID #MDCH2055952, Victoria Carmon, Fusion Elite Realty. Bright MLS
- $398,8993 bd4 ba1.7k sqft105 Caswell Dr, Indian Head, MD 20640For SaleMLS ID #MDCH2055966, Vanessa Brown, Real Broker, LLC. Bright MLS
- $390,0003 bd4 ba1.7k sqft204 Chickaloon Pl, Indian Head, MD 20640For SaleMLS ID #MDCH2055326, Tyrone Toney, Real Broker, LLC. Bright MLS
- $399,9994 bd2 ba1.5k sqft9250 Slidell Pl, La Plata, MD 20646For SaleMLS ID #MDCH2050020, Carolina Medrano, Fairfax Realty Premier. Bright MLS
