Welcome to this beautifully maintained townhome built in 2023 by Lennar, located in the quaint community of Bryans Village. One of the standout features of this home is its peaceful setting backing to woods, offering added privacy while still being just a couple of blocks from the neighborhood amenities. Residents of Bryans Village enjoy a wonderful community gathering space that includes a pickleball court, cornhole, ping pong table, grills, a firepit, pavilion, playground area, dog park with a water spigot, and even a community garden with its own water source. Inside, the home offers the modern features buyers are looking for including high ceilings, rich luxury vinyl plank flooring, upgraded lighting, designer finishes, and an abundance of windows creating a light and airy atmosphere. The main level features an open floor plan with a spacious living area, dining space, and a beautifully designed kitchen with granite countertops, 42" white cabinetry, designer tile backsplash, stainless steel appliances and a large center island that is perfect for entertaining or everyday living. The entry level welcomes you with an additional living space, a convenient half bath, and access to the garage, creating a flexible area that can be used as a family room, office, or guest space. Upstairs, the primary bedroom provides a comfortable retreat boasting a tray ceiling with chic lighted ceiling fan, walk-in closet and spa bath with granite topped dual sink vanity and oversized glass enclosed shower. Two additional bedrooms each with designer lighted ceiling fans share access to the hall bath. A soft neutral color palette throughout creates instant move-in appeal. Bryans Village is conveniently located near Route 210, providing direct access to I-495 and I-295 for an easy commute to Washington, DC and Northern Virginia. With its modern design, community amenities, and convenient location, this is a home you will not want to miss! Beginning photos are virtually staged.
Sold for $415,000
$415,000
2762 Bridgewater Dr, Bryans Road, MD 20616
3beds
2,100sqft
Townhouse
Built in 2023
1,786 Square Feet Lot
$415,900 Zestimate®
$198/sqft
$3,020 Estimated rent
Home value
$415,900
$383,000 - $453,000
$3,020/mo
Zestimate® history
Owner options
List your home for rent
$3,020/mo
Rent Zestimate®
Find your next renter with Zillow Rental Manager. Plus, with online applications, you can quickly screen prospective tenants – for free.
$3,020/mo
Rent Zestimate®
Refinance and save
$2,237/mo
Est. payment
Refinancing to a lower rate could help reduce your monthly payments and save thousands over the life of the loan.
$2,237/mo
Est. payment
Explore your selling options
Work with a Zillow partner agent
Leverage their expertise and Zillow's premium Showcase listings to get your home seen by more buyers.
Get startedList with your own agent
Get your home in front of millions of buyers by listing it on Zillow.
Learn how to do itSell it yourself
Take full control of how buyers see your home on Zillow by listing For Sale by Owner (FSBO).
List your homeWhat's special
Designer finishesDining spaceWalk-in closetHigh ceilingsStainless steel appliancesUpgraded lightingConvenient half bath
Zillow last checked:
Listing updated:
Listed by:
Jennifer Young 703-956-5128,
Keller Williams Realty
Bought with:
Tomeca Littlepage, SP200203556
RLAH @properties
Source: Bright MLS,MLS#: MDCH2052530
Facts & features
Interior
Bedrooms & bathrooms
- Bedrooms: 3
- Bathrooms: 4
- Full bathrooms: 2
- 1/2 bathrooms: 2
- Main level bathrooms: 1
Rooms
- Room types: Living Room, Dining Room, Primary Bedroom, Bedroom 2, Bedroom 3, Kitchen, Family Room, Foyer, Laundry, Primary Bathroom, Full Bath, Half Bath
Primary bedroom
- Features: Attached Bathroom, Ceiling Fan(s), Crown Molding, Flooring - Carpet, Lighting - Ceiling, Walk-In Closet(s)
- Level: Upper
Bedroom 2
- Features: Ceiling Fan(s), Flooring - Carpet, Lighting - Ceiling
- Level: Upper
Bedroom 3
- Features: Flooring - Carpet, Ceiling Fan(s), Lighting - Ceiling
- Level: Upper
Primary bathroom
- Features: Bathroom - Walk-In Shower, Granite Counters, Flooring - Ceramic Tile, Double Sink, Lighting - LED, Recessed Lighting
- Level: Upper
Dining room
- Features: Flooring - Luxury Vinyl Plank, Lighting - LED, Recessed Lighting
- Level: Main
Family room
- Features: Flooring - Luxury Vinyl Plank, Lighting - LED, Recessed Lighting
- Level: Lower
Foyer
- Features: Flooring - Luxury Vinyl Plank, Lighting - LED, Recessed Lighting
- Level: Lower
Other
- Features: Bathroom - Tub Shower, Flooring - Ceramic Tile, Lighting - LED, Recessed Lighting
- Level: Upper
Half bath
- Features: Flooring - Luxury Vinyl Plank, Lighting - LED, Recessed Lighting
- Level: Lower
Half bath
- Features: Flooring - Luxury Vinyl Plank, Lighting - LED, Recessed Lighting
- Level: Main
Kitchen
- Features: Breakfast Bar, Granite Counters, Flooring - Luxury Vinyl Plank, Kitchen Island, Kitchen - Gas Cooking, Lighting - LED, Recessed Lighting, Pantry
- Level: Main
Laundry
- Features: Flooring - Ceramic Tile, Lighting - LED, Recessed Lighting
- Level: Upper
Living room
- Features: Ceiling Fan(s), Flooring - Luxury Vinyl Plank, Lighting - LED, Recessed Lighting, Lighting - Ceiling
- Level: Main
Heating
- Forced Air, Natural Gas
Cooling
- Central Air, Electric
Appliances
- Included: Microwave, Dishwasher, Disposal, Dryer, Exhaust Fan, Oven/Range - Gas, Refrigerator, Stainless Steel Appliance(s), Water Dispenser, Gas Water Heater
- Laundry: Upper Level, Washer In Unit, Dryer In Unit, Laundry Room
Features
- Bathroom - Tub Shower, Bathroom - Walk-In Shower, Breakfast Area, Ceiling Fan(s), Crown Molding, Family Room Off Kitchen, Open Floorplan, Kitchen - Gourmet, Kitchen Island, Pantry, Primary Bath(s), Recessed Lighting, Upgraded Countertops, Walk-In Closet(s), 9'+ Ceilings, High Ceilings
- Flooring: Carpet, Ceramic Tile, Luxury Vinyl
- Doors: Insulated, Sliding Glass
- Has basement: No
- Has fireplace: No
Interior area
- Total structure area: 2,100
- Total interior livable area: 2,100 sqft
- Finished area above ground: 2,100
- Finished area below ground: 0
Property
Parking
- Total spaces: 4
- Parking features: Garage Faces Rear, Garage Door Opener, Driveway, Attached
- Attached garage spaces: 2
- Uncovered spaces: 2
Accessibility
- Accessibility features: None
Features
- Levels: Three
- Stories: 3
- Exterior features: Lighting, Sidewalks
- Pool features: None
- Has view: Yes
- View description: Garden, Trees/Woods
Lot
- Size: 1,786 Square Feet
- Features: Level, Landscaped, Backs to Trees, Premium, Private, Backs - Open Common Area, Front Yard
Details
- Additional structures: Above Grade, Below Grade
- Parcel number: 0907360316
- Zoning: PRD
- Special conditions: Standard
Construction
Type & style
- Home type: Townhouse
- Architectural style: Colonial
- Property subtype: Townhouse
Materials
- Vinyl Siding, Brick
- Foundation: Permanent
Condition
- Excellent
- New construction: No
- Year built: 2023
Details
- Builder model: BEAUTIFUL TOWNHOME!
- Builder name: Lennar
Utilities & green energy
- Sewer: Public Sewer
- Water: Public
Community & HOA
Community
- Subdivision: Bryans Road
HOA
- Has HOA: Yes
- Amenities included: Common Grounds, Dog Park, Jogging Path, Picnic Area, Tot Lots/Playground, Other
- Services included: Common Area Maintenance, Maintenance Grounds, Snow Removal, Trash
- HOA fee: $116 monthly
- HOA name: BRYANS VILLAGE
Location
- Region: Bryans Road
Financial & listing details
- Price per square foot: $198/sqft
- Tax assessed value: $389,933
- Annual tax amount: $5,183
- Date on market: 3/19/2026
- Listing agreement: Exclusive Right To Sell
- Ownership: Fee Simple
Price history
| Date | Event | Price |
|---|---|---|
| 5/8/2026 | Sold | $415,000-1.2%$198/sqft |
Source:  Bright MLS #MDCH2052530 Report a problem Bright MLS #MDCH2052530 Report a problem | ||
| 4/11/2026 | Listing removed | $3,000$1/sqft |
Source: Zillow Rentals Report a problem | ||
| 4/7/2026 | Listed for rent | $3,000$1/sqft |
Source: Zillow Rentals Report a problem | ||
| 4/6/2026 | Listing removed | $3,000$1/sqft |
Source: Bright MLS #MDCH2052646 Report a problem | ||
| 4/5/2026 | Contingent | $419,900$200/sqft |
Source: Bright MLS #MDCH2052530 Report a problem | ||
| 3/24/2026 | Listed for rent | $3,000$1/sqft |
Source: Bright MLS #MDCH2052646 Report a problem | ||
| 3/19/2026 | Listed for sale | $419,9000%$200/sqft |
Source: Bright MLS #MDCH2052530 Report a problem | ||
| 3/11/2026 | Listing removed | $420,000$200/sqft |
Source: Bright MLS #MDCH2049458 Report a problem | ||
| 11/24/2025 | Listed for sale | $420,000+5%$200/sqft |
Source: Bright MLS #MDCH2049458 Report a problem | ||
| 11/3/2025 | Price change | $3,000-6.3%$1/sqft |
Source: Bright MLS #MDCH2048272 Report a problem | ||
| 10/19/2025 | Listed for rent | $3,200$2/sqft |
Source: Bright MLS #MDCH2048272 Report a problem | ||
| 8/30/2023 | Sold | $399,990$190/sqft |
Source: Public Record Report a problem | ||
Public tax history
| Year | Property taxes | Tax assessment |
|---|---|---|
| 2025 | $7,767 +4.5% | $377,600 +6.6% |
| 2024 | $7,430 +623.2% | $354,267 +332% |
| 2023 | $1,027 | $82,000 |
Find assessor info on the county website
Neighborhood: 20616
Nearby homes
- $419,990-- bd2 ba2.2k sqft2766 Bridgewater Dr, Bryans Road, MD 20616Sold
- $445,0003 bd4 ba2.2k sqft2760 Bridgewater Dr, Bryans Road, MD 20616Sold
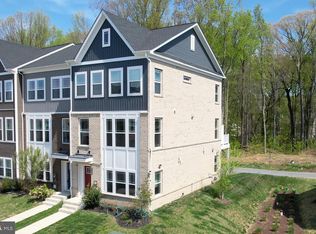
- $438,0003 bd4 ba2.1k sqft2764 Bridgewater Dr, Bryans Road, MD 20616For Sale
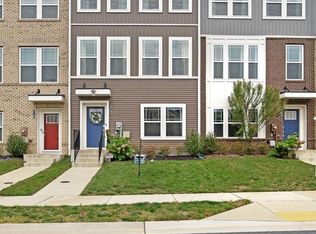
- $446,9003 bd2 ba2k sqft2754 Bridgewater Dr, Bryans Road, MD 20616Off Market
- $448,440-- bd3 ba2.2k sqft2770 Bridgewater Dr, Bryans Road, MD 20616Sold
- $423,4403 bd3 ba1.9k sqft2772 Bridgewater Dr, Bryans Road, MD 20616Sold
- $423,440-- bd3 ba2.1k sqft2774 Bridgewater Dr, Bryans Road, MD 20616Sold
- $457,4003 bd4 ba2.2k sqft2756 Bridgewater Dr, Bryans Road, MD 20616Off Market
Nearby schools
GreatSchools rating
- 4/10J. C. Parks Elementary SchoolGrades: PK-5Distance: 1.7 mi
- 4/10Matthew Henson Middle SchoolGrades: 6-8Distance: 1.7 mi
- 3/10Henry E. Lackey High SchoolGrades: 9-12Distance: 4.9 mi
Schools provided by the listing agent
- Elementary: J. C. Parks
- Middle: Matthew Henson
- High: Henry E. Lackey
- District: Charles County Public Schools
Source: Bright MLS. This data may not be complete. We recommend contacting the local school district to confirm school assignments for this home.


Get pre-qualified for a loan
At Zillow Home Loans, we can pre-qualify you in as little as 5 minutes with no impact to your credit score.An equal housing lender. NMLS #10287.
Sell for more on Zillow
Get a Zillow Showcase℠ listing at no additional cost and you could sell for .
$415,900
2% more
+$8,318
With Zillow Showcase(estimated)
$424,218
- Maryland
- Charles County
- Bryans Road
- 20616
- 2762 Bridgewater Dr
Nearby cities
Nearby zip codes
Other Bryans Road Topics
