Welcome to 10021 Selkie Lane! Why wait for new construction when you can move right into a thoughtfully designed home that’s practically brand new? Built in 2023, this stunning Dream Finders home offers 7 bedrooms, 4.5 bathrooms, and nearly 4,700 square feet of finished living space. Unlike many new construction homes, this property was carefully customized by the owners, who intended to make it their forever home. From the finishes selected to the spaces created for everyday living, you’ll notice the attention to detail throughout. The main level features a bright, open floor plan with soaring ceilings, abundant natural light, a private office or bedroom, formal dining space, and a gourmet kitchen with upgraded countertops, stainless steel appliances, a large center island, and room for everyone to gather. Upstairs, the spacious owner’s suite offers two walk-in closets and a luxurious en-suite bath. Additional bedrooms, a versatile loft, and an upper-level laundry room provide comfort and convenience for today’s busy households. The fully finished lower level expands your living space even further with a large recreation room, two additional bedrooms, a full bath, and flexible space ideal for guests, multi-generational living, gaming, fitness, or entertaining. Outside, enjoy a fully fenced backyard and the rare opportunity to own a nearly new home without the wait, construction timelines, or uncertainty of building from scratch. If you’ve been considering new construction, this home offers the best of both worlds: the modern design and features buyers want, with the upgrades, character, and immediate availability that are hard to find. https://youtube.com/shorts/Z1-js6a97n0?feature=share
For sale
$829,990
10021 Selkie Ln, Waldorf, MD 20601
7beds
4,709sqft
:
Get pre-qualified$5,559/mo
Single Family Residence
Built in 2023
6,098 Square Feet Lot
$824,600 Zestimate®
$176/sqft
$45/mo HOA
What's special
Formal dining spaceVersatile loftTwo walk-in closetsUpper-level laundry roomSoaring ceilingsFully fenced backyardPrivate office or bedroom
- 45 days |
- 164 |
- 8 |
Zillow last checked:
Listing updated:
Listed by:
Yvonne Lee 301-613-6070,
Keller Williams Capital Properties 202-243-7700
Source: Bright MLS,MLS#: MDCH2055154
Facts & features
Interior
Bedrooms & bathrooms
- Bedrooms: 7
- Bathrooms: 5
- Full bathrooms: 4
- 1/2 bathrooms: 1
- Main level bathrooms: 1
- Main level bedrooms: 1
Rooms
- Room types: Living Room, Dining Room, Primary Bedroom, Bedroom 2, Bedroom 3, Bedroom 4, Bedroom 5, Kitchen, Family Room, Foyer, Breakfast Room, Loft, Office, Recreation Room, Bedroom 6
Primary bedroom
- Features: Flooring - Carpet
- Level: Upper
Bedroom 2
- Features: Flooring - Carpet
- Level: Upper
Bedroom 3
- Features: Flooring - Carpet
- Level: Upper
Bedroom 4
- Features: Flooring - Carpet
- Level: Upper
Bedroom 5
- Level: Main
Bedroom 6
- Level: Lower
Bedroom 6
- Level: Lower
Breakfast room
- Features: Flooring - Laminate Plank
- Level: Main
Dining room
- Features: Flooring - Laminate Plank
- Level: Main
Family room
- Features: Flooring - Laminate Plank
- Level: Main
Foyer
- Features: Flooring - Laminate Plank
- Level: Main
Kitchen
- Features: Flooring - Laminate Plank
- Level: Main
Living room
- Features: Flooring - Laminate Plank
- Level: Main
Loft
- Features: Flooring - Laminate Plank
- Level: Upper
Office
- Features: Flooring - Laminate Plank
- Level: Main
Recreation room
- Features: Flooring - Carpet
- Level: Lower
Heating
- Programmable Thermostat, Natural Gas
Cooling
- Central Air, Natural Gas
Appliances
- Included: Microwave, Dishwasher, Energy Efficient Appliances, Ice Maker, Oven, Oven/Range - Gas, Refrigerator, Stainless Steel Appliance(s), Exhaust Fan, Gas Water Heater
- Laundry: Upper Level
Features
- Breakfast Area, Dining Area, Open Floorplan, Eat-in Kitchen, Kitchen - Gourmet, Soaking Tub, Upgraded Countertops, 9'+ Ceilings, Dry Wall, High Ceilings, 2 Story Ceilings
- Flooring: Carpet, Ceramic Tile, Laminate
- Doors: ENERGY STAR Qualified Doors
- Windows: Double Pane Windows, Energy Efficient, ENERGY STAR Qualified Windows, Low Emissivity Windows
- Basement: Finished
- Has fireplace: No
Interior area
- Total structure area: 4,709
- Total interior livable area: 4,709 sqft
- Finished area above ground: 3,496
- Finished area below ground: 1,213
Video & virtual tour
Property
Parking
- Total spaces: 2
- Parking features: Garage Faces Front, Inside Entrance, Attached
- Attached garage spaces: 2
- Details: Garage Sqft: 462
Accessibility
- Accessibility features: None
Features
- Levels: Three
- Stories: 3
- Patio & porch: Porch
- Exterior features: Rain Gutters, Flood Lights, Lighting, Street Lights
- Pool features: None
- Fencing: Full
Lot
- Size: 6,098 Square Feet
- Features: Rear Yard, Level
Details
- Additional structures: Above Grade, Below Grade
- Parcel number: 0906362022
- Zoning: PRD
- Special conditions: Standard
Construction
Type & style
- Home type: SingleFamily
- Architectural style: Traditional,Colonial
- Property subtype: Single Family Residence
Materials
- Aluminum Siding, Masonry, Stone
- Foundation: Other
- Roof: Architectural Shingle
Condition
- Excellent
- New construction: No
- Year built: 2023
Details
- Builder model: STIRLING
- Builder name: DREAM FINDERS HOMES
Utilities & green energy
- Sewer: Public Sewer
- Water: Public
Community & HOA
Community
- Security: Main Entrance Lock, Fire Sprinkler System
- Subdivision: Scotland Heights
HOA
- Has HOA: Yes
- Amenities included: Tot Lots/Playground, Fitness Center, Clubhouse, Bike Trail
- Services included: Road Maintenance, Snow Removal, Trash, Common Area Maintenance
- HOA fee: $45 monthly
- HOA name: BLACKSTONE MANAGEMENT
Location
- Region: Waldorf
Financial & listing details
- Price per square foot: $176/sqft
- Tax assessed value: $699,633
- Annual tax amount: $8,620
- Date on market: 6/12/2026
- Listing agreement: Exclusive Agency
- Listing terms: Conventional,FHA,VA Loan,Cash
- Ownership: Fee Simple
Estimated market value
$824,600
$783,000 - $866,000
$4,858/mo
Price history
| Date | Event | Price |
|---|---|---|
| 6/12/2026 | Listed for sale | $829,990+6.9%$176/sqft |
Source:  Bright MLS #MDCH2055154 Report a problem Bright MLS #MDCH2055154 Report a problem | ||
| 3/8/2024 | Sold | $776,402-2.5%$165/sqft |
Source: Public Record Report a problem | ||
| 11/7/2023 | Listed for sale | $796,402+526.6%$169/sqft |
Source: Bright MLS #MDCH2027976 Report a problem | ||
| 9/28/2023 | Sold | $127,091$27/sqft |
Source: Public Record Report a problem | ||
Public tax history
| Year | Property taxes | Tax assessment |
|---|---|---|
| 2025 | $11,303 +7.1% | $644,867 +9.3% |
| 2024 | $10,554 +5265% | $590,100 +3658.6% |
| 2023 | $197 | $15,700 |
Find assessor info on the county website
Monthly payment
Est. payment
Payment breakdown
Explore the cost of this home by adjusting the details. Changes won't be saved.Climate risks
Neighborhood: 20601
Nearby schools
GreatSchools rating
- 3/10Berry Elementary SchoolGrades: PK-5Distance: 0.6 mi
- 6/10Theodore G. Davis Middle SchoolGrades: 6-8Distance: 0.9 mi
- 4/10North Point High SchoolGrades: 9-12Distance: 1.1 mi
Schools provided by the listing agent
- Elementary: Berry
- Middle: Theodore G. Davis
- High: North Point
- District: Charles County Public Schools
Source: Bright MLS. This data may not be complete. We recommend contacting the local school district to confirm school assignments for this home.
- $789,9265 bd5 ba3.3k sqft10025 Selkie Ln, Waldorf, MD 20601Sold

- $630,0005 bd5 ba3.2k sqft10017 Selkie Ln, Waldorf, MD 20601Sold

- $630,000-- bd4 ba2.7k sqft10017 Selkie Ln, Waldorf, MD 20601Sold
- $658,8024 bd5 ba-- sqft9907 Obin Ln, Waldorf, MD 20601Sold
- $673,0004 bd5 ba3.9k sqft9903 Obin Ln, Waldorf, MD 20601Sold
- $767,474-- bd4 ba2.8k sqft10029 Selkie Ln, Waldorf, MD 20601Sold
- $658,8024 bd5 ba3k sqft9907 Obin Ln, Waldorf, MD 20602Sold
- $725,000-- bd-- ba3k sqft9911 Obin Ln, Waldorf, MD 20601Sold
A local agent can set up tours, give advice and negotiate with sellers.
Similar homes
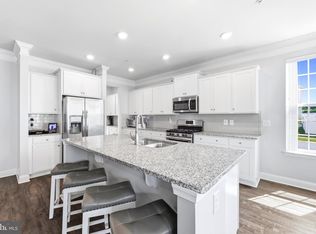
- $615,0005 bd4 ba3.7k sqft10050 Selkie Ln, Waldorf, MD 20601For Sale
 MLS ID #MDCH2057168, Gayle Boone, The Home Team Realty Group, LLC. Bright MLS
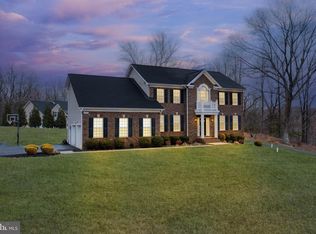
 - $800,0005 bd4 ba4.4k sqft4554 Coachmans Path Ct, Waldorf, MD 20601For Sale
 MLS ID #MDCH2053288, Adolphus Pierre, Samson Properties. Bright MLS
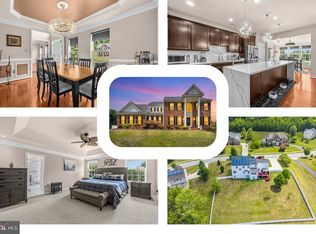
 - $875,0006 bd5 ba4.7k sqft2806 Pumpkin St, Clinton, MD 20735For Sale
 MLS ID #MDPG2209242, Hazel Shakur, Redfin Corp. Bright MLS
 - $690,0005 bd5 ba4.8k sqft10602 Starfire Ln, Waldorf, MD 20603For Sale
 MLS ID #MDCH2056158, Evelyn Walker, Keller Williams Preferred Properties. Bright MLS
 - $809,9905 bd5 ba3.1k sqft2715 Pumpkin St, Clinton, MD 20735For SaleMLS ID #MDPG2207002, Chris PERRY, Compass. Bright MLS
- $800,0004 bd4 ba3k sqft16208 Tortola Dr, Accokeek, MD 20607For SaleMLS ID #MDPG2207004, Alexis Williams, NextHome Leaders. Bright MLS
- $825,0004 bd4 ba3.3k sqft4706 Sir Woodburn Way, Clinton, MD 20735For SaleMLS ID #MDPG2211714, Latoya Finney, Fairfax Realty Premier. Bright MLS
- $918,8884 bd4 ba4.4k sqft16101 Venice Rd, Aquasco, MD 20608For SaleMLS ID #MDPG2212608, Shaunte Parker, Compass. Bright MLS
- $782,9005 bd4 ba4.7k sqft13006 Davenport Dr, Brandywine, MD 20613For SaleMLS ID #MDPG2209528, Russell Chandler, Redfin Corp. Bright MLS
- $845,0004 bd3 ba3.8k sqft9901 Kildore Way, Fort Washington, MD 20744For SaleMLS ID #MDPG2208592, Nicole Scott, CENTURY 21 New Millennium. Bright MLS
- $949,9906 bd6 ba3.5k sqft12503 Old Habersham Ln, Brandywine, MD 20613For SaleMLS ID #MDPG2212158, Chris PERRY, Compass. Bright MLS
- $665,0005 bd4 ba3.6k sqft2641 Skeeter Ct, Waldorf, MD 20603For SaleMLS ID #MDCH2056100, Victor Young, Two Mile Property Solutions LLC. Bright MLS
- from $599,9904 bd4 ba2.7k sqftNewton Plan, Scotland Heights, Waldorf, MD 20601New ConstructionDream Finders Homes
- $575,0004 bd4 ba3.6k sqft3114 Sedgewick Dr, Waldorf, MD 20603For SaleMLS ID #MDCH2056222, Chris Craddock, EXP Realty, LLC. Bright MLS
- $900,0004 bd6 ba6.4k sqft3303 Atlas Ct, Clinton, MD 20735For SaleMLS ID #MDPG2209686, RICH THOMAS, Redfin Corp. Bright MLS
- $750,0004 bd3 ba4.4k sqft10106 Mike Rd, Fort Washington, MD 20744For SaleMLS ID #MDPG2206810, Sarah Reynolds, Keller Williams Realty. Bright MLS
- $989,0006 bd6 ba6.1k sqft6006 Savannah Dr, Brandywine, MD 20613For SaleMLS ID #MDPG2209938, Christian Price, Keller Williams Realty Dulles. Bright MLS
- $860,0005 bd5 ba6.1k sqft10916 Sir Paul Pl, Clinton, MD 20735For SaleMLS ID #MDPG2199628, Greg Carter Hewitt, Samson Properties. Bright MLS
- $525,0005 bd3 ba2.5k sqft2816 Ridge Rd, Waldorf, MD 20603For SaleMLS ID #MDCH2057094, jasmine greene, Keller Williams Capital Properties. Bright MLS
- $690,0005 bd4 ba3k sqft17108 Madrillon Way, Accokeek, MD 20607For SaleMLS ID #MDPG2200092, Mr. Jonathan S Lahey, EXP Realty, LLC. Bright MLS
