JUST REDUCTED $30K TO $845K. PRICED $55K BELOW RECENT APPRAISAL Welcome to this elegant estate residence that combines timeless design, luxurious finishes, and exceptional living spaces. Featuring a stately all-brick front and a grand two-story foyer, this home makes an unforgettable first impression. The heart of the home is the expansive gourmet kitchen, complete with Corian countertops, stainless steel appliances, abundant cabinetry, a walk-in pantry, and a bright morning room—the perfect place to begin each day. Just steps away, the sunken family room showcases a cozy gas fireplace, creating an inviting space for gathering and relaxation. The main level also features a private home office, two convenient half baths, a formal living room, and a spacious sunroom. Step outside to enjoy not one, but two luxurious decks, offering the ideal setting for outdoor entertaining or peaceful evenings at home. Upstairs, the grand primary suite is a true retreat, featuring a generous sitting area with a gas fireplace, an extraordinary walk-in closet, and a spa-inspired ensuite bath. The luxurious bathroom includes a soaking tub and an impressive double-sided walk-in shower, creating a private sanctuary you'll look forward to every day. Three additional spacious bedrooms, two full bathrooms, and a convenient upper-level laundry room complete the bedroom level. The fully finished lower level is designed for entertaining on any scale. A large wet bar with generous seating anchors the space, complemented by a full bathroom and expansive recreation area with plenty of room for billiards, media, fitness, or game nights. Ample unfinished storage space also offers the potential to create additional bedrooms or customize the area to suit your needs. Perfectly situated for commuters, this exceptional home offers convenient access to Washington, D.C., Northern Virginia, Route 5, and Route 210, providing an ideal balance of luxury living and everyday convenience.
Under contract
Price cut: $30K (8/17)
$845,000
3303 Atlas Ct, Clinton, MD 20735
4beds
6,486sqft
Single Family Residence
Built in 2007
0.46 Acres Lot
$836,500 Zestimate®
$130/sqft
$-- HOA
What's special
Cozy gas fireplaceAll-brick frontExpansive recreation areaImpressive double-sided walk-in showerExtraordinary walk-in closetGrand two-story foyerAbundant cabinetry
- 96 days
- 99
- 0
Zillow last checked:
Listing updated:
Listed by:
RICH THOMAS 240-463-3706,
Redfin Corp 3016586186
Source: Bright MLS,MLS#: MDPG2209686
Facts & features
Interior
Bedrooms & bathrooms
- Bedrooms: 4
- Bathrooms: 6
- Full bathrooms: 4
- 1/2 bathrooms: 2
- Main level bathrooms: 2
Basement
- Area: 1270
Heating
- Central, Electric
Cooling
- Central Air, Electric
Appliances
- Included: Microwave, Dishwasher, Extra Refrigerator/Freezer, Double Oven, Oven/Range - Gas, Refrigerator, Stainless Steel Appliance(s), Washer, Water Heater, Electric Water Heater
- Laundry: Upper Level
Features
- Basement: Partially Finished
- Number of fireplaces: 1
- Fireplace features: Gas/Propane
Interior area
- Total structure area: 6,486
- Total interior livable area: 6,486 sqft
- Finished area above ground: 5,216
- Finished area below ground: 1,270
Property
Parking
- Total spaces: 6
- Parking features: Garage Faces Side, Asphalt, Attached, On Street, Driveway
- Attached garage spaces: 2
- Uncovered spaces: 4
Accessibility
- Accessibility features: None
Features
- Levels: Three
- Stories: 3
- Pool features: None
Lot
- Size: 0.46 Acres
Details
- Additional structures: Above Grade, Below Grade
- Parcel number: 17053735297
- Zoning: RR
- Special conditions: Standard
Construction
Type & style
- Home type: SingleFamily
- Architectural style: Traditional
- Property subtype: Single Family Residence
Materials
- Frame, Brick
- Foundation: Other
Condition
- New construction: No
- Year built: 2007
Utilities & green energy
- Sewer: Public Sewer
- Water: Public
Community & HOA
Community
- Subdivision: Wilde Acres-plat 1>
HOA
- Has HOA: Yes
Location
- Region: Clinton
Financial & listing details
- Price per square foot: $130/sqft
- Tax assessed value: $783,467
- Annual tax amount: $10,923
- Date on market: 7/17/2026
- Listing agreement: Exclusive Right To Sell
- Listing terms: Cash,Conventional,FHA,VA Loan
- Ownership: Fee Simple
Estimated market value
$836,500
$795,000 - $878,000
$4,858/mo
Price history
| Date | Event | Price |
|---|---|---|
| 9/5/2026 | Contingent | $845,000$130/sqft |
Source:  Bright MLS #MDPG2209686 Report a problem Bright MLS #MDPG2209686 Report a problem | ||
| 8/17/2026 | Price change | $845,000-3.4%$130/sqft |
Source: Bright MLS #MDPG2209686 Report a problem | ||
| 7/31/2026 | Price change | $875,000-2.8%$135/sqft |
Source: Bright MLS #MDPG2209686 Report a problem | ||
| 7/17/2026 | Listed for sale | $900,000+63.6%$139/sqft |
Source: Bright MLS #MDPG2209686 Report a problem | ||
| 8/25/2010 | Sold | $549,990$85/sqft |
Source: Public Record Report a problem | ||
| 2/20/2010 | Price change | $549,990-8.3%$85/sqft |
Source: Long & Foster Real Estate, Inc. #PG7237614 Report a problem | ||
| 1/23/2010 | Listed for sale | $599,990$93/sqft |
Source: iseemedia #PG7237614 Report a problem | ||
Public tax history
| Year | Property taxes | Tax assessment |
|---|---|---|
| 2026 | $11,322 +11.8% | $783,467 +6.6% |
| 2025 | $10,126 +32.6% | $735,033 +7.1% |
| 2024 | $7,635 | $686,600 |
| 2023 | $7,635 | $686,600 |
| 2022 | $7,635 -1.4% | $686,600 -1.4% |
| 2021 | $7,747 +3% | $696,700 +3% |
| 2020 | $7,523 -20.4% | $676,567 +6.3% |
| 2019 | $9,455 | $636,300 |
| 2018 | $9,455 +8.8% | $636,300 +8.8% |
| 2017 | $8,688 -5.7% | $584,633 +9.7% |
| 2016 | $9,211 | $532,967 +10.7% |
| 2015 | $9,211 | $481,300 |
| 2014 | $9,211 | $481,300 |
| 2013 | -- | $481,300 -22.3% |
| 2012 | -- | $619,400 |
| 2011 | -- | $619,400 -13.4% |
| 2010 | -- | $715,200 -4% |
| 2009 | -- | $745,250 +2533.4% |
| 2008 | -- | $28,300 +9.7% |
| 2007 | -- | $25,800 |
Find assessor info on the county website
Monthly payment
Est. payment
Payment breakdown
Explore the cost of this home by adjusting the details. Changes won't be saved.Climate risks
Neighborhood: 20735
Nearby schools
Schools provided by the listing agent
- District: Prince George's County Public Schools
Source: Bright MLS. This data may not be complete. We recommend contacting the local school district to confirm school assignments for this home.


Similar homes
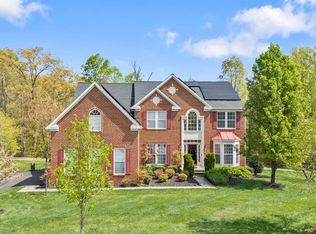
- $814,9995 bd5 ba6.1k sqft10916 Sir Paul Pl, Clinton, MD 20735For Sale
 MLS ID #MDPG2199628, Greg Carter Hewitt, Samson Properties. Bright MLS
 - $799,0004 bd4 ba3.3k sqft4706 Sir Woodburn Way, Clinton, MD 20735For Sale
 MLS ID #MDPG2211714, Latoya Finney, Fairfax Realty Premier. Bright MLS
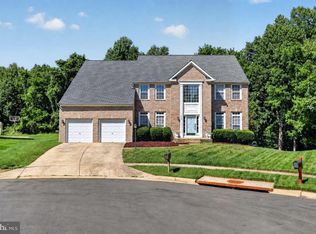
 - $690,0004 bd3 ba4.3k sqft12500 Tobias Ct, Clinton, MD 20735For Sale
 MLS ID #MDPG2203610, Cherice Clark, Clark Premier Realty Group. Bright MLS
 - $625,0004 bd4 ba3.3k sqft12401 Nathan Ct, Clinton, MD 20735For Sale
 MLS ID #MDPG2207324, Samantha Johnson, Keller Williams Preferred Properties. Bright MLS
 - $875,0005 bd5 ba6.1k sqft1613 Braemar Ct, Accokeek, MD 20607For SaleMLS ID #MDPG2214220, Erica Watson Staples, Real Broker, LLC. Bright MLS
- $820,0005 bd4 ba5.7k sqft6400 Barrow House Dr, Brandywine, MD 20613For SaleMLS ID #MDPG2203062, Yvonne Lee, Keller Williams Capital Properties. Bright MLS
- $919,9005 bd6 ba6.8k sqft13330 Lenfant Dr, Fort Washington, MD 20744For SaleMLS ID #MDPG2204048, Sheena Saydam, Keller Williams Capital Properties. Bright MLS
- $870,0006 bd4 ba3.6k sqft810 Sero Pine Ln, Fort Washington, MD 20744For SaleMLS ID #MDPG2213362, Charles Whitaker, Real Broker, LLC. Bright MLS
- $779,9005 bd4 ba4.7k sqft13006 Davenport Dr, Brandywine, MD 20613For SaleMLS ID #MDPG2219228, Russell Chandler, Redfin Corp. Bright MLS
- $700,0004 bd3 ba4.3k sqft9309 Mount Vernon Way, Fort Washington, MD 20744For SaleMLS ID #MDPG2220690, Nez Hakimi, Samson Properties. Bright MLS
- $849,0007 bd5 ba4.5k sqft14300 Hardy Tavern Dr, Accokeek, MD 20607For SaleMLS ID #MDPG2182828, Arvay Simpson, Chances are Realty. Bright MLS
- $989,0006 bd6 ba6.1k sqft6006 Savannah Dr, Brandywine, MD 20613For SaleMLS ID #MDPG2209938, Christian Price, Keller Williams Realty Dulles. Bright MLS
- $708,9005 bd3 ba3.6k sqft1620 Portland Ave, Fort Washington, MD 20744For SaleMLS ID #MDPG2212712, Jabria Kuteyi, RLAH @properties. Bright MLS
- $824,9506 bd4 ba5.3k sqft10006 Enford Ct, Lanham, MD 20706For SaleMLS ID #MDPG2218656, Dawn Baxter, Berkshire Hathaway HomeServices PenFed Realty. Bright MLS
- $855,0006 bd5 ba6.6k sqft5302 Trotters Glen Dr, Upper Marlboro, MD 20772For SaleMLS ID #MDPG2204492, Billy Rabbitt, The Southside Group Real Estate. Bright MLS
- $989,5004 bd5 ba4.2k sqft4217 Scotland Rd, Alexandria, VA 22309For SaleMLS ID #VAFX2346334, Chris White, Long & Foster Real Estate, Inc.. Bright MLS
- $750,0005 bd6 ba5.6k sqft1106 Caskadilla Ln, Accokeek, MD 20607For SaleMLS ID #MDPG2221314, Michelle Jonasson-Jones, Redfin Corp. Bright MLS
- $849,0005 bd6 ba6.4k sqft14800 Pale Morning Pl, Hughesville, MD 20637For SaleMLS ID #MDCH2052648, Tom Walsh JR., RE/MAX One. Bright MLS
- $699,9994 bd4 ba3.9k sqft106 Whistling Wood Ct, Accokeek, MD 20607For SaleMLS ID #MDPG2214042, Hazel Shakur, Redfin Corp. Bright MLS
- $849,9004 bd5 ba6.6k sqft2602 Moores Plains Blvd, Upper Marlboro, MD 20774For SaleMLS ID #MDPG2199830, Jixin Li, Samson Properties. Bright MLS
