Nestled on a quiet cul-de-sac in the prestigious Surratts Crossing community, this exceptional Colonial-style home offers the perfect blend of timeless elegance, modern comfort, and everyday functionality. Built in 2016, the striking brick and stone façade creates a memorable first impression and showcases the home's quality craftsmanship. Inside, a thoughtfully designed floor plan provides both spaciousness and versatility. The inviting family room features a cozy gas fireplace, creating the ideal gathering space for relaxing evenings or entertaining guests. The gourmet kitchen is a chef's dream, complete with modern appliances, generous counter space, abundant cabinetry, and ample room for both everyday living and special occasions. A convenient main-level laundry room adds to the home's practicality. One of the home's most desirable features is the main-level in-law suite, offering a private sitting room, spacious closet, and en-suite bath. This flexible space is perfect for multigenerational living, overnight guests, or a private home office. Upstairs, generously sized bedrooms provide comfortable accommodations for family and guests. The expansive unfinished walkout basement, complete with a separate exterior entrance, presents endless possibilities to create a home theater, fitness room, recreation area, workshop, additional living space, or even a future in-law or rental suite (subject to local requirements). Outdoor living is equally impressive, featuring a fully fenced backyard with durable PVC vinyl fencing and a spacious two-level deck with convenient stair access to the yard—ideal for entertaining, outdoor dining, or simply enjoying the peaceful surroundings. Beautiful front yard, attached front-entry garage and ample off-street parking provide added convenience. Located in the highly sought-after Surratts Crossing community, this remarkable home combines luxury, flexibility, and modern convenience in a serene neighborhood setting. Don't miss the opportunity to make this outstanding property your next home.
Under contract
$750,000
9500 Lormar Ln, Clinton, MD 20735
5beds
5,044sqft
Single Family Residence
Built in 2016
10,019 Square Feet Lot
$747,700 Zestimate®
$149/sqft
$50/mo HOA
What's special
Cozy gas fireplaceFlexible spaceMain-level in-law suiteAttached front-entry garagePrivate sitting roomModern appliancesAbundant cabinetry
- 49 days
- 58
- 0
Zillow last checked:
Listing updated:
Listed by:
Renita Purvis 240-441-5133,
Coldwell Banker Realty 240-829-9360
Source: Bright MLS,MLS#: MDPG2214162
Facts & features
Interior
Bedrooms & bathrooms
- Bedrooms: 5
- Bathrooms: 5
- Full bathrooms: 4
- 1/2 bathrooms: 1
- Main level bathrooms: 2
- Main level bedrooms: 1
Heating
- Forced Air, Electric
Cooling
- Central Air, Electric
Appliances
- Included: Electric Water Heater
- Laundry: Main Level
Features
- Basement: Full,Exterior Entry,Walk-Out Access
- Number of fireplaces: 1
- Fireplace features: Gas/Propane
Interior area
- Total structure area: 5,044
- Total interior livable area: 5,044 sqft
- Finished area above ground: 5,044
Property
Parking
- Total spaces: 2
- Parking features: Garage Faces Front, Attached, Driveway, Off Street
- Attached garage spaces: 2
- Has uncovered spaces: Yes
Accessibility
- Accessibility features: None
Features
- Levels: Two
- Stories: 2
- Pool features: None
Lot
- Size: 10,019 Square Feet
Details
- Additional structures: Above Grade
- Parcel number: 17093838273
- Zoning: RSF95
- Special conditions: Standard
Construction
Type & style
- Home type: SingleFamily
- Architectural style: Colonial
- Property subtype: Single Family Residence
Materials
- Brick, Combination, Stone, Shingle Siding
- Foundation: Concrete Perimeter
Condition
- New construction: No
- Year built: 2016
Utilities & green energy
- Sewer: No Septic System
- Water: Public
Community & HOA
Community
- Subdivision: Surratts Crossing
HOA
- Has HOA: Yes
- HOA fee: $600 annually
Location
- Region: Clinton
Financial & listing details
- Price per square foot: $149/sqft
- Tax assessed value: $627,500
- Annual tax amount: $8,789
- Date on market: 8/13/2026
- Listing agreement: Exclusive Right To Sell
- Listing terms: FHA,Conventional,Cash,VA Loan
- Ownership: Fee Simple
Estimated market value
$747,700
$710,000 - $785,000
$4,975/mo
Price history
| Date | Event | Price |
|---|---|---|
| 9/1/2026 | Contingent | $750,000$149/sqft |
Source:  Bright MLS #MDPG2214162 Report a problem Bright MLS #MDPG2214162 Report a problem | ||
| 8/13/2026 | Listed for sale | $750,000+57.9%$149/sqft |
Source: Bright MLS #MDPG2214162 Report a problem | ||
| 3/28/2017 | Sold | $474,924$94/sqft |
Source: Public Record Report a problem | ||
Public tax history
| Year | Property taxes | Tax assessment |
|---|---|---|
| 2026 | $9,189 +1.3% | $627,500 +6.1% |
| 2025 | $9,070 +43.4% | $591,500 +4% |
| 2024 | $6,326 +4.1% | $568,900 +4.1% |
| 2023 | $6,075 +4.3% | $546,300 +4.3% |
| 2022 | $5,824 | $523,700 |
| 2021 | $5,824 | $523,700 |
| 2020 | $5,824 -21% | $523,700 +5.6% |
| 2019 | $7,372 | $496,100 |
| 2018 | $7,372 +8% | $496,100 +8% |
| 2017 | $6,825 +2397.1% | $459,300 +2317.4% |
| 2016 | $273 | $19,000 |
| 2015 | $273 | $19,000 |
| 2014 | $273 | $19,000 -0.5% |
| 2013 | -- | $19,100 |
| 2012 | -- | $19,100 |
| 2011 | -- | $19,100 -0.2% |
| 2010 | -- | $19,130 +9.6% |
| 2009 | -- | $17,462 +10.5% |
| 2008 | -- | $15,796 |
Find assessor info on the county website
Monthly payment
Est. payment
Payment breakdown
Explore the cost of this home by adjusting the details. Changes won't be saved.Climate risks
Neighborhood: 20735
Nearby schools
Schools provided by the listing agent
- District: Prince George's County Public Schools
Source: Bright MLS. This data may not be complete. We recommend contacting the local school district to confirm school assignments for this home.
Similar homes

- $675,0006 bd5 ba4.3k sqft9312 Fox Run Dr, Clinton, MD 20735For Sale
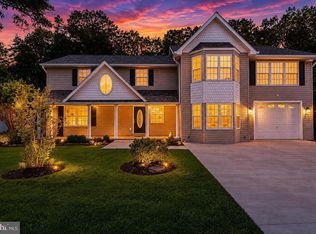
 MLS ID #MDPG2205788, James Weiskerger, Next Step Realty. Bright MLS
 - $675,0005 bd4 ba3.1k sqft6004 Hunt Weber Dr, Clinton, MD 20735For Sale
 MLS ID #MDPG2216720, Omar Flores, LPT Realty, LLC. Bright MLS
 - $779,9005 bd4 ba4.7k sqft13006 Davenport Dr, Brandywine, MD 20613For Sale
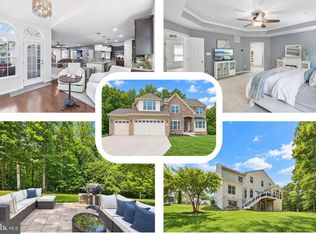 MLS ID #MDPG2219228, Russell Chandler, Redfin Corp. Bright MLS
 - $690,0004 bd3 ba4.3k sqft12500 Tobias Ct, Clinton, MD 20735For Sale
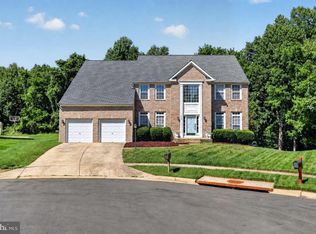 MLS ID #MDPG2203610, Cherice Clark, Clark Premier Realty Group. Bright MLS
 - $749,0005 bd4 ba4.5k sqft4111 Steeds Grant Way, Fort Washington, MD 20744For SaleMLS ID #MDPG2199476, Joanna Fischer, EXP Realty, LLC. Bright MLS
- $820,0005 bd4 ba5.7k sqft6400 Barrow House Dr, Brandywine, MD 20613For SaleMLS ID #MDPG2203062, Yvonne Lee, Keller Williams Capital Properties. Bright MLS
- $725,5004 bd4 ba2.9k sqft10127 Dressage Dr, Upper Marlboro, MD 20772For SaleMLS ID #MDPG2208672, TC Temple, Compass. Bright MLS
- $625,0004 bd4 ba3.3k sqft1908 Orchard Hill Dr, Fort Washington, MD 20744For SaleMLS ID #MDPG2220260, Chris Craddock, EXP Realty, LLC. Bright MLS
- $689,9005 bd3 ba3.9k sqft5809 McIntosh Pl, Brandywine, MD 20613For SaleMLS ID #MDPG2212366, Steve Patten, KW Metro Center. Bright MLS
- $749,9005 bd4 ba4.1k sqft1535 Biltmore Ct, Huntingtown, MD 20639For SaleMLS ID #MDCA2030460, Danny Martin, Keller Williams Flagship. Bright MLS
- $749,9996 bd4 ba4.1k sqft1613 Mission St, Owings, MD 20736For SaleMLS ID #MDCA2029534, Angela Demattia, Berkshire Hathaway HomeServices PenFed Realty. Bright MLS
- $795,0004 bd4 ba4.3k sqft12550 Perrywood Ln, Dunkirk, MD 20754For SaleMLS ID #MDCA2029684, Laura Peruzzi, RE/MAX One. Bright MLS
- $729,0005 bd4 ba5.3k sqft3426 Marylea Ct, Waldorf, MD 20603For SaleMLS ID #MDCH2058656, Samara Dinnius, JPAR Real Estate Professionals. Bright MLS
- $649,9005 bd4 ba3k sqft1409 Aragona Blvd, Fort Washington, MD 20744For SaleMLS ID #MDPG2219300, Michael Green, Witz Realty, LLC. Bright MLS
- $799,9005 bd3 ba3.8k sqft9731 Passage Dr, Upper Marlboro, MD 20772For SaleMLS ID #MDPG2208776, Delaney Clarke, RE/MAX United Real Estate. Bright MLS
- $775,0005 bd4 ba4.2k sqft13805 Celadon Ct, Hughesville, MD 20637For SaleMLS ID #MDCH2057538, Kelly Jackson, Samson Properties. Bright MLS
- $875,0005 bd5 ba6.1k sqft1613 Braemar Ct, Accokeek, MD 20607For SaleMLS ID #MDPG2214220, Erica Watson Staples, Real Broker, LLC. Bright MLS
- $849,9995 bd4 ba3.6k sqft13911 Piscataway Dr, Fort Washington, MD 20744For SaleMLS ID #MDPG2217478, Catelin Schwarz, NextHome Envision. Bright MLS
- $719,0004 bd4 ba2.9k sqft6425 Dant Dr, Owings, MD 20736For SaleMLS ID #MDCA2030322, Jarnell Foster, Samson Properties. Bright MLS
- $675,0004 bd5 ba4.4k sqft221 Surrey Circle Dr S, Fort Washington, MD 20744For SaleMLS ID #MDPG2216136, Hazel Shakur, Redfin Corp. Bright MLS
