Welcome to 1433 Evergreen Road, where an updated kitchen, an expansive living room addition, and inviting outdoor spaces create a home with room to gather and unwind. This split foyer in Severn offers four bedrooms, three full bathrooms, and a one-car garage. The kitchen brings together two-tone cabinetry, generous counter space, a tile backsplash, and an island, with additional breakfast bar seating for casual meals and conversation. The adjoining dining area provides a comfortable setting for everyday dinners or hosting guests, while the spacious living room addition is a standout feature. A vaulted ceiling, recessed lighting, and windows that welcome natural light give the room an open, airy feel, complemented by a stone-accented fireplace that adds warmth and character. Four bedrooms offer flexibility for sleeping accommodations, a home office, or guest space, while three full bathrooms add everyday convenience. The attached one-car garage provides covered parking and additional storage options. The outdoor spaces extend the home’s appeal well beyond its interior. Enjoy a quiet morning on the screened-in porch, dine outdoors on the composite deck, or gather on the patio overlooking the lawn. The fenced-in backyard features mature trees, open green space, and a storage shed, creating a lovely setting for gardening, recreation, and relaxed afternoons outside. With multiple spaces to come together and comfortable places to retreat, 1433 Evergreen Road offers an appealing balance of everyday function and indoor-outdoor living.
For sale
$549,900
1433 Evergreen Rd, Severn, MD 21144
4beds
2,138sqft
Single Family Residence
Built in 1983
7,374 Square Feet Lot
$548,800 Zestimate®
$257/sqft
$-- HOA
What's special
Open green spaceAttached one-car garageComposite deckMature treesPatio overlooking the lawnVaulted ceilingRecessed lighting
- 4 days
- 653
- 86
Likely to sell faster than
Zillow last checked:
Listing updated:
Listed by:
Heather Frees 443-906-3494,
Douglas Realty, LLC (410) 255-3690
Source: Bright MLS,MLS#: MDAA2160866
Facts & features
Interior
Bedrooms & bathrooms
- Bedrooms: 4
- Bathrooms: 3
- Full bathrooms: 3
- Main level bathrooms: 2
- Main level bedrooms: 3
Basement
- Area: 750
Heating
- Heat Pump, Electric
Cooling
- Central Air, Electric
Appliances
- Included: Electric Water Heater
Features
- Combination Kitchen/Dining
- Basement: Rear Entrance,Finished
- Number of fireplaces: 1
Interior area
- Total structure area: 2,138
- Total interior livable area: 2,138 sqft
- Finished area above ground: 1,388
- Finished area below ground: 750
Video & virtual tour
Property
Parking
- Total spaces: 1
- Parking features: Garage Faces Front, Attached
- Attached garage spaces: 1
Accessibility
- Accessibility features: None
Features
- Levels: Split Foyer,Two
- Stories: 2
- Pool features: None
Lot
- Size: 7,374 Square Feet
Details
- Additional structures: Above Grade, Below Grade
- Parcel number: 020430190034928
- Zoning: R5
- Special conditions: Standard
Construction
Type & style
- Home type: SingleFamily
- Property subtype: Single Family Residence
Materials
- Combination, Brick
- Foundation: Concrete Perimeter
Condition
- New construction: No
- Year built: 1983
Utilities & green energy
- Sewer: Public Sewer
- Water: Public
Community & HOA
Community
- Subdivision: None Available
HOA
- Has HOA: No
Location
- Region: Severn
Financial & listing details
- Price per square foot: $257/sqft
- Tax assessed value: $428,133
- Annual tax amount: $5,093
- Date on market: 11/6/2026
- Listing agreement: Exclusive Right To Sell
- Inclusions: Parking Included In List Price
- Ownership: Fee Simple
Estimated market value
$548,800
$521,000 - $576,000
$3,275/mo
Price history
| Date | Event | Price |
|---|---|---|
| 11/6/2026 | Listed for sale | $549,900+107.5%$257/sqft |
Source:  Bright MLS #MDAA2160866 Report a problem | ||
| 3/19/2010 | Sold | $265,000-11.4%$124/sqft |
Source: Public Record Report a problem | ||
| 1/21/2005 | Sold | $299,000-2.6%$140/sqft |
Source: Public Record Report a problem | ||
| 10/29/2004 | Sold | $307,000+102%$144/sqft |
Source: Agent Provided Report a problem | ||
| 3/28/2000 | Sold | $152,000+349.2%$71/sqft |
Source: Public Record Report a problem | ||
| 12/28/1999 | Sold | $33,835$16/sqft |
Source: Public Record Report a problem | ||
Public tax history
| Year | Property taxes | Tax assessment |
|---|---|---|
| 2026 | $4,494 +2.2% | $428,133 +3.5% |
| 2025 | $4,398 +3.4% | $413,800 +6.6% |
| 2024 | $4,252 +7.3% | $388,333 +7% |
| 2023 | $3,963 +12.4% | $362,867 +7.5% |
| 2022 | $3,526 +2.4% | $337,400 +2.4% |
| 2021 | $3,444 +2.3% | $329,533 +2.4% |
| 2020 | $3,365 +2.4% | $321,667 +2.5% |
| 2019 | $3,285 +5.7% | $313,800 +2.4% |
| 2018 | $3,109 +1.9% | $306,567 +2.4% |
| 2017 | $3,051 | $299,333 +2.5% |
| 2016 | -- | $292,100 +1.7% |
| 2015 | -- | $287,200 +1.7% |
| 2014 | -- | $282,300 +1.8% |
| 2013 | -- | $277,400 |
| 2012 | -- | $277,400 |
| 2011 | -- | $277,400 -29.5% |
| 2010 | -- | $393,540 +10.9% |
| 2009 | -- | $354,960 +12.2% |
| 2008 | -- | $316,380 +13.9% |
| 2007 | -- | $277,800 +11.1% |
| 2006 | -- | $250,050 +12.5% |
| 2005 | -- | $222,300 +14.3% |
| 2004 | -- | $194,550 +6.4% |
| 2003 | -- | $182,800 +6.9% |
| 2002 | -- | $171,050 +7.4% |
| 2001 | -- | $159,300 |
Find assessor info on the county website
Monthly payment
Est. payment
Payment breakdown
Explore the cost of this home by adjusting the details. Changes won't be saved.Climate risks
Neighborhood: 21144
Nearby schools
Schools provided by the listing agent
- District: Anne Arundel County Public Schools
Source: Bright MLS. This data may not be complete. We recommend contacting the local school district to confirm school assignments for this home.
Similar homes
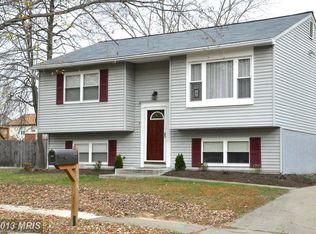
- $570,0003 bd4 ba2.2k sqft81 W Virginia Ave, Severn, MD 21144For Sale
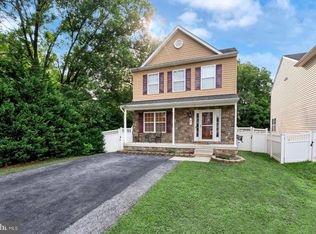
 MLS ID #MDAA2151086, Will Stein, Compass. Bright MLS
- $490,0004 bd2 ba2.3k sqft6102 Hanover Rd, Hanover, MD 21076For Sale
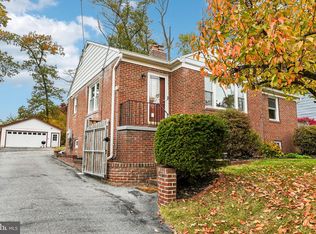 MLS ID #MDHW2075940, James Nicholson, Keller Williams Realty Centre. Bright MLS
- $515,0004 bd3 ba1.8k sqft355 Majesty Gln, Glen Burnie, MD 21061For Sale
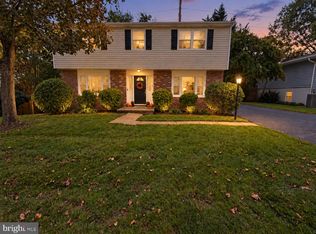 MLS ID #MDAA2159358, Ryan Briggs, Anne Arundel Properties, Inc.. Bright MLS
- $625,0004 bd3 ba1.8k sqft9510 Red Apple Ln, Columbia, MD 21046For Sale
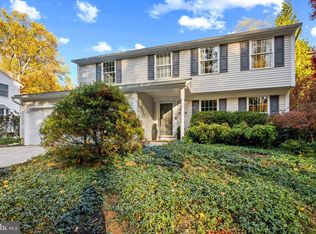 MLS ID #MDHW2075434, Bob Lucido, Keller Williams Lucido Agency. Bright MLS
- $599,0005 bd3 ba2.6k sqft860 Snow Valley Ln, Odenton, MD 21113For SaleMLS ID #MDAA2158352, Josh Ducoulombier, ExecuHome Realty. Bright MLS
- $480,0003 bd3 ba2.1k sqft949 Oakdale Cir, Millersville, MD 21108For SaleMLS ID #MDAA2156342, Jen Siliezar Cabrera, Northrop Realty. Bright MLS
- $475,0005 bd2 ba1.9k sqft1355 Rosanna Dr, Odenton, MD 21113For SaleMLS ID #MDAA2159200, Kiara Merriweather, Northrop Realty. Bright MLS
- $525,0004 bd2 ba2.1k sqft179 9th St, Pasadena, MD 21122For SaleMLS ID #MDAA2156000, Rob Carter, Douglas Realty, LLC. Bright MLS
- $560,0004 bd3 ba2.7k sqft8100 Huntmaster Ct, Glen Burnie, MD 21061For SaleMLS ID #MDAA2154210, Angela Simmons, CENTURY 21 New Millennium. Bright MLS
- $609,9003 bd2 ba2.1k sqft6527 Wesley Ln, Elkridge, MD 21075For SaleMLS ID #MDHW2075028, Mary Vogelpohl, Corner House Realty. Bright MLS
- $625,0004 bd3 ba2.8k sqft717 Wagner Farm Rd, Millersville, MD 21108For SaleMLS ID #MDAA2158098, Bevia Patrick, Keller Williams Flagship. Bright MLS
- $515,0005 bd3 ba2.3k sqft4 Madison Mills Ct, Catonsville, MD 21228For SaleMLS ID #MDBC2179866, Kelvin Harris, Coldwell Banker Realty. Bright MLS
- $449,0003 bd3 ba1.6k sqft605 Gearing Ct E, Millersville, MD 21108For SaleMLS ID #MDAA2159470, Brittany Litel, Corner House Realty. Bright MLS
- $549,9005 bd4 ba2.1k sqft16201 Pond Meadow Ln, Bowie, MD 20716For SaleMLS ID #MDPG2216294, Luis F Moreno, Cummings & Co. Realtors. Bright MLS
- $449,9004 bd3 ba2.1k sqft708 Seagrove Rd, Glen Burnie, MD 21060For SaleMLS ID #MDAA2158756, Shayna Fastovsky, Coldwell Banker Realty. Bright MLS
- $575,0003 bd4 ba2.6k sqft11509 Basswood Ct, Laurel, MD 20708For SaleMLS ID #MDPG2221474, Tiyawna Duncan, Pearson Smith Realty, LLC. Bright MLS
- $625,0005 bd4 ba2.9k sqft705 W Maple Rd, Linthicum, MD 21090For SaleMLS ID #MDAA2159368, Bruce Fink, Douglas Realty, LLC. Bright MLS
- $565,0004 bd3 ba1.8k sqft3112 Calverton Blvd, Beltsville, MD 20705For SaleMLS ID #MDPG2219632, Seema Rodriguez, RE/MAX Realty Centre, Inc.. Bright MLS
- $395,0003 bd3 ba1.9k sqft1532 Falling Brook Ct, Odenton, MD 21113For SaleMLS ID #MDAA2160290, Jessica Young-Stewart, RE/MAX Executive. Bright MLS
- $729,0004 bd4 ba2k sqft2303 Blue Plum Ct, Odenton, MD 21113For SaleMLS ID #MDAA2157858, Jen Gruber, RE/MAX Leading Edge. Bright MLS
