MMP Maryland Mortgage Program is available to qualified buyers for Down Payment Assistance. Price Improved Opportunity in Howard County — End-Unit Brick Townhome with Incentives Fully renovated corner-lot townhouse offering over 1,800+ sq ft of usable finished living space across three levels. The main level features a beautifully renovated kitchen with quartz countertops, brand-new sink, dishwasher, stove, and over-the-range oven, plus an additional quartz breakfast nook. The spacious living and dining area includes a fireplace and leads to a private deck surrounded by mature trees for added privacy. The newly tiled front entry porch adds a clean, updated first impression, and the main-level half bath has been updated with a new sink and toilet. The upper level offers three well-sized bedrooms and a fully renovated full bathroom with tasteful ceramic tile, new toilet, and new sink. The home has been freshly painted throughout, creating a bright, clean, and move-in-ready feel. The fully finished lower level adds valuable flexible living space with a brand-new full bathroom, making it ideal for a home office, gym, guest space, kids’ room, play area, or media room. A separate mechanical and laundry room provides plenty of additional storage. Seller is offering up to $10,000 in seller assistance toward buyer closing costs, rate buy-down, prepaid homeowner’s insurance, and/or a 1-year AHS home warranty with an acceptable offer, subject to lender approval and allowable closing-cost limits. Please contact your friendly agent for more details.
Under contract
$389,900
5833 Diggers Ln #1-07, Elkridge, MD 21075
4beds
1,782sqft
Townhouse
Built in 1976
-- sqft lot
$386,700 Zestimate®
$219/sqft
$147/mo HOA
What's special
Beautifully renovated kitchenEnd-unit brick townhomeCorner-lot townhouseQuartz countertopsQuartz breakfast nookBrand-new sinkThree well-sized bedrooms
- 91 days
- 59
- 2
Zillow last checked:
Listing updated:
Listed by:
Ashok Shah 301-806-0547,
Globex Realty Inc. 240-350-2015,
Co-Listing Agent: Shabbir Haider 301-919-9493,
Globex Realty Inc.
Source: Bright MLS,MLS#: MDHW2071382
Facts & features
Interior
Bedrooms & bathrooms
- Bedrooms: 4
- Bathrooms: 3
- Full bathrooms: 2
- 1/2 bathrooms: 1
- Main level bathrooms: 1
Rooms
- Room types: Basement
Basement
- Features: Attached Bathroom, Basement - Finished, Bathroom - Walk-In Shower
- Level: Lower
Heating
- Forced Air, Electric
Cooling
- Central Air, Electric
Appliances
- Included: Dishwasher, Microwave, Disposal, ENERGY STAR Qualified Dishwasher, Oven/Range - Electric, Refrigerator, Stainless Steel Appliance(s), Washer/Dryer Stacked, Water Heater, Electric Water Heater
- Laundry: In Basement
Features
- Floor Plan - Traditional, Dry Wall
- Flooring: Carpet, Laminate
- Basement: Other
- Number of fireplaces: 1
- Fireplace features: Wood Burning
Interior area
- Total structure area: 2,376
- Total interior livable area: 1,782 sqft
- Finished area above ground: 1,188
- Finished area below ground: 594
Video & virtual tour
Property
Parking
- Total spaces: 2
- Parking features: Parking Lot
Accessibility
- Accessibility features: None
Features
- Levels: Three
- Stories: 3
- Patio & porch: Patio
- Exterior features: Lighting
- Pool features: None
- Has view: Yes
- View description: Trees/Woods
Lot
- Features: Backs to Trees, Corner Lot, Wooded
Details
- Additional structures: Above Grade, Below Grade
- Parcel number: 1401187104
- Zoning: RA15
- Special conditions: Standard
Construction
Type & style
- Home type: Townhouse
- Architectural style: Traditional
- Property subtype: Townhouse
Materials
- Brick
- Foundation: Block
- Roof: Shingle
Condition
- New construction: No
- Year built: 1976
- Major remodel year: 2026
Utilities & green energy
- Sewer: Public Sewer
- Water: Public
Green energy
- Energy efficient items: Fireplace/Wood Stove
Community & HOA
Community
- Security: Smoke Detector(s), Carbon Monoxide Detector(s), Main Entrance Lock
- Condo and coop fee: $147 monthly
- Subdivision: Briaridge
HOA
- Has HOA: No
- Amenities included: None
- Services included: Common Area Maintenance, Snow Removal
- HOA name: Montgomery Woods - Pelican Property Mgmt
Location
- Region: Elkridge
Financial & listing details
- Price per square foot: $219/sqft
- Tax assessed value: $240,200
- Annual tax amount: $3,778
- Date on market: 7/10/2026
- Listing agreement: Exclusive Right To Sell
- Listing terms: Cash,Conventional,VA Loan
- Ownership: Condominium
Estimated market value
$386,700
$367,000 - $406,000
$2,980/mo
Price history
| Date | Event | Price |
|---|---|---|
| 8/3/2026 | Price change | $3,695+12.1%$2/sqft |
Source: Bright MLS #MDHW2071386 Report a problem | ||
| 8/3/2026 | Contingent | $389,900$219/sqft |
Source:  Bright MLS #MDHW2071382 Report a problem Bright MLS #MDHW2071382 Report a problem | ||
| 7/16/2026 | Listed for rent | $3,295$2/sqft |
Source: Bright MLS #MDHW2071386 Report a problem | ||
| 7/10/2026 | Listed for sale | $389,900$219/sqft |
Source: Bright MLS #MDHW2071382 Report a problem | ||
| 7/8/2026 | Listing removed | $389,900$219/sqft |
Source: Bright MLS #MDHW2068954 Report a problem | ||
| 6/13/2026 | Price change | $389,900-2.5%$219/sqft |
Source: Bright MLS #MDHW2068954 Report a problem | ||
| 5/26/2026 | Listed for sale | $399,900$224/sqft |
Source: Bright MLS #MDHW2068954 Report a problem | ||
| 5/17/2026 | Listing removed | $399,900$224/sqft |
Source: Bright MLS #MDHW2062866 Report a problem | ||
| 1/7/2026 | Listed for sale | $399,900+34.6%$224/sqft |
Source: Bright MLS #MDHW2062866 Report a problem | ||
| 11/26/2025 | Sold | $297,000+6.1%$167/sqft |
Source: Bright MLS #MDHW2060604 Report a problem | ||
| 10/23/2025 | Pending sale | $280,000$157/sqft |
Source: Bright MLS #MDHW2060604 Report a problem | ||
| 10/22/2025 | Listing removed | $280,000$157/sqft |
Source:  Long & Foster Broker Feed #MDHW2060604 Report a problem Long & Foster Broker Feed #MDHW2060604 Report a problem | ||
| 10/15/2025 | Listed for sale | $280,000$157/sqft |
Source: Bright MLS #MDHW2060604 Report a problem | ||
Public tax history
| Year | Property taxes | Tax assessment |
|---|---|---|
| 2025 | $3,778 +49.8% | $232,100 +3.6% |
| 2024 | $2,522 +3.8% | $224,000 +3.8% |
| 2023 | $2,431 +3.7% | $215,900 |
| 2022 | $2,345 +3.8% | $215,900 +7.6% |
| 2021 | $2,259 +4% | $200,633 +4% |
| 2020 | $2,173 | $193,000 |
| 2019 | $2,173 -7.4% | $193,000 |
| 2018 | $2,347 -26.7% | $193,000 -7.6% |
| 2017 | $3,202 | $208,900 |
| 2016 | -- | $208,900 |
| 2015 | -- | $208,900 -0.4% |
| 2014 | -- | $209,800 |
| 2013 | -- | $209,800 |
| 2012 | -- | $209,800 -17.8% |
| 2011 | -- | $255,300 +3.8% |
| 2010 | -- | $245,860 +4% |
| 2009 | -- | $236,380 +4.2% |
| 2008 | -- | $226,900 +17.6% |
| 2007 | -- | $192,890 +21.4% |
| 2006 | -- | $158,880 +27.2% |
| 2005 | -- | $124,870 +8% |
| 2004 | -- | $115,672 +8.6% |
| 2003 | -- | $106,476 +9.5% |
| 2002 | -- | $97,280 |
| 2001 | -- | $97,280 |
Find assessor info on the county website
Monthly payment
Est. payment
Payment breakdown
Explore the cost of this home by adjusting the details. Changes won't be saved.Climate risks
Neighborhood: 21075
Nearby schools
Schools provided by the listing agent
- District: Howard County Public Schools
Source: Bright MLS. This data may not be complete. We recommend contacting the local school district to confirm school assignments for this home.
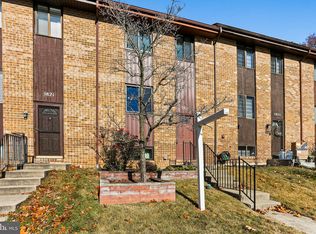

Similar homes
- $375,0004 bd3 ba1.7k sqft4804 Grand Bend Dr, Baltimore, MD 21228For Sale
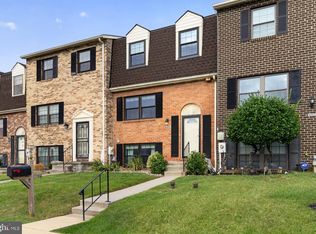
 MLS ID #MDBC2172748, Ellie Mcintire, The KW Collective. Bright MLS
 - $380,0003 bd3 ba1.8k sqft9 Oak Shadows Ct, Baltimore, MD 21228For Sale
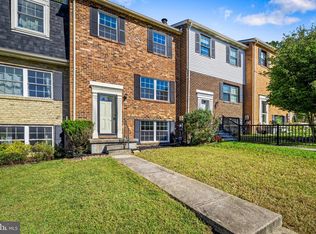 MLS ID #MDBC2177548, Jennifer Cernik, Monument Sotheby's International Realty. Bright MLS
 - $365,0003 bd3 ba1k sqft8802 Tamar Dr Unit 14-1, Columbia, MD 21045For Sale
 MLS ID #MDHW2072934, sarabjit singh, Samson Properties. Bright MLS
 - $379,9004 bd3 ba1.3k sqft42 Winters Ln, Baltimore, MD 21228For Sale
 MLS ID #MDBC2173460, Dan Drechsler, Douglas Realty, LLC. Bright MLS
 - $389,9005 bd2 ba2.2k sqft4625 Chickory Hill Ln, Baltimore, MD 21208For SaleMLS ID #MDBC2175404, Jacob Taylor, Blue Valley Real Estate. Bright MLS
- $389,9994 bd3 ba1.5k sqft7616 Woodbine Dr, Laurel, MD 20707For SaleMLS ID #MDPG2214332, Stephanie Henry, Bennett Realty Solutions. Bright MLS
- $364,9993 bd4 ba1.9k sqft3620 Waterwheel Sq, Randallstown, MD 21133For SaleMLS ID #MDBC2172990, Andrew Undem, Berkshire Hathaway HomeServices Homesale Realty. Bright MLS
- $325,9003 bd3 ba1.5k sqftRiverchase, Halethorpe, MD 21227For SaleMLS ID #MDBC2170578, Mr. Vitali Craft, Craft Realty. Bright MLS
- $465,0004 bd4 ba1.8k sqft8803 Stonebrook Ln, Columbia, MD 21046For SaleMLS ID #MDHW2070958, Gigi chandra, Compass. Bright MLS
- $410,0004 bd4 ba1.8k sqft15743 Millbrook Ln #72, Laurel, MD 20707For SaleMLS ID #MDPG2213886, Thao Nguyen, Samson Properties. Bright MLS
- $374,0004 bd3 ba1.8k sqft2938 Miles Ave, Baltimore, MD 21211For SaleMLS ID #MDBA2229034, John Keller, Blue Star Real Estate, LLC. Bright MLS
- $355,0004 bd3 ba2.1k sqft2629 Ebony Rd, Baltimore, MD 21234For SaleMLS ID #MDBC2176794, AJ Javaid, Samson Properties. Bright MLS
- $379,0004 bd3 ba2.2k sqft2617 N Calvert St, Baltimore, MD 21218For SaleMLS ID #MDBA2226034, Chris Chambers, Samson Properties. Bright MLS
- $377,9005 bd3 ba1.1k sqft4407 Ridge Dr, Baltimore, MD 21229For SaleMLS ID #MDBC2173858, Steven Saucedo, Keller Williams Flagship. Bright MLS
- $349,9903 bd2 ba1.8k sqft2908 Fendall Rd, Baltimore, MD 21207For SaleMLS ID #MDBA2232942, NIKITA LAWS, Berkshire Hathaway HomeServices Homesale Realty. Bright MLS
- $399,8003 bd3 ba1.6k sqft1151 Double Chestnut Ct, Baltimore, MD 21226For SaleMLS ID #MDAA2146082, Mr. Joseph B Sachetti III, Cummings & Co. Realtors. Bright MLS
- $499,0004 bd4 ba1.8k sqft11836 New Country Ln, Columbia, MD 21044For SaleMLS ID #MDHW2074462, Chen Chen, Northrop Realty. Bright MLS
- $469,9004 bd4 ba2k sqft10298 Greek Boy Pl, Columbia, MD 21044For SaleMLS ID #MDHW2068508, Thiago Freitas, Samson Properties. Bright MLS
- $425,0003 bd3 ba1.6k sqft52 Abbey Bridge Ct, Lutherville Timonium, MD 21093For SaleMLS ID #MDBC2176762, Sunny Yoo, NBI Realty LLC. Bright MLS
- $364,9004 bd3 ba2.1k sqft5522 Bosworth Ave, Baltimore, MD 21207For SaleMLS ID #MDBA2229804, NIKITA LAWS, Berkshire Hathaway HomeServices Homesale Realty. Bright MLS
